Welcome to Holly at Rosetta, where this thoughtfully designed home offers 1,958 sq. ft. of comfortable living space, with an estimated completion of October 2026. Featuring three bedrooms and two well-appointed bathrooms, the home showcases an open-concept layout that’s ideal for both everyday living and entertaining.
The expansive kitchen provides generous counter space for meal preparation, while the bright, flowing design creates a warm and inviting atmosphere throughout. A two-bay garage offers ample room for vehicles and storage, and the large backyard presents endless possibilities whether you envision a private outdoor retreat or a space to gather with friends and family.
Perfect for first-time buyers or anyone seeking modern suburban living, this home blends functionality, comfort, and style in a welcoming community you’ll love to call home.
Pending
Listed by: TRI POINTE HOMES HOLDINGS, INC. • NYLA STERLING • Contact: 951 446-3184
Price cut: $15.7K (9/25)
$529,000
1381 Mahogany St, Banning, CA 92220
3beds
1,958sqft
Single Family Residence
Built in 2026
6,019 Square Feet Lot
$528,400 Zestimate®
$270/sqft
$195/mo HOA
What's special
- 96 days
- 20
- 0
Zillow last checked:
Listing updated:
Listed by:
NYLA STERLING DRE #01321462 951446-3184,
TRI POINTE HOMES HOLDINGS, INC.
Source: CRMLS,MLS#: IV26089552 Originating MLS: California Regional MLS
Originating MLS: California Regional MLSFacts & features
Interior
Bedrooms & bathrooms
- Bedrooms: 3
- Bathrooms: 2
- Full bathrooms: 2
- Main level bathrooms: 2
- Main level bedrooms: 4
Rooms
- Room types: Bedroom, Den, Great Room, Primary Bedroom
Primary bedroom
- Features: Primary Suite
Bedroom
- Features: All Bedrooms Down
Cooling
- Central Air
Appliances
- Laundry: Inside
Features
- All Bedrooms Down, Primary Suite
- Has fireplace: No
- Fireplace features: None
- Common walls with other units/homes: No Common Walls
Interior area
- Total interior livable area: 1,958 sqft
Property
Parking
- Total spaces: 2
- Parking features: Garage - Attached
- Attached garage spaces: 2
Features
- Levels: One
- Stories: 1
- Entry location: ground
- Pool features: Association
- Has spa: Yes
- Spa features: Association
Lot
- Size: 6,019 Square Feet
- Features: Drip Irrigation/Bubblers, Sprinklers In Front
Details
- Parcel number: 408680015
- Special conditions: Standard
Construction
Type & style
- Home type: SingleFamily
- Property subtype: Single Family Residence
Condition
- New construction: Yes
- Year built: 2026
Utilities & green energy
- Sewer: Public Sewer
- Water: Public
Community & HOA
Community
- Features: Suburban
- Subdivision: Rosetta
HOA
- Has HOA: Yes
- Amenities included: Dog Park, Barbecue, Picnic Area, Playground, Pool, Spa/Hot Tub, Trail(s)
- HOA fee: $195 monthly
- HOA name: Atwell MasterMaintenance community
- HOA phone: 949-855-1800
Location
- Region: Banning
Financial & listing details
- Price per square foot: $270/sqft
- Tax assessed value: $3,463
- Date on market: 4/30/2026
- Cumulative days on market: 97 days
- Listing terms: Submit
Estimated market value
$528,400
$502,000 - $555,000
$3,083/mo
Price history
| Date | Event | Price |
|---|---|---|
| 10/5/2026 | Pending sale | $529,000$270/sqft |
Source:  CRMLS #IV26089552 Report a problem CRMLS #IV26089552 Report a problem | ||
| 9/25/2026 | Price change | $529,000-2.9%$270/sqft |
Source: CRMLS #IV26089552 Report a problem | ||
| 9/21/2026 | Price change | $544,725+13.5%$278/sqft |
Source: CRMLS #IV26089552 Report a problem | ||
| 7/13/2026 | Pending sale | $480,078$245/sqft |
Source: CRMLS #IV26089552 Report a problem | ||
| 7/10/2026 | Price change | $480,078+0.9%$245/sqft |
Source: CRMLS #IV26089552 Report a problem | ||
| 5/16/2026 | Price change | $476,000-1%$243/sqft |
Source: CRMLS #IV26089552 Report a problem | ||
| 4/30/2026 | Listed for sale | $481,000$246/sqft |
Source: CRMLS #IV26089552 Report a problem | ||
Public tax history
| Year | Property taxes | Tax assessment |
|---|---|---|
| 2026 | -- | $3,463 +2% |
| 2025 | $105 +0.8% | $3,396 +2% |
| 2024 | $104 -0.2% | $3,330 +2% |
| 2023 | $104 | $3,265 |
Find assessor info on the county website
Monthly payment
Est. payment
Payment breakdown
Explore the cost of this home by adjusting the details. Changes won't be saved.Climate risks
Neighborhood: 92220
Similar homes
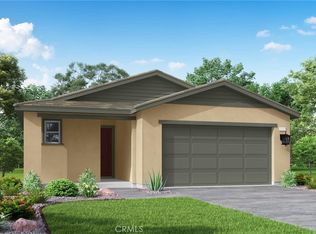
- $533,0563 bd2 ba1.9k sqft1467 Broadstream Way, Banning, CA 92220New Construction
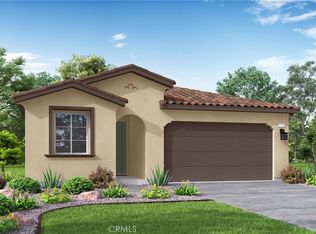 MLS ID #IV26151184, NYLA STERLING, TRI POINTE HOMES HOLDINGS, INC.. CRMLS
 - $544,0004 bd3 ba2.2k sqft1083 Plumwood Ln, Banning, CA 92220New Construction
 CRMLS
CRMLS - $561,6983 bd2 ba2.1k sqft5302 Dogwood Pl, Banning, CA 92220New Construction
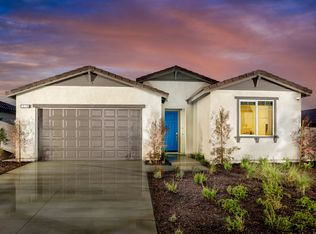 TRI Pointe Homes
 - $569,0004 bd3 ba2.6k sqft1047 Plumwood Ln, Banning, CA 92220New Construction
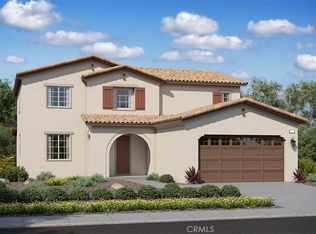 MLS ID #IV26144402, NYLA STERLING, TRI POINTE HOMES HOLDINGS, INC.. CRMLS
Local buyer's agents are ready to help
