Charming 3-bedroom, 1-bath ranch home situated on 2.96 peaceful acres in the DeSoto School District! Nestled along Highway 21, this private setting offers the perfect blend of convenience and country living. This spacious home features an open floor plan with the kitchen, dining, and living areas flowing together perfectly for everyday living and entertaining. Large windows throughout fill the home with beautiful natural sunlight. Enjoy relaxing on the spacious front patio overlooking the mature trees that provide shade and privacy in both the front and back yards.
The property offers plenty of space for a garden, animals, outdoor activities, and family fun with no known restrictions beyond Jefferson County guidelines. Conveniently located on Highway 21, just minutes from shopping, dining, and Washington State Park featuring a swimming pool and access to the Big River. Additional features include a 2-car detached garage, private well, and private septic system. A wonderful opportunity to enjoy peaceful country living with convenience nearby! Peaceful country atmosphere with room to roam and grow.
Pending
Listed by: Heartland Realty • Kimberly A Bequette
$265,000
13819 State Route 21, De Soto, MO 63020
3beds
1,692sqft
:
Get pre-qualified$1,732/mo
Single Family Residence
Built in 1986
2.96 Acres Lot
$-- Zestimate®
$157/sqft
$-- HOA
What's special
Private settingSpacious home
- 42 days |
- 71 |
- 0 |
Likely to sell faster than
Zillow last checked:
Listing updated:
Listed by:
Kimberly A Bequette 573-757-7023,
Heartland Realty
Source: MARIS,MLS#: 26030758 Originating MLS: Southern Gateway Association of REALTORS
Originating MLS: Southern Gateway Association of REALTORSFacts & features
Interior
Bedrooms & bathrooms
- Bedrooms: 3
- Bathrooms: 1
- Full bathrooms: 1
- Main level bathrooms: 1
- Main level bedrooms: 3
Heating
- Electric
Cooling
- Ceiling Fan(s), Central Air, Electric
Appliances
- Included: Stainless Steel Appliance(s)
- Laundry: Laundry Room, Main Level
Features
- Bar, Ceiling Fan(s), Custom Cabinetry, Kitchen Island, Kitchen/Dining Room Combo, Open Floorplan, Shower, Tub, Workshop/Hobby Area
- Has basement: No
- Has fireplace: Yes
- Fireplace features: Decorative
Interior area
- Total structure area: 1,692
- Total interior livable area: 1,692 sqft
- Finished area above ground: 1,692
- Finished area below ground: 0
Video & virtual tour
Property
Parking
- Total spaces: 2
- Parking features: Additional Parking, Asphalt, Detached, Driveway, Garage, Private, Storage, Workshop in Garage
- Garage spaces: 2
- Has uncovered spaces: Yes
Features
- Levels: One
- Patio & porch: Patio
- Fencing: None
- Has view: Yes
- View description: Trees/Woods
Lot
- Size: 2.96 Acres
- Features: Adjoins Wooded Area, Back Yard, Front Yard, Private, Some Trees, Sprinklers In Front
Details
- Additional structures: Garage(s), Workshop
- Parcel number: 243.408.00000017
- Special conditions: Standard
Construction
Type & style
- Home type: SingleFamily
- Architectural style: Ranch
- Property subtype: Single Family Residence
Materials
- Vinyl Siding
- Foundation: Slab
- Roof: Shingle
Condition
- Year built: 1986
Utilities & green energy
- Electric: Ameren
- Sewer: Septic Tank
- Water: Private
- Utilities for property: Electricity Connected
Community & HOA
Community
- Subdivision: None
HOA
- Has HOA: No
Location
- Region: De Soto
Financial & listing details
- Price per square foot: $157/sqft
- Tax assessed value: $124,800
- Annual tax amount: $1,627
- Date on market: 6/8/2026
- Cumulative days on market: 42 days
- Listing terms: Cash,Conventional,VA Loan
- Ownership: Private
- Electric utility on property: Yes
Estimated market value
Not available
Estimated sales range
Not available
Not available
Price history
| Date | Event | Price |
|---|---|---|
| 6/11/2026 | Pending sale | $265,000$157/sqft |
Source:  MARIS #26030758 Report a problem MARIS #26030758 Report a problem | ||
| 6/8/2026 | Listed for sale | $265,000+17.8%$157/sqft |
Source: MARIS #26030758 Report a problem | ||
| 2/23/2024 | Sold | -- |
Source: MARIS #23071496 Report a problem | ||
| 1/20/2024 | Pending sale | $225,000$133/sqft |
Source: MARIS #23071496 Report a problem | ||
| 1/15/2024 | Listed for sale | $225,000+50.1%$133/sqft |
Source: MARIS #23071496 Report a problem | ||
| 2/26/2020 | Sold | -- |
Source: MARIS #19066643 Report a problem | ||
| 1/24/2020 | Pending sale | $149,900$89/sqft |
Source: Keller Williams Realty Chester #19066643 Report a problem | ||
| 1/13/2020 | Price change | $149,900-3.2%$89/sqft |
Source: Keller Williams Realty Chester #19066643 Report a problem | ||
| 12/25/2019 | Listed for sale | $154,900$92/sqft |
Source: Keller Williams Realty Chester #19066643 Report a problem | ||
| 11/18/2019 | Listing removed | $154,900$92/sqft |
Source: Keller Williams Realty Chesterfield #19066643 Report a problem | ||
| 10/16/2019 | Pending sale | $154,900$92/sqft |
Source: Keller Williams Realty Chester #19066643 Report a problem | ||
| 10/3/2019 | Listed for sale | $154,900+158.6%$92/sqft |
Source: Keller Williams Realty Chesterfield #19066643 Report a problem | ||
| 3/27/2018 | Sold | -- |
Source: Agent Provided Report a problem | ||
| 3/15/2018 | Pending sale | $59,900$35/sqft |
Source: Wright Living Real Estate, LLC #18014669 Report a problem | ||
| 2/28/2018 | Listed for sale | $59,900$35/sqft |
Source: Wright Living Real Estate, LLC #18014669 Report a problem | ||
Public tax history
| Year | Property taxes | Tax assessment |
|---|---|---|
| 2025 | $1,627 +5.3% | $23,800 +6.7% |
| 2024 | $1,544 +0.3% | $22,300 |
| 2023 | $1,539 0% | $22,300 |
| 2022 | $1,540 +0.1% | $22,300 |
| 2021 | $1,538 +10.4% | $22,300 +13.8% |
| 2020 | $1,393 +0.1% | $19,600 |
| 2019 | $1,392 | $19,600 +12% |
| 2018 | $1,392 +18% | $17,500 |
| 2017 | $1,179 | $17,500 +12.9% |
| 2016 | $1,179 +27.8% | $15,500 |
| 2015 | $922 | $15,500 +6.9% |
| 2013 | $922 | $14,500 |
Find assessor info on the county website
Monthly payment
Est. payment
Payment breakdown
Explore the cost of this home by adjusting the details. Changes won't be saved.Climate risks
Neighborhood: 63020
Nearby schools
GreatSchools rating
- 5/10Vineland Elementary SchoolGrades: K-6Distance: 2.2 mi
- 6/10Desoto Jr. High SchoolGrades: 7-8Distance: 2.5 mi
- 7/10Desoto Sr. High SchoolGrades: 9-12Distance: 2.4 mi
Schools provided by the listing agent
- Elementary: Vineland Elem.
- Middle: Desoto Jr. High
- High: Desoto Sr. High
Source: MARIS. This data may not be complete. We recommend contacting the local school district to confirm school assignments for this home.
- $--3 bd3 ba1.9k sqft13843 State Route 21, De Soto, MO 63020Sold
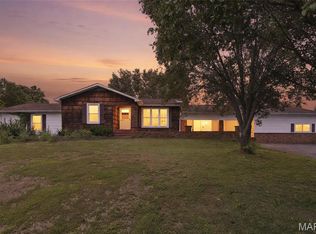
- $268,100-- bd1 ba1.7k sqft13803 State Route 21, De Soto, MO 63020Off Market
- $304,700-- bd1 ba1k sqft13814 State Route 21, De Soto, MO 63020Off Market
- $257,500-- bd1 ba4k sqft13791 State Route 21, De Soto, MO 63020Off Market
- $268,9003 bd2 ba1.4k sqft13802 State Route 21, De Soto, MO 63020Off Market
- $276,5003 bd3 ba-- sqft13802 Highway 21, De Soto, MO 63020Off Market
- $196,400-- bd-- ba1.1k sqft13902 State Route 21, De Soto, MO 63020Off Market
- $270,100-- bd-- ba-- sqft13909 State Route 21, De Soto, MO 63020Off Market
A local agent can set up tours, give advice and negotiate with sellers.
Similar homes
- $239,9003 bd2 ba1.9k sqft4033 Lakewood Dr, De Soto, MO 63020For Sale

 MLS ID #26045882, Tyler M Schmitz, EXP Realty, LLC. MARIS
 - $316,5004 bd3 ba1.9k sqft601 Boyne St, De Soto, MO 63020For Sale
 MLS ID #26046152, Jeannie Baumgartner, Epique Realty. MARIS
 - $339,0003 bd2 ba1.3k sqft416 Trenton Dr, De Soto, MO 63020For Sale
 MLS ID #26047869, Amy L Kent, Faith Land & Homes Realty. MARIS
 - $300,0004 bd2 ba2.1k sqft3518 Upper Plattin Rd, De Soto, MO 63020For Sale
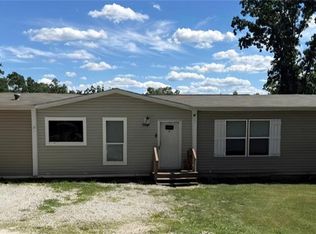 MLS ID #26037962, Tonia Schmitt, EXP Realty, LLC. MARIS
 - $315,0003 bd3 ba1.8k sqft3220 Baisch Dr, De Soto, MO 63020For SaleMLS ID #26031802, Jennifer R Jones, Rooted Real Estate & Auction Co.. MARIS
- $260,0003 bd3 ba1.4k sqft103 Eckardt Ln, Hillsboro, MO 63050For Sale By Owner
- $275,0003 bd2 ba1.2k sqft1139 Vicksburg Dr, Festus, MO 63028For SaleMLS ID #26041974, Andrea Tidwell, Gateway Real Estate. MARIS
- $184,9003 bd1 ba1.2k sqft4021 Lakewood Dr, De Soto, MO 63020For SaleMLS ID #26041692, Joe Geary, Nettwork Global. MARIS
- $335,0002 bd1 ba1k sqft13505 State Highway Rd E, De Soto, MO 63020For SaleMLS ID #26030607, Zachary Adams, Rooted Real Estate & Auction Co.. MARIS
- $350,0003 bd3 ba2.5k sqft1600 Hemlock Ln, Festus, MO 63028For SaleMLS ID #26045373, Catherine A Pfeiffer, Vancil Brothers Realty. MARIS
- $290,0002 bd2 ba1.4k sqft1553 Hickory Lndg, De Soto, MO 63020New ConstructionMLS ID #26034617, Shelley L Ungerank, Rooted Real Estate & Auction Co.. MARIS
- $285,0003 bd2 ba1.4k sqft9934 Thurman Oaks Rd, Valles Mines, MO 63087For SaleMLS ID #26033214, Natalia Hibbert, Midwest Real Estate. MARIS
- $224,9003 bd1 ba984 sqft13015 State Road Cc, Festus, MO 63028For SaleMLS ID #26037551, Kristy M Rawson, Gateway Real Estate. MARIS
- $305,0003 bd2 ba1k sqft14355 Charter Church Rd, De Soto, MO 63020For SaleMLS ID #26039993, William R Whetstone, Hearth 2 Home LLC. MARIS
- $229,9003 bd2 ba1.3k sqft1001 King Arthur Ct, French Village, MO 63036For SaleMLS ID #26044649, Donna M Warren, Realty Executives Premiere. MARIS
- $290,0003 bd2 ba1.6k sqft1539 Hickory Lndg, De Soto, MO 63020For SaleMLS ID #25080613, Paige G Slabby, Rooted Real Estate & Auction Co.. MARIS
- $239,0003 bd2 ba1.6k sqft3102 Meyer Rd, Festus, MO 63028For SaleMLS ID #26040830, Preston Gross, Keller Williams Realty St. Louis. MARIS
- $300,0003 bd2 ba1.7k sqft1485 Rue Riviera, Bonne Terre, MO 63628For SaleMLS ID #26037498, Patricia Weaver, Nettwork Global. MARIS
- $280,0003 bd2 ba1.3k sqft6167 Sunset Dr, Cedar Hill, MO 63016For Sale By Owner
- $295,0003 bd3 ba2k sqft2330 Garden Ln, Festus, MO 63028For SaleMLS ID #26031339, Lexi M Engelbach, Keller Williams Chesterfield. MARIS
