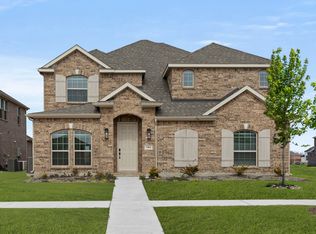
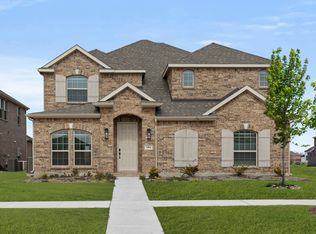
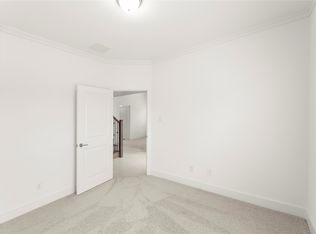
Built by Mattamy Homes - The Hampshire III - Available September! Phase II Now Available! Discover Villages at Creekwood, a beautifully designed master-planned community located in the sought-after city of Frisco—home to some of the lowest tax rates in the DFW area. Just minutes from popular destinations like Hidden Cove Marina and the upscale shops and restaurants of Legacy West, this community combines luxury with convenience. Enjoy scenic hike and bike trails and effortless access to major highways including FM 423, the Dallas North Tollway, & Hwy 121. The Hampshire III features 4 bedrooms and 3.5 bathrooms, designed to combine everyday comfort with standout style. A soaring two-story foyer welcomes you in, setting the tone for the open-concept layout that follows. At the heart of the home, the gourmet kitchen boasts a large island, walk-in pantry, and seamless connection to the dining area and Great Room—perfect for hosting or relaxing with family in front of the cozy fire place. A built-in mud bench at the owner's entry adds convenient storage right where you need it. The first-floor owner’s suite is thoughtfully placed for privacy and includes a spacious walk-in closet and a spa-like bathroom retreat. Also on the main level, a versatile flex room can serve as a home office, playroom, or guest suite with a private full bathroom. Upstairs, the game room offers even more space to unwind, alongside three secondary bedrooms and two additional full bathrooms. With energy-efficient features throughout and a layout that adapts to your lifestyle, the Hampshire III delivers comfort, function, and lasting value—inside and out. ENERGY STAR® certified home.
Pending
Price increase: $5K (6/16)
$590,238
1382 Allegro Dr, Frisco, TX 75036
4beds
3,137sqft
:
Get pre-qualified$4,275/mo
Single Family Residence
Built in 2026
5,880 Square Feet Lot
$578,600 Zestimate®
$188/sqft
$124/mo HOA
What's special
- 77 days |
- 61 |
- 0 |
Zillow last checked:
Listing updated:
Listed by:
Karla Davis 0473068 972-338-5441,
Pinnacle Realty Advisors 972-338-5441
Source: NTREIS,MLS#: 21265922
Facts & features
Interior
Bedrooms & bathrooms
- Bedrooms: 4
- Bathrooms: 4
- Full bathrooms: 3
- 1/2 bathrooms: 1
Primary bedroom
- Features: Dual Sinks, Linen Closet, Walk-In Closet(s)
- Level: First
- Dimensions: 17 x 15
Bedroom
- Features: En Suite Bathroom, Split Bedrooms, Walk-In Closet(s)
- Level: Second
- Dimensions: 13 x 11
Bedroom
- Features: Walk-In Closet(s)
- Level: Second
- Dimensions: 12 x 12
Bedroom
- Level: Second
- Dimensions: 11 x 11
Dining room
- Level: First
- Dimensions: 19 x 10
Game room
- Level: Second
- Dimensions: 19 x 15
Half bath
- Level: First
- Dimensions: 5 x 8
Kitchen
- Features: Breakfast Bar, Built-in Features, Kitchen Island, Solid Surface Counters, Walk-In Pantry
- Level: First
- Dimensions: 21 x 9
Living room
- Features: Fireplace
- Level: First
- Dimensions: 19 x 15
Office
- Level: First
- Dimensions: 13 x 11
Heating
- Central, ENERGY STAR Qualified Equipment, Zoned
Cooling
- Central Air, Electric, ENERGY STAR Qualified Equipment, Zoned
Appliances
- Included: Some Gas Appliances, Dishwasher, Gas Cooktop, Disposal, Microwave, Plumbed For Gas, Tankless Water Heater
- Laundry: Washer Hookup, Dryer Hookup, ElectricDryer Hookup
Features
- Decorative/Designer Lighting Fixtures, High Speed Internet, Kitchen Island, Open Floorplan, Pantry, Cable TV, Walk-In Closet(s), Wired for Sound
- Flooring: Carpet, Ceramic Tile, Laminate
- Has basement: No
- Number of fireplaces: 1
- Fireplace features: Electric
Interior area
- Total interior livable area: 3,137 sqft
Video & virtual tour
Property
Parking
- Total spaces: 2
- Parking features: Door-Single, Garage, Garage Door Opener, Garage Faces Rear
- Attached garage spaces: 2
Features
- Levels: Two
- Stories: 2
- Patio & porch: Covered
- Exterior features: Rain Gutters
- Pool features: None
- Fencing: Wood
Lot
- Size: 5,880 Square Feet
- Dimensions: 55'
- Features: Interior Lot, Landscaped, Subdivision, Sprinkler System
Details
- Parcel number: 1040486
Construction
Type & style
- Home type: SingleFamily
- Architectural style: Traditional,Detached
- Property subtype: Single Family Residence
Materials
- Brick, Radiant Barrier, Rock, Stone
- Roof: Composition
Condition
- Year built: 2026
Utilities & green energy
- Sewer: Public Sewer
- Water: Public
- Utilities for property: Natural Gas Available, Sewer Available, Separate Meters, Underground Utilities, Water Available, Cable Available
Community & HOA
Community
- Features: Trails/Paths, Curbs, Sidewalks
- Security: Carbon Monoxide Detector(s), Smoke Detector(s)
- Subdivision: Villages Of Creekwood
HOA
- Has HOA: Yes
- Services included: All Facilities, Association Management
- HOA fee: $1,485 annually
- HOA name: Flock Association Management
- HOA phone: 469-830-1033
Location
- Region: Frisco
Financial & listing details
- Price per square foot: $188/sqft
- Date on market: 5/10/2026
- Cumulative days on market: 77 days
- Exclusions: Hampshire III
Estimated market value
$578,600
$550,000 - $608,000
$3,900/mo
Price history
| Date | Event | Price |
|---|---|---|
| 6/22/2026 | Pending sale | $590,238$188/sqft |
Source: NTREIS #21265922 Report a problem | ||
| 6/16/2026 | Price change | $590,238+0.9%$188/sqft |
Source: NTREIS #21265922 Report a problem | ||
| 5/18/2026 | Price change | $585,238+6.4%$187/sqft |
Source: NTREIS #21265922 Report a problem | ||
| 5/10/2026 | Listed for sale | $549,990$175/sqft |
Source: NTREIS #21265922 Report a problem | ||
Public tax history
Tax history is unavailable.
Monthly payment
Est. payment
Payment breakdown
Explore the cost of this home by adjusting the details. Changes won't be saved.Climate risks
Neighborhood: 75036
Nearby schools
GreatSchools rating
- 5/10Hackberry Elementary SchoolGrades: PK-5Distance: 1.3 mi
- 6/10Lowell H Strike MiddleGrades: 6-8Distance: 2.2 mi
- 5/10Little Elm High SchoolGrades: 9-12Distance: 2 mi
Schools provided by the listing agent
- Elementary: Hackberry
- Middle: Lakeside
- High: Little Elm
- District: Little Elm ISD
Source: NTREIS. This data may not be complete. We recommend contacting the local school district to confirm school assignments for this home.
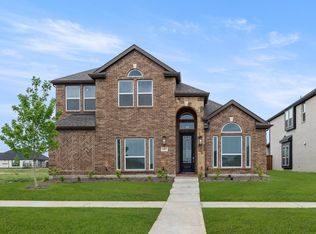
- $703,7006 bd4 ba3.7k sqft1484 Allegro Dr, Frisco, TX 75036Off Market
- $833,8416 bd4 ba3.7k sqft1484 Allegro Dr, Frisco, TX 75036New Construction
- $535,4004 bd3 ba2.6k sqft1357 Allegro Dr, Frisco, TX 75036Off Market
- $--4 bd3 ba2.6k sqft1357 Allegro, Frisco, TX 75036Sold
- $864,1105 bd4 ba3.7k sqft1455 Allegro Dr, Frisco, TX 75036New Construction
- $--6 bd6 ba3.5k sqft1319 Gramercy Dr, Frisco, TX 75036Sold
- $--5 bd4 ba3.1k sqft1418 Melcer St, Frisco, TX 75036Sold
- $--4 bd4 ba3.1k sqft1454 Melcer St, Frisco, TX 75036Sold
A local agent can set up tours, give advice and negotiate with sellers.
A local lender can help you make sure your offer is ready when you are.
Similar homes
- $617,5983 bd3 ba2.2k sqft8893 Wyndemere Ln, Frisco, TX 75036For Sale
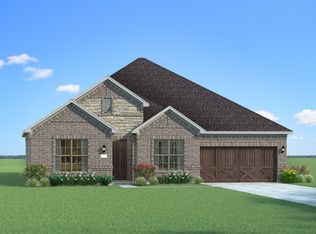 MLS ID #21265549, Karla Davis. NTREIS
 - from $580,9904 bd3 ba3k sqftPlan 1581 Plan, Lakewood Village 50s, Lakewood Village, TX 75068New Construction
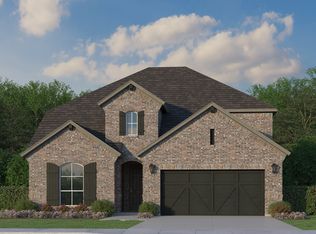 American Legend Homes
 - $559,9904 bd4 ba3.6k sqft3416 Majesty Ln, Denton, TX 76208New Construction
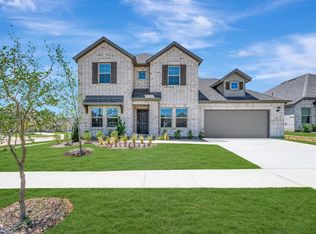 NTREIS
 - from $589,9904 bd3 ba3k sqftPlan 1531 Plan, Ten Mile Creek 55s, Celina, TX 75009New ConstructionAmerican Legend Homes
- from $575,9904 bd3 ba3k sqftPlan 1581 Plan, Wildridge, Oak Point, TX 75068New ConstructionAmerican Legend Homes
- from $624,9904 bd3 ba3k sqftPlan 1531 Plan, Ten Mile Creek 60s, Celina, TX 75009New ConstructionAmerican Legend Homes
- $539,9904 bd3 ba3k sqft5020 Lily Creek Dr, Aubrey, TX 76227New ConstructionNTREIS
- $579,4604 bd3 ba2.1k sqft6216 Simone Ave, McKinney, TX 75071New ConstructionNTREIS
- $690,0004 bd4 ba3k sqft4592 Refugio Dr, Plano, TX 75024For SaleMLS ID #21317909, Shubhra Bhattacharya. NTREIS
- from $574,9904 bd3 ba2.7k sqftCaprock Plan, Oak Ridge Park, Corinth, TX 76210New ConstructionHistoryMaker Homes
- $559,9904 bd3 ba3k sqft5309 Archeron Ave, Aubrey, TX 76227New ConstructionNTREIS
- $553,9905 bd5 ba3.5k sqft5705 Ferrers Dr, Aubrey, TX 76227For SaleMLS ID #21181004, Karla Davis. NTREIS
- from $544,9904 bd3 ba2.5k sqftPlan 1532 Plan, North Sky 55s, Celina, TX 75009New ConstructionAmerican Legend Homes
- from $594,9904 bd4 ba3.1k sqftPlan 1533 Plan, Ten Mile Creek 55s, Celina, TX 75009New ConstructionAmerican Legend Homes
- $594,9904 bd4 ba3.7k sqft2512 Broadstone Dr, Celina, TX 75009New ConstructionNTREIS
- $585,9904 bd4 ba3.1k sqft1308 Silver Grass Mdw, Celina, TX 75009New ConstructionM/I Homes
- from $614,9904 bd3 ba2.8k sqftPlan 1527 Plan, Ten Mile Creek 60s, Celina, TX 75009New ConstructionAmerican Legend Homes
- from $652,9904 bd4 ba2.7k sqftPlan 1404 Plan, Mosaic 40s, Prosper, TX 75078New ConstructionAmerican Legend Homes
- $499,9904 bd4 ba3.1k sqft1116 Hitching Post Way, Oak Point, TX 75068New ConstructionNTREIS
- $588,0004 bd4 ba2.8k sqft3204 Agnew St, Celina, TX 75009For SaleMLS ID #21160584, Ben Caballero. NTREIS
