Discover the possibilities at this ranch-style Phoenix home on a spacious 12,658-square-foot lot with no HOA. Inside, you'll find 3 bedrooms, 2 bathrooms, approximately 1,510 square feet of living space, and a newer A/C to help keep you comfortable through Arizona summers.
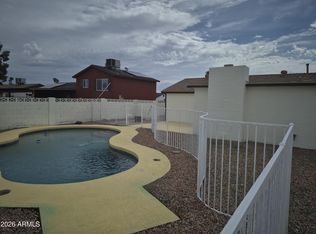
The garage's two doors make it easy to picture a dedicated space for a project car, weekend repairs, or your next hobby. Outside, the generous lot offers room to garden, entertain, or unwind under the evening sky. A paid-off solar lease adds an energy-efficient feature.
Pending
Price cut: $40.1K (10/5)
$374,900
13821 N 40TH Avenue, Phoenix, AZ 85053
3beds
1,510sqft
Single Family Residence
Built in 1974
0.29 Acres Lot
$-- Zestimate®
$248/sqft
$-- HOA
What's special
- 29 days
- 640
- 54
Zillow last checked:
Listing updated:
Listed by:
Riley Bolek 602-731-0753,
West USA Realty
Source: ARMLS,MLS#: 7077266
Facts & features
Interior
Bedrooms & bathrooms
- Bedrooms: 3
- Bathrooms: 2
- Full bathrooms: 2
Heating
- See Remarks
Cooling
- Central Air, Ceiling Fan(s)
Appliances
- Included: Dryer, Washer, Refrigerator, Dishwasher, Disposal, Electric Cooktop
- Laundry: Inside
Features
- Master Downstairs, Pantry, 3/4 Bath Master Bdrm, Laminate Counters
- Flooring: Carpet, Laminate, Sustainable
- Has basement: No
- Has fireplace: No
Interior area
- Total structure area: 1,510
- Total interior livable area: 1,510 sqft
Property
Parking
- Total spaces: 5
- Parking features: Attached
- Attached garage spaces: 2
- Uncovered spaces: 3
Features
- Stories: 1
- Patio & porch: Covered, Patio
- Exterior features: Storage
- Spa features: None
- Fencing: Back Yard,Block,Chain Link
Lot
- Size: 0.29 Acres
- Features: East/West Exposure, Natural Desert Back, Dirt Back, Gravel/Stone Front, Natural Desert Front
Details
- Additional structures: Shed(s)
- Parcel number: 20712170
Construction
Type & style
- Home type: SingleFamily
- Architectural style: Ranch
- Property subtype: Single Family Residence
Materials
- Painted, Block
- Foundation: Slab
- Roof: Composition
Condition
- Year built: 1974
Utilities & green energy
- Sewer: Public Sewer
Green energy
- Energy efficient items: Solar Panels
Community & HOA
Community
- Subdivision: NEWCASTLE ESTATES
HOA
- Has HOA: No
- Services included: No Fees
Location
- Region: Phoenix
Financial & listing details
- Price per square foot: $248/sqft
- Tax assessed value: $337,100
- Annual tax amount: $1,432
- Date on market: 9/23/2026
- Cumulative days on market: 28 days
- Listing terms: VA Loan,Cash,Conventional,FHA
- Ownership: Fee Simple
- Road surface type: Asphalt
Estimated market value
Not available
Estimated sales range
Not available
$1,860/mo
Price history
| Date | Event | Price |
|---|---|---|
| 10/17/2026 | Pending sale | $374,900$248/sqft |
Source:  ARMLS #7077266 Report a problem | ||
| 10/5/2026 | Price change | $374,900-9.7%$248/sqft |
Source: ARMLS #7077266 Report a problem | ||
| 9/29/2026 | Listed for sale | $415,000+445.2%$275/sqft |
Source: ARMLS #7077266 Report a problem | ||
| 3/22/2002 | Sold | $76,121-14.5%$50/sqft |
Source: Public Record Report a problem | ||
| 3/10/1997 | Sold | $89,000$59/sqft |
Source: Public Record Report a problem | ||
Public tax history
| Year | Property taxes | Tax assessment |
|---|---|---|
| 2025 | $1,409 +4% | $33,710 -3.1% |
| 2024 | $1,354 +1.9% | $34,800 +198.6% |
| 2023 | $1,329 +2% | $11,655 -46.6% |
| 2022 | $1,303 +0.2% | $21,810 +9.7% |
| 2021 | $1,300 +1.9% | $19,880 +8.5% |
| 2020 | $1,276 +2.9% | $18,320 +7.3% |
| 2019 | $1,240 | $17,070 +9.6% |
| 2018 | $1,240 +0.3% | $15,570 +16.8% |
| 2017 | $1,236 +9.8% | $13,330 +5.5% |
| 2016 | $1,126 +3.4% | $12,630 +7.4% |
| 2015 | $1,089 | $11,760 +45.7% |
| 2014 | -- | $8,070 +18.2% |
| 2013 | -- | $6,830 -13.7% |
| 2012 | -- | $7,910 -17.7% |
| 2011 | -- | $9,610 -19.9% |
| 2010 | -- | $12,000 -28.1% |
| 2009 | -- | $16,700 -11.4% |
| 2008 | -- | $18,850 +16.4% |
| 2007 | -- | $16,200 +48.6% |
| 2006 | -- | $10,900 |
| 2005 | -- | $10,900 +15.3% |
| 2004 | -- | $9,450 |
| 2003 | -- | $9,450 +11.8% |
| 2002 | -- | $8,450 |
Find assessor info on the county website
Monthly payment
Est. payment
Payment breakdown
Explore the cost of this home by adjusting the details. Changes won't be saved.Climate risks
Neighborhood: North Mountain
Nearby schools
Schools provided by the listing agent
- Elementary: Ironwood Elementary School
- Middle: Desert Foothills Middle School
- High: Greenway High School
- District: Washington Elementary School District
Source: ARMLS. This data may not be complete. We recommend contacting the local school district to confirm school assignments for this home.

Similar homes
- $369,0003 bd2 ba1.8k sqft14644 N 35TH Avenue, Phoenix, AZ 85053For Sale
 MLS ID #7067955, Nidia E Almonte Mendoza, At Home Real Estate Arizona. ARMLS
- $369,9003 bd2 ba1.3k sqft3730 W COLUMBINE Drive, Phoenix, AZ 85029For Sale
 MLS ID #7092956, Diane V Van Campen, HomeSmart. ARMLS
- $--3 bd2 ba1.4k sqft18245 N 38th Dr, Glendale, AZ 85308Auction
 Auction.com 2
- $385,0003 bd2 ba1.7k sqft3850 W CAROL Avenue, Phoenix, AZ 85051For Sale
 MLS ID #7075197, Kim Panozzo, HomeSmart. ARMLS
