Welcome to the Waco floor plan with Contemporary elevation, a beautifully designed and spacious 4-bedroom home with 1,644 square feet of living space. The contemporary elevation of this model features a sleek, minimalist look that will remain timeless for generations. The clean look that this elevation offers gives the home a strong curb appeal with fresh, modern character. The Waco offers the perfect blend of comfort, functionality, and style with 4 spacious bedrooms and 2 full bathrooms. Upon entering, you are greeted by the bright open-concept layout that seamlessly connects the kitchen, dining, and living areas to create an inviting space that's perfect for gatherings.
Pending
$305,950
13849 Summer Wave Ave, El Paso, TX 79928
4beds
1,644sqft
:
Get pre-qualified$2,288/mo
Single Family Residence
Built in 2026
5,662 Square Feet Lot
$306,200 Zestimate®
$186/sqft
$-- HOA
What's special
- 26 days |
- 7 |
- 0 |
Zillow last checked:
Listing updated:
Listed by:
Sam Jallad 0664332 915-474-8700,
El Paso Elite Realty
Source: GEPAR,MLS#: 946622
Facts & features
Interior
Bedrooms & bathrooms
- Bedrooms: 4
- Bathrooms: 2
- Full bathrooms: 2
Heating
- Forced Air
Cooling
- Refrigerated, Ceiling Fan(s), SEER Rated 13 - 15
Appliances
- Included: Built-In Gas Oven, Cooktop, Dishwasher, Microwave, Refrigerator
- Laundry: Electric Dryer Hookup, Washer Hookup
Features
- Built-in Features, Smart Home, Ceiling Fan(s), Pantry
- Flooring: Tile, Carpet
- Windows: Blinds, Double Pane Windows
- Has fireplace: No
Interior area
- Total structure area: 1,644
- Total interior livable area: 1,644 sqft
Property
Features
- Exterior features: Walled Backyard
Lot
- Size: 5,662 Square Feet
- Features: Standard Lot
Details
- Parcel number: S77700006902000
- Zoning: R1
- Special conditions: None
Construction
Type & style
- Home type: SingleFamily
- Architectural style: 1 Story
- Property subtype: Single Family Residence
Materials
- Stucco, Energy Star Certified
- Roof: Shingle
Condition
- Year built: 2026
Details
- Builder name: Bic Homes
Utilities & green energy
- Water: City
Community & HOA
Community
- Subdivision: Summer Sky North
HOA
- Has HOA: No
Location
- Region: El Paso
Financial & listing details
- Price per square foot: $186/sqft
- Tax assessed value: $28,605
- Annual tax amount: $780
- Date on market: 6/27/2026
- Cumulative days on market: 28 days
- Listing terms: Cash,Conventional,FHA,TX Veteran,VA Loan
Estimated market value
$306,200
$291,000 - $322,000
$2,023/mo
Price history
| Date | Event | Price |
|---|---|---|
| 6/27/2026 | Pending sale | $305,950+8.1%$186/sqft |
Source:  GEPAR #946622 Report a problem GEPAR #946622 Report a problem | ||
| 8/11/2025 | Listing removed | $282,950$172/sqft |
Source: GEPAR #924265 Report a problem | ||
| 6/10/2025 | Listed for sale | $282,950$172/sqft |
Source: GEPAR #924265 Report a problem | ||
Public tax history
| Year | Property taxes | Tax assessment |
|---|---|---|
| 2025 | -- | $28,605 |
Find assessor info on the county website
Monthly payment
Est. payment
Payment breakdown
Explore the cost of this home by adjusting the details. Changes won't be saved.Climate risks
Neighborhood: 79928
Nearby schools
GreatSchools rating
- 8/10Dr Sue A Shook SchoolGrades: PK-5Distance: 1 mi
- 8/10Col John O Ensor Middle SchoolGrades: 6-8Distance: 2 mi
- 5/10Eastlake High SchoolGrades: 9-12Distance: 2.7 mi
Schools provided by the listing agent
- Elementary: Dr Sue Shook
- Middle: Col John O Ensor
- High: Eastlake
Source: GEPAR. This data may not be complete. We recommend contacting the local school district to confirm school assignments for this home.
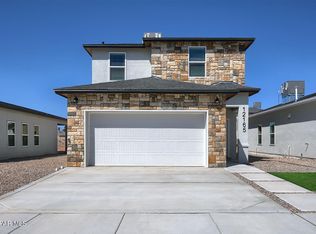
- $305,9504 bd3 ba1.7k sqft13845 Summer Wave Ave, El Paso, TX 79928For Sale
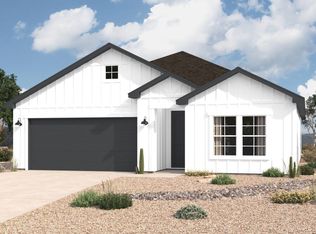
- $--4 bd2 ba1.9k sqft13864 Carolina Ponce Ave, El Paso, TX 79928Sold
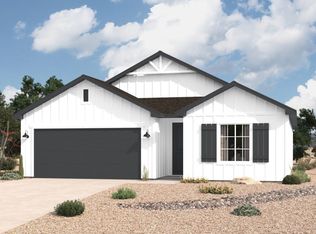
- $--3 bd2 ba1.5k sqft13941 Carolina Ponce Ave, El Paso, TX 79928Sold
- $--4 bd3 ba2.7k sqft13968 Summer Valley Ave, El Paso, TX 79928Sold

- $325,0003 bd2 ba1.7k sqft13956 Summer Hail Ave, El Paso, TX 79928For Sale
- $--4 bd4 ba1.6k sqft13849 Summer Hail Ave, El Paso, TX 79928Sold
- $--4 bd3 ba1.5k sqft1392 Summer Enclave Pl, El Paso, TX 79928Sold
- $--4 bd2 ba1.9k sqft13965 Thunder Sky Ave, El Paso, TX 79928Sold
A local agent can set up tours, give advice and negotiate with sellers.
A local lender can help you make sure your offer is ready when you are.
Similar homes
- $303,9504 bd2 ba1.6k sqft13872 Carolina Ponce Ave, El Paso, TX 79928For Sale

 MLS ID #946623, Sam Jallad, El Paso Elite Realty. GEPAR
 - $305,9504 bd3 ba1.7k sqft13845 Summer Wave Ave, El Paso, TX 79928For SaleMLS ID #943714, Sam Jallad, El Paso Elite Realty. GEPAR
- $291,9904 bd2 ba1.7k sqft13984 Thunder Sky Ave, El Paso, TX 79928For Sale
 MLS ID #946870, Vania Gabriela Castaneda, Home Pros Real Estate Group. GEPAR
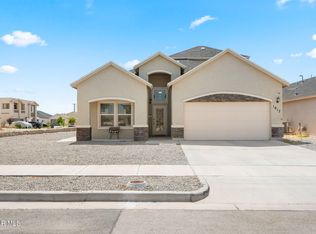
 - $305,0003 bd3 ba1.9k sqft1017 Summer House St, El Paso, TX 79928For Sale
 MLS ID #947520, Jacqueline Rodriguez, ClearView Realty. GEPAR
 - $265,0004 bd3 ba1.6k sqft1177 Night Sky St, El Paso, TX 79928For SaleMLS ID #946996, Paul Glenn Smith, Home Pros Real Estate Group. GEPAR
- $289,9503 bd2 ba1.5k sqft13865 Summer Wave Ave, Horizon City, TX 79928For SaleMLS ID #933585, Sam Jallad, El Paso Elite Realty. GEPAR
- $265,0004 bd2 ba1.5k sqft13182 Ilkley Ln, El Paso, TX 79928For SaleMLS ID #948094, Daniel John Kubinski, Crowned Eagle Realty. GEPAR
- $312,9504 bd2 ba1.6k sqft13836 Paso Del Gloria Way Way, El Paso, TX 79928For SaleMLS ID #945634, Sam Jallad, El Paso Elite Realty. GEPAR
- $312,9504 bd2 ba1.6k sqft13805 Paseo Celeste Dr, El Paso, TX 79928For SaleMLS ID #946583, Sam Jallad, El Paso Elite Realty. GEPAR
- $339,9504 bd3 ba1.9k sqft13909 Madero Ave, El Paso, TX 79928For SaleMLS ID #927679, Sam Jallad, El Paso Elite Realty. GEPAR
- $312,9504 bd2 ba1.6k sqft13825 Paseo Celeste Dr, El Paso, TX 79928For SaleMLS ID #940757, Matt Cannon, Home Pros Real Estate Group. GEPAR
- $312,9504 bd2 ba1.6k sqft13829 Paseo Celeste Dr, El Paso, TX 79928For SaleMLS ID #940758, Matt Cannon, Home Pros Real Estate Group. GEPAR
- $312,9504 bd2 ba1.6k sqft13828 Paseo De Gloria Ave, El Paso, TX 79928For SaleMLS ID #941199, Sam Jallad, El Paso Elite Realty. GEPAR
- $319,9503 bd2 ba1.6k sqft624 Paseo Del Agua St, El Paso, TX 79928For SaleMLS ID #947148, Lisa Wise, Sandy Messer And Associates. GEPAR
- $354,9505 bd3 ba2.2k sqft13916 Summer Valley Ave, El Paso, TX 79928For SaleMLS ID #938103, Sam Jallad, El Paso Elite Realty. GEPAR
- $309,9503 bd2 ba1.6k sqft13945 Lorenz Ave, El Paso, TX 79928For SaleMLS ID #925847, Lisa Wise, Sandy Messer And Associates. GEPAR
- from $339,9004 bd3 ba1.8k sqftScottsdale Plan, Emerald Estates, Horizon City, TX 79928New ConstructionView Homes
- from $278,9004 bd2 ba1.4k sqftPrickly Pear Plan, Paseos Del Este, Horizon City, TX 79928New ConstructionView Homes
- $253,4503 bd2 ba1.3k sqft13905 Summer Wave Ave, El Paso, TX 79928For SaleMLS ID #941342, Russell Harper, ClearView Realty. GEPAR
- $322,9503 bd2 ba1.6k sqft652 Paseo De La Reina St, El Paso, TX 79928For SaleMLS ID #939317, Dennis R. Estep, Home Pros Real Estate Group. GEPAR
