Step through the front door and rethink everything you thought you knew about square footage. From the curb, this custom home looks charming and intimate. Inside, the space extends-far more home than the exterior lets on. This home was built with intention and character that you can't replicate, every corner reflects custom craftsmanship that sets it apart from the cookie-cutter inventory in the area. The heart of the home is a generously updated kitchen built for someone who enjoys cooking. It features an abundance of cabinets and a pantry to keep clutter tucked away, and the layout flows into an entertaining area large enough to hold a holiday crowd without anyone bumping elbows. Bedrooms are sized the way bedrooms used to be-with plenty of space to breathe. Then there's the basement. Unfinished, and that's the gift. A blank canvas to become whatever you've been sketching on napkins: a guest suite, a home theater, a gym. The bones are there. The vision is yours. Come see how much space is hiding behind the front door. Agent is related to seller. Square footage figures are provided as a courtesy estimate only and were obtained from public records. Buyer is advised to obtain an independent measurement.
For sale
$587,000
1388 N Hillsboro Dr, Layton, UT 84040
3beds
3,663sqft
:
Get pre-qualified$3,472/mo
Single Family Residence
Built in 1984
10,454 Square Feet Lot
$576,300 Zestimate®
$160/sqft
$-- HOA
What's special
Generously updated kitchenAbundance of cabinets
- 4 days |
- 430 |
- 30 |
Zillow last checked:
Listing updated:
Listed by:
Maryann Lloyd 801-513-7260,
EXIT Realty Advantage
Source: UtahRealEstate.com,MLS#: 2173764
Facts & features
Interior
Bedrooms & bathrooms
- Bedrooms: 3
- Bathrooms: 3
- Full bathrooms: 1
- 3/4 bathrooms: 1
- 1/2 bathrooms: 1
- Partial bathrooms: 1
Rooms
- Room types: Master Bathroom, Updated Kitchen
Heating
- Forced Air, Central
Cooling
- Central Air, Ceiling Fan(s)
Appliances
- Included: Freezer, Range Hood, Refrigerator, Disposal, Double Oven, Oven, Countertop Range, Gas Range
- Laundry: Electric Dryer Hookup
Features
- Central Vacuum, Granite Counters
- Flooring: Carpet, Tile
- Doors: Sliding Doors, Storm Door(s)
- Windows: Blinds, Drapes, Window Coverings, Bay Window(s), Double Pane Windows, Skylight(s)
- Basement: Daylight,Partial
- Number of fireplaces: 1
- Fireplace features: Fireplace Insert, Insert
Interior area
- Total structure area: 3,663
- Total interior livable area: 3,663 sqft
- Finished area above ground: 2,725
Property
Parking
- Total spaces: 6
- Parking features: RV Access/Parking
- Attached garage spaces: 2
- Uncovered spaces: 4
Features
- Levels: Tri/Multi-Level
- Stories: 4
- Patio & porch: Patio, Open Patio
- Exterior features: Entry (Foyer)
- Fencing: Partial
- Has view: Yes
- View description: Mountain(s)
Lot
- Size: 10,454 Square Feet
- Features: Corner Lot, Cul-De-Sac, Curb & Gutter, Sprinkler: Auto-Full, Gentle Sloping
- Topography: Terrain Grad Slope
- Residential vegetation: Landscaping: Full, Mature Trees
Details
- Parcel number: 100190055
- Zoning: R-1-10
- Zoning description: Single-Family
Construction
Type & style
- Home type: SingleFamily
- Property subtype: Single Family Residence
Materials
- Brick, Stone
- Roof: Asphalt
Condition
- Blt./Standing
- New construction: No
- Year built: 1984
Utilities & green energy
- Water: Culinary, Secondary
- Utilities for property: Natural Gas Connected, Electricity Connected, Sewer Connected, Water Connected
Community & HOA
Community
- Features: Sidewalks
- Security: Video Door Bell(s)
- Subdivision: Ridgeview
HOA
- Has HOA: No
Location
- Region: Layton
Financial & listing details
- Price per square foot: $160/sqft
- Tax assessed value: $538,000
- Annual tax amount: $2,981
- Date on market: 7/23/2026
- Inclusions: Ceiling Fan, Fireplace Insert, Freezer, Range, Range Hood, Refrigerator, Window Coverings, Video Door Bell(s)
- Exclusions: Microwave
- Acres allowed for irrigation: 0
- Electric utility on property: Yes
- Road surface type: Paved
Estimated market value
$576,300
$547,000 - $605,000
$2,467/mo
Price history
| Date | Event | Price |
|---|---|---|
| 7/23/2026 | Listed for sale | $587,000+144.7%$160/sqft |
Source:  UtahRealEstate.com #2173764 Report a problem UtahRealEstate.com #2173764 Report a problem | ||
| 7/2/2013 | Sold | -- |
Source: Agent Provided Report a problem | ||
| 5/15/2013 | Price change | $239,900-4%$65/sqft |
Source: Coldwell Banker Residential Brokerage - South Ogden #1156170 Report a problem | ||
| 4/26/2013 | Listed for sale | $250,000$68/sqft |
Source: Coldwell Banker Residential Brokerage - South Ogden #1156170 Report a problem | ||
Public tax history
| Year | Property taxes | Tax assessment |
|---|---|---|
| 2024 | $2,798 -2.3% | $538,000 +0.7% |
| 2023 | $2,865 -4.1% | $534,000 -2.9% |
| 2022 | $2,989 -2.4% | $550,000 +19% |
| 2021 | $3,061 +25.6% | $462,000 +30.9% |
| 2020 | $2,438 +10.9% | $353,000 +4.7% |
| 2019 | $2,198 | $337,000 +7.7% |
| 2018 | $2,198 +9.9% | $313,000 +113.1% |
| 2016 | $2,000 | $146,905 +6.9% |
| 2015 | $2,000 -2.9% | $137,390 -6.5% |
| 2014 | $2,060 | $146,872 +12.7% |
| 2013 | $2,060 +7.8% | $130,322 +3.1% |
| 2012 | $1,911 +1.2% | $126,378 |
| 2011 | $1,890 +7.9% | $126,378 -1.4% |
| 2010 | $1,752 -10.5% | $128,150 -16.6% |
| 2009 | $1,958 +1.8% | $153,616 -5% |
| 2008 | $1,924 +14.6% | $161,700 +23.8% |
| 2007 | $1,679 +16.2% | $130,659 +13.7% |
| 2006 | $1,444 -4.9% | $114,950 |
| 2005 | $1,519 | $114,950 -4.3% |
| 2004 | -- | $120,080 |
| 2003 | $1,601 +3.7% | $120,080 |
| 2002 | $1,545 +0.1% | $120,080 |
| 2001 | $1,543 +8.5% | $120,080 +8.1% |
| 2000 | $1,422 | $111,070 |
Find assessor info on the county website
Monthly payment
Est. payment
Payment breakdown
Explore the cost of this home by adjusting the details. Changes won't be saved.Climate risks
Neighborhood: 84040
Nearby schools
GreatSchools rating
- 3/10East Layton SchoolGrades: PK-6Distance: 0.7 mi
- 6/10Central Davis Junior High SchoolGrades: 7-9Distance: 1.9 mi
- 5/10Layton High SchoolGrades: 10-12Distance: 1.8 mi
Schools provided by the listing agent
- Elementary: East Layton
- Middle: Central Davis
- High: Layton
- District: Davis
Source: UtahRealEstate.com. This data may not be complete. We recommend contacting the local school district to confirm school assignments for this home.
- $605,5005 bd3 ba198 sqft1796 Crestwood Rd, Layton, UT 84040Off Market
- $565,2004 bd4 ba2.8k sqft1815 E Ridgeview Cir, Layton, UT 84040Off Market
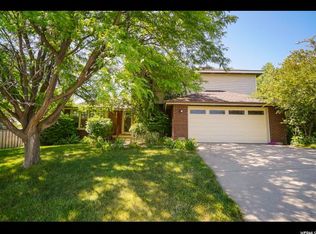
- $578,7005 bd3 ba3.1k sqft1391 Hillsboro Dr, Layton, UT 84040Off Market
- $602,6005 bd4 ba171 sqft1804 Ridgeview Cir, Layton, UT 84040Off Market
- $583,3006 bd3 ba195 sqft1810 E Crestwood St, Layton, UT 84040Off Market
- $622,5006 bd3 ba3.2k sqft1411 N Hillsboro Dr, Layton, UT 84040Off Market
- $698,8002 bd1 ba1.4k sqft1365 Hillsboro Dr, Layton, UT 84040Off Market
- $591,2004 bd3 ba201 sqft1831 Ridgeview Cir, Layton, UT 84040Off Market
A local agent can set up tours, give advice and negotiate with sellers.
Similar homes
- $699,9004 bd3 ba3.7k sqft2452 Oak Ln, Layton, UT 84040For Sale

 MLS ID #2158995, Lori Fleming, Golden Spike Realty. UtahRealEstate.com
 - $549,9004 bd3 ba1.8k sqft1073 N 175 E, Layton, UT 84041For Sale
 MLS ID #2168480, Abraham Pedraza, Coldwell Banker Realty (Union Heights). UtahRealEstate.com
 - $719,0004 bd4 ba4.5k sqft1139 N 3150 E, Layton, UT 84040For Sale
 MLS ID #2168523, Shawn J Janke, KW Success Keller Williams Realty. UtahRealEstate.com
 - $565,0004 bd3 ba3.6k sqft2493 E 1900 N, Layton, UT 84040For Sale
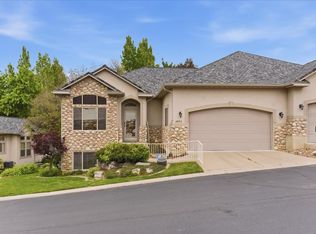 MLS ID #2156554, Blake Smithing, RE/MAX Associates. UtahRealEstate.com
 - $504,9004 bd3 ba1.9k sqft912 N Eastside Dr, Layton, UT 84040For SaleMLS ID #2146099, Bradley S. Randall, Welch Randall Real Estate Services. UtahRealEstate.com
- $515,0004 bd2 ba2.1k sqft193 S Talbot Dr, Layton, UT 84041For SaleMLS ID #2171437, Vincent Peragine, Equity Real Estate (Solid). UtahRealEstate.com
- $584,9003 bd3 ba4k sqft1089 W 2325 N, Layton, UT 84041For SaleMLS ID #2159214, Bruce D Hazen, Equity Real Estate (Select). UtahRealEstate.com
- $619,0004 bd3 ba2.2k sqft522 S Country Creek Dr, Layton, UT 84041For SaleMLS ID #2166873, Brandy Fowers, Farmhouse Realty Group LLC. UtahRealEstate.com
- $499,9005 bd3 ba2.2k sqft1228 E 3225 N, Layton, UT 84040For SaleMLS ID #2166487, Joe Doxey, Doxey Real Estate Group. UtahRealEstate.com
- $530,0004 bd2 ba2.6k sqft4107 S College Dr, Ogden, UT 84403For SaleMLS ID #2174371, Kim Chatterton, Coldwell Banker Realty (Davis County). UtahRealEstate.com
- $649,9004 bd3 ba3.1k sqft1457 S 2600 W, Syracuse, UT 84075For SaleMLS ID #2173457, Barry K Tuia, Pinpoint Real Estate. UtahRealEstate.com
- $565,0004 bd3 ba2.4k sqft66 E Monticello Dr, Kaysville, UT 84037For SaleMLS ID #2171135, Adam Speth, RE/MAX Associates. UtahRealEstate.com
- $430,0005 bd2 ba2k sqft225 N Green Dr, Layton, UT 84041For SaleMLS ID #2173439, Shaun Greene, Wasatch Group Real Estate. UtahRealEstate.com
- $525,0003 bd3 ba2.6k sqft55 E 600 S, Kaysville, UT 84037For SaleMLS ID #2166303, Ashley Love, Berkshire Hathaway HomeServices Elite Real Estate (South County). UtahRealEstate.com
- $599,9006 bd3 ba3.6k sqft5558 S 400 W, Washington Terrace, UT 84405For SaleMLS ID #2166743, Devin Murray, Real Broker, LLC. UtahRealEstate.com
- $625,0005 bd4 ba3.1k sqft5935 S 1075 E, South Ogden, UT 84405For SaleMLS ID #2166533, Stacey Christopherson, RE/MAX Associates. UtahRealEstate.com
- $669,0004 bd3 ba2.8k sqft354 N 30 W, Kaysville, UT 84037For SaleMLS ID #2162985, Mikel Hale, KW Success Keller Williams Realty. UtahRealEstate.com
- $735,0006 bd4 ba3.5k sqft882 N 3625 W, Layton, UT 84041For SaleMLS ID #2171433, Todd D Henderson, Equity Real Estate (Solid). UtahRealEstate.com
- $468,0004 bd2 ba2.3k sqft363 E 500 N, Kaysville, UT 84037For SaleMLS ID #2170313, Sadie Myers, True North Real Estate, LLC. UtahRealEstate.com
- $699,9005 bd3 ba3.2k sqft776 Flint St, Layton, UT 84041For SaleMLS ID #2156729, Gabrielle Schaefer, Real Broker, LLC. UtahRealEstate.com
