Prime East Bench Location! Location, charm, and opportunity come together in this beautifully updated East Bench home. Perfectly situated just steps from Weber State University, this property offers incredible potential for homeowners and investors alike. From the moment you arrive, you'll appreciate the inviting curb appeal with matching shutters, an east-facing covered front porch, and the perfect spot to enjoy your morning coffee while watching the sunrise. Inside, you'll immediately notice the fresh new carpet and paint, creating a bright, move-in-ready feel throughout. The welcoming family room features one of the home's three classic wood-burning brick fireplaces, adding warmth and character. The updated galley-style kitchen is both stylish and functional, showcasing granite countertops, white cabinetry, subway tile backsplash, and stainless steel appliances. Offering 4 bedrooms and 2 bathrooms, this home provides plenty of space for family and guests. The oversized basement family room includes a built-in desk area, making it ideal for a home office, study space, or recreation room. You'll also find a spacious laundry room and abundant storage. The refreshed bathrooms and kitchen feature today's sought-after finishes, while the separate basement entrance creates exciting possibilities for rental income, multigenerational living, or a flexible investment opportunity in this highly desirable university location. Step outside to enjoy the covered backyard patio overlooking a private, fully fenced yard. The corner lot offers additional outdoor space, enhanced privacy, and room to relax or entertain. Conveniently located near shopping, dining, entertainment, parks, and highly rated schools, this East Bench gem offers the perfect combination of location, comfort, and versatility. Don't miss your chance to own this exceptional home-schedule your private showing today! Square footage figures are provided as a courtesy estimate only and were obtained from County and MLS data . Buyer is advised to obtain an independent measurement.
For sale
Price cut: $4.9K (7/17)
$534,999
4107 S College Dr, Ogden, UT 84403
4beds
2,618sqft
:
Get pre-qualified$3,171/mo
Single Family Residence
Built in 1958
0.32 Acres Lot
$529,900 Zestimate®
$204/sqft
$-- HOA
What's special
Private fully fenced yardCovered backyard patioSpacious laundry roomSubway tile backsplashWhite cabinetryUpdated galley-style kitchenStainless steel appliances
- 23 days |
- 707 |
- 41 |
Zillow last checked:
Listing updated:
Listed by:
Kim Chatterton 801-860-5520,
Coldwell Banker Realty (Davis County)
Source: UtahRealEstate.com,MLS#: 2169351
Facts & features
Interior
Bedrooms & bathrooms
- Bedrooms: 4
- Bathrooms: 2
- Full bathrooms: 1
- 3/4 bathrooms: 1
- Main level bedrooms: 2
Heating
- Forced Air, Central
Cooling
- Central Air
Appliances
- Included: Dryer, Microwave, Disposal, Free-Standing Range
- Laundry: Gas Dryer Hookup
Features
- Granite Counters
- Flooring: Carpet, Laminate, Tile
- Windows: Blinds, Double Pane Windows
- Basement: Partial,Basement Entrance,Walk-Out Access
- Number of fireplaces: 3
- Fireplace features: Fireplace Insert, Insert
Interior area
- Total structure area: 2,618
- Total interior livable area: 2,618 sqft
- Finished area above ground: 1,976
- Finished area below ground: 609
Video & virtual tour
Property
Parking
- Total spaces: 8
- Parking features: RV Access/Parking
- Attached garage spaces: 2
- Carport spaces: 6
- Covered spaces: 8
Features
- Levels: Tri/Multi-Level
- Stories: 4
- Patio & porch: Covered, Porch, Covered Patio, Open Porch
- Exterior features: Entry (Foyer), Lighting
- Has view: Yes
- View description: Mountain(s)
Lot
- Size: 0.32 Acres
- Features: Corner Lot, Curb & Gutter, Secluded, Sprinkler: Auto-Full, Private
- Topography: Terrain
- Residential vegetation: Landscaping: Full, Mature Trees, Pines
Details
- Parcel number: 061150005
- Zoning description: Single-Family
Construction
Type & style
- Home type: SingleFamily
- Property subtype: Single Family Residence
Materials
- Asphalt, Brick
- Roof: Asphalt
Condition
- Blt./Standing
- New construction: No
- Year built: 1958
Utilities & green energy
- Water: Culinary, Secondary
- Utilities for property: Natural Gas Connected, Electricity Connected, Sewer Connected, Water Connected
Community & HOA
Community
- Subdivision: College Heights
HOA
- Has HOA: No
Location
- Region: Ogden
Financial & listing details
- Price per square foot: $204/sqft
- Annual tax amount: $3,665
- Date on market: 7/1/2026
- Listing terms: Cash,Conventional,FHA,VA Loan
- Inclusions: Dryer, Fireplace Insert, Microwave, Range, Video Door Bell(s)
- Acres allowed for irrigation: 0
- Electric utility on property: Yes
- Road surface type: Paved
Estimated market value
$529,900
$503,000 - $556,000
$2,331/mo
Price history
| Date | Event | Price |
|---|---|---|
| 7/17/2026 | Price change | $534,999-0.9%$204/sqft |
Source:  UtahRealEstate.com #2169351 Report a problem UtahRealEstate.com #2169351 Report a problem | ||
| 7/13/2026 | Price change | $539,900-1.7%$206/sqft |
Source: UtahRealEstate.com #2169351 Report a problem | ||
| 7/2/2026 | Listed for sale | $549,000+27.7%$210/sqft |
Source: UtahRealEstate.com #2169351 Report a problem | ||
| 9/17/2020 | Listing removed | $429,900$164/sqft |
Source: Equity Real Estate - Select #1701136 Report a problem | ||
| 9/13/2020 | Listed for sale | $429,900$164/sqft |
Source: Equity Real Estate - Select #1701136 Report a problem | ||
Public tax history
Tax history is unavailable.
Monthly payment
Est. payment
Payment breakdown
Explore the cost of this home by adjusting the details. Changes won't be saved.Climate risks
Neighborhood: Shadow Valley
Nearby schools
GreatSchools rating
- 7/10Shadow Valley SchoolGrades: K-6Distance: 1 mi
- 4/10Mount Ogden Junior High SchoolGrades: 7-9Distance: 1.2 mi
- 4/10Ogden High SchoolGrades: 10-12Distance: 1.7 mi
Schools provided by the listing agent
- Elementary: Shadow Valley
- Middle: Mount Ogden
- High: Ogden
- District: Ogden
Source: UtahRealEstate.com. This data may not be complete. We recommend contacting the local school district to confirm school assignments for this home.
- $555,3004 bd1 ba3.1k sqft4107 College Dr, Ogden, UT 84403Off Market
- $457,7003 bd1 ba1.7k sqft4106 Taylor Ave, Ogden, UT 84403Off Market
- $572,5004 bd3 ba2.7k sqft4121 College Dr, Ogden, UT 84403Off Market
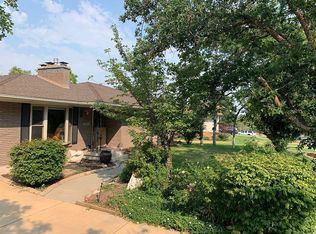
- $550,1003 bd2 ba1.5k sqft4128 Taylor Ave, Ogden, UT 84403Off Market
- $524,7006 bd1 ba1.4k sqft4135 College Dr, Ogden, UT 84403Off Market
- $605,3005 bd3 ba2.6k sqft4110 College Dr, Ogden, UT 84403Off Market
- $572,7005 bd1 ba2.3k sqft4120 College Dr, Ogden, UT 84403Off Market
- $555,6003 bd1 ba2.5k sqft4098 College Dr, Ogden, UT 84403Off Market
A local agent can set up tours, give advice and negotiate with sellers.
Similar homes
- $549,0005 bd3 ba2.8k sqft803 Bel Mar Dr, Ogden, UT 84403For Sale

 MLS ID #2148037, Corey A Jones, Commercial Utah Real Estate, LLC. UtahRealEstate.com
 - $550,0003 bd3 ba2.3k sqft1341 29th St, Ogden, UT 84403For Sale
 MLS ID #2169737, Bradley S. Randall, Welch Randall Real Estate Services. UtahRealEstate.com
 - $499,0005 bd3 ba2.3k sqft1362 E 5150 S, South Ogden, UT 84403For Sale
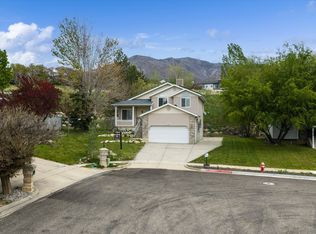 MLS ID #2153240, Shawn J Janke, KW Success Keller Williams Realty. UtahRealEstate.com
 - $549,9005 bd3 ba3.3k sqft4675 Jefferson Ave, Ogden, UT 84403For Sale
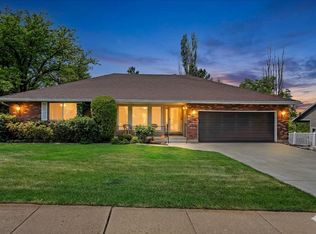 MLS ID #2085245, Chet Thompson, RE/MAX Associates. UtahRealEstate.com
 - $475,0004 bd2 ba2.5k sqft2737 S Harrison Blvd E, Ogden, UT 84403For SaleMLS ID #2098416, Travis Larsen, KW Success Keller Williams Realty. UtahRealEstate.com
- $499,0003 bd1 ba2k sqft2093 E 6600 S, Uintah, UT 84405For SaleMLS ID #2170321, Tia Lamb, Century 21 Lifestyle Real Estate. UtahRealEstate.com
- $384,9003 bd2 ba1.4k sqft3462 Eccles Ave, Ogden, UT 84403For SaleMLS ID #2157941, Benjamin J Wheeler, Golden Spike Realty. UtahRealEstate.com
- $505,0004 bd2 ba2.6k sqft5108 S 2000 W, Roy, UT 84067For SaleMLS ID #2152600, Marsha Merrill, KW Success Keller Williams Realty. UtahRealEstate.com
- $515,0004 bd2 ba2.1k sqft193 S Talbot Dr, Layton, UT 84041For SaleMLS ID #2171437, Vincent Peragine, Equity Real Estate (Solid). UtahRealEstate.com
- $399,9004 bd2 ba1.6k sqft2830 Fowler Ave, Ogden, UT 84403For SaleMLS ID #2148836, Dallas Niemann, Cornerstone Real Estate Professionals, LLC. UtahRealEstate.com
- $575,0004 bd2 ba2.4k sqft445 E 200 N, Kaysville, UT 84037For SaleMLS ID #2172369, Grace Laubenthal, EXP Realty, LLC. UtahRealEstate.com
- $369,9003 bd2 ba1.5k sqft955 35th St, Ogden, UT 84403For SaleMLS ID #2161217, Douglas R Russell, Coldwell Banker Realty (South Ogden). UtahRealEstate.com
- $519,9004 bd2 ba1.9k sqft2626 W 1700 N, Clinton, UT 84015For SaleMLS ID #2169425, Lori Hickman, Ogden Bay Realty and Development. UtahRealEstate.com
- $489,9004 bd2 ba2.1k sqft1135 N Connecticut Ave W, Ogden, UT 84404For SaleMLS ID #2172443, David M. Vance, Equity Real Estate (Select). UtahRealEstate.com
- $625,0005 bd4 ba3.1k sqft5935 S 1075 E, South Ogden, UT 84405For SaleMLS ID #2166533, Stacey Christopherson, RE/MAX Associates. UtahRealEstate.com
- $528,9003 bd3 ba2.7k sqft862 Cahoon St, Ogden, UT 84401For SaleMLS ID #2167581, Rhonda Berdinner, KW Success Keller Williams Realty. UtahRealEstate.com
- $429,5003 bd2 ba1.9k sqft241 N Polk Ave, Ogden, UT 84404For SaleMLS ID #2171271, Jackie Summers, Sumner Realtors, LLC. UtahRealEstate.com
- $355,0003 bd2 ba1.3k sqft530 37th St, South Ogden, UT 84403For SaleMLS ID #2160329, Michelle Malmgren, Equity Real Estate (Buckley). UtahRealEstate.com
- $449,9005 bd3 ba3.4k sqft1171 E 24th St S, Ogden, UT 84401For SaleMLS ID #2168732, Marino Martinez, Elevation RE LLC. UtahRealEstate.com
- $530,0005 bd3 ba3k sqft5061 S 3500 W, Roy, UT 84067For SaleMLS ID #2148691, J Aaron Christensen, Century 21 Everest. UtahRealEstate.com
