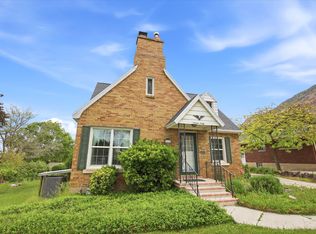
Welcome to this charming rambler with a bonus basement apartment / mother-in-law setup, offering flexibility for anyone needing extra space - live upstairs or downstairs and enjoy private living areas on both levels. Inside, you'll find 4 spacious bedrooms, 2 full bathrooms, 2 full kitchens, 2 laundry rooms, and separate entrances, featuring beautiful hardwood floors, unique arched doorways, and vintage light fixtures. Outside, enjoy a fully fenced yard with mature trees, grapevines, stunning mountain views, and a private patio behind the 2-car garage - perfect for entertaining or relaxing. This home is full of character and versatility - schedule your showing today! Owner Agent.
For sale
Price cut: $10K (6/17)
$475,000
2737 S Harrison Blvd E, Ogden, UT 84403
4beds
2,520sqft
Single Family Residence
Built in 1933
6,969 Square Feet Lot
$469,200 Zestimate®
$188/sqft
$-- HOA
What's special
Fully fenced yardMother-in-law setupBonus basement apartmentPrivate patioStunning mountain viewsMature treesFull kitchens
- 320 days |
- 811 |
- 76 |
Zillow last checked:
Listing updated:
Listed by:
Travis Larsen 801-452-1494,
KW Success Keller Williams Realty
Source: UtahRealEstate.com,MLS#: 2098416
Loading...
Facts & features
Interior
Bedrooms & bathrooms
- Bedrooms: 4
- Bathrooms: 2
- Full bathrooms: 2
- Main level bedrooms: 2
Rooms
- Room types: Second Kitchen
Heating
- Forced Air, Central
Cooling
- Central Air
Appliances
- Included: Free-Standing Range
- Laundry: Laundry Chute
Features
- Basement Apartment, Floor Drains
- Flooring: Carpet, Hardwood, Laminate, Linoleum
- Windows: Drapes
- Basement: Entrance,Walk-Out Access
- Number of fireplaces: 2
Interior area
- Total structure area: 2,520
- Total interior livable area: 2,520 sqft
- Finished area above ground: 1,260
- Finished area below ground: 1,197
Property
Parking
- Total spaces: 7
- Parking features: Garage
- Garage spaces: 2
- Uncovered spaces: 5
Features
- Stories: 2
- Fencing: Full
- Has view: Yes
- View description: Mountain(s)
Lot
- Size: 6,969 Square Feet
- Topography: Terrain
- Residential vegetation: Landscaping: Full, Mature Trees
Details
- Parcel number: 020150022
- Zoning description: Single-Family
Construction
Type & style
- Home type: SingleFamily
- Architectural style: Rambler/Ranch
- Property subtype: Single Family Residence
Materials
- Brick
- Roof: Composition
Condition
- Blt./Standing
- New construction: No
- Year built: 1933
Utilities & green energy
- Sewer: Public Sewer, Sewer: Public
- Water: Culinary
- Utilities for property: Natural Gas Connected, Electricity Connected, Sewer Connected, Water Connected
Community & HOA
Community
- Features: Sidewalks
- Security: Security Alarm, Security System
HOA
- Has HOA: No
Location
- Region: Ogden
Financial & listing details
- Price per square foot: $188/sqft
- Annual tax amount: $1,951
- Date on market: 7/11/2025
- Listing terms: Cash,Conventional,FHA,Seller Finance,VA Loan
- Acres allowed for irrigation: 0
- Electric utility on property: Yes
Estimated market value
$469,200
$446,000 - $493,000
$2,105/mo
Price history
| Date | Event | Price |
|---|---|---|
| 6/17/2026 | Price change | $475,000-2.1%$188/sqft |
Source:  UtahRealEstate.com #2098416 Report a problem UtahRealEstate.com #2098416 Report a problem | ||
| 3/25/2026 | Price change | $485,000-3%$192/sqft |
Source: UtahRealEstate.com #2098416 Report a problem | ||
| 11/7/2025 | Price change | $500,000-4.8%$198/sqft |
Source: UtahRealEstate.com #2098416 Report a problem | ||
| 9/26/2025 | Price change | $525,000-4.5%$208/sqft |
Source: UtahRealEstate.com #2098416 Report a problem | ||
| 8/29/2025 | Listed for sale | $550,000+61.8%$218/sqft |
Source: UtahRealEstate.com #2098416 Report a problem | ||
| 6/2/2021 | Contingent | $340,000$135/sqft |
Source: UtahRealEstate.com #1743478 Report a problem | ||
| 6/2/2021 | Listed for sale | $340,000$135/sqft |
Source: UtahRealEstate.com #1743478 Report a problem | ||
| 5/26/2021 | Contingent | $340,000$135/sqft |
Source: UtahRealEstate.com #1743478 Report a problem | ||
| 5/21/2021 | Listed for sale | $340,000$135/sqft |
Source: UtahRealEstate.com #1743478 Report a problem | ||
Public tax history
Tax history is unavailable.
Monthly payment
Est. payment
Payment breakdown
Explore the cost of this home by adjusting the details. Changes won't be saved.Climate risks
Neighborhood: East Central
Nearby schools
GreatSchools rating
- 5/10Polk SchoolGrades: K-6Distance: 0.3 mi
- 4/10Mount Ogden Junior High SchoolGrades: 7-9Distance: 0.7 mi
- 4/10Ogden High SchoolGrades: 10-12Distance: 0.3 mi
Schools provided by the listing agent
- Elementary: Wasatch
- Middle: Mount Ogden
- High: Ogden
- District: Ogden
Source: UtahRealEstate.com. This data may not be complete. We recommend contacting the local school district to confirm school assignments for this home.
- $430,5004 bd2 ba1.2k sqft2737 Harrison Blvd, Ogden, UT 84403Off Market
- $348,1002 bd1 ba700 sqft2731 Harrison Blvd, Ogden, UT 84403Off Market

- $410,4004 bd2 ba2.3k sqft2745 Harrison Blvd, Ogden, UT 84403Off Market
- $--2 bd1 ba1.2k sqft2737 S Harrison Blvd #1, Ogden, UT 84403Off Market

- $403,3001 bd1 ba800 sqft2729 Harrison Blvd APT A, Ogden, UT 84403Off Market
- $520,4005 bd4 ba3.1k sqft2729 Harrison Blvd, Ogden, UT 84403Off Market
- $437,1004 bd2 ba2.7k sqft2751 Harrison Blvd, Ogden, UT 84403Off Market
- $427,9005 bd2 ba3k sqft2717 Harrison Blvd, Ogden, UT 84403Off Market
A local agent can set up tours, give advice and negotiate with sellers.
Similar homes
- $500,0003 bd3 ba2.4k sqft1660 E 26th St S, Ogden, UT 84401For Sale
 MLS ID #2172205, Mark Robinson, REMAX Results. UtahRealEstate.com
 - $550,0003 bd3 ba2.3k sqft1341 29th St, Ogden, UT 84403For Sale
 MLS ID #2169737, Bradley S. Randall, Welch Randall Real Estate Services. UtahRealEstate.com
 - $444,0004 bd2 ba1.4k sqft2753 Gramercy Ave, Ogden, UT 84403For Sale
 MLS ID #2154992, Michael Hopkins, Jefferson Street Properties, LLC. UtahRealEstate.com
 - $539,9004 bd2 ba2.6k sqft4107 S College Dr, Ogden, UT 84403For Sale
 MLS ID #2169351, Kim Chatterton, Coldwell Banker Realty (Davis County). UtahRealEstate.com
 - $399,9004 bd2 ba1.6k sqft2830 Fowler Ave, Ogden, UT 84403For SaleMLS ID #2148836, Dallas Niemann, Cornerstone Real Estate Professionals, LLC. UtahRealEstate.com
- $500,0004 bd2 ba2.1k sqft1135 N Connecticut Ave W, Ogden, UT 84404For SaleMLS ID #2172443, David M. Vance, Equity Real Estate (Select). UtahRealEstate.com
- $395,0003 bd2 ba1.8k sqft1061 E Doxey St S, Ogden, UT 84403For SaleMLS ID #2143183, Laurie Stauffer, Unity Group Real Estate LLC. UtahRealEstate.com
- $454,9005 bd3 ba3.4k sqft1171 E 24th St S, Ogden, UT 84401For SaleMLS ID #2168732, Marino Martinez, Elevation RE LLC. UtahRealEstate.com
- $389,9994 bd2 ba2.5k sqft1095 41st St, Ogden, UT 84403For SaleMLS ID #2165981, Jasson R. Ackett, RE/MAX Associates. UtahRealEstate.com
- $396,0005 bd2 ba2.2k sqft875 Patterson St, Ogden, UT 84403For SaleMLS ID #2148889, Taylor K. Nelson, Signature Group Real Estate. UtahRealEstate.com
- $549,0005 bd3 ba2.8k sqft803 Bel Mar Dr, Ogden, UT 84403For SaleMLS ID #2148037, Corey A Jones, Commercial Utah Real Estate, LLC. UtahRealEstate.com
- $449,0004 bd2 ba1.6k sqft1060 E Sullivan Rd, Ogden, UT 84403For SaleMLS ID #2145338, Ambie R Butcher, Brick Realty Co, LLC. UtahRealEstate.com
- $485,0004 bd2 ba2.1k sqft1439 6th St, Ogden, UT 84404For SaleMLS ID #2163328, Joel Carson, Utah Real Estate PC. UtahRealEstate.com
- $434,9003 bd2 ba1.9k sqft241 N Polk Ave, Ogden, UT 84404For SaleMLS ID #2171271, Jackie Summers, Sumner Realtors, LLC. UtahRealEstate.com
- $389,0004 bd2 ba2.4k sqft203 30th St, Ogden, UT 84401For SaleMLS ID #2171372, Logan Williams, Equity Real Estate (South Valley). UtahRealEstate.com
- $410,0004 bd2 ba1.6k sqft1905 S Harrison Blvd E, Ogden, UT 84401For SaleMLS ID #2155504, Gregg Allen, Equity Real Estate (Select). UtahRealEstate.com
- $384,9003 bd2 ba1.4k sqft3462 Eccles Ave, Ogden, UT 84403For SaleMLS ID #2157941, Benjamin J Wheeler, Golden Spike Realty. UtahRealEstate.com
- $479,9006 bd2 ba2.8k sqft266 Chimes View Dr, Ogden, UT 84405For SaleMLS ID #2161212, Sloane Petersen, Equity Real Estate (Select). UtahRealEstate.com
- $490,0003 bd3 ba2.4k sqft618 W 3700 S, Riverdale, UT 84405For SaleMLS ID #2170961, Wade Hayman, KW Success Keller Williams Realty (North Ogden). UtahRealEstate.com
- $414,9004 bd2 ba1.5k sqft2358 S Polk Ave E, Ogden, UT 84401For SaleMLS ID #2161025, Kristin Deveraux, Vox Real Estate, LLC. UtahRealEstate.com
