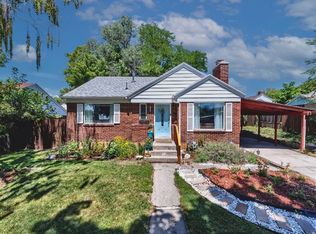
Tucked away on a quiet street with no backyard neighbors! Just minutes from shopping and everyday amenities. The fully landscaped yard features a storage shed, carport with additional storage, and plenty of outdoor space to enjoy. Inside, you'll find a comfortable family room highlighted by a cozy wood-burning fireplace. The kitchen comes equipped with a stainless steel refrigerator, electric range, and dining area. A spacious addition provides incredible flexibility and can serve as a second family room, recreation area, or gathering space, complete with a coal-burning fireplace and window evaporative cooler. The home offers good-sized bedrooms, including a primary suite with its own half bath. The basement features a utility/laundry room, while the unfinished lower level presents endless possibilities-finish it as an additional family room, workshop, hobby space, or take advantage of the abundant storage potential. Additional updates and features include newer sewer lines in the home, a new water heater installed in 2025, air humidifier, sump pump, and water softener. With versatile living spaces and a desirable location, this property is ready to welcome its next owner.
Pending
Price cut: $15K (8/10)
$374,999
1095 41st St, Ogden, UT 84403
4beds
2,555sqft
Single Family Residence
Built in 1959
10,018 Square Feet Lot
$366,600 Zestimate®
$147/sqft
$-- HOA
What's special
Fully landscaped yardDining areaStorage shedCoal-burning fireplaceWindow evaporative coolerCarport with additional storageElectric range
- 88 days
- 113
- 1
Zillow last checked:
Listing updated:
Listed by:
Jasson R. Ackett 801-529-2566,
RE/MAX Associates
Source: UtahRealEstate.com,MLS#: 2165981
Facts & features
Interior
Bedrooms & bathrooms
- Bedrooms: 4
- Bathrooms: 2
- Full bathrooms: 1
- 1/2 bathrooms: 1
- Partial bathrooms: 1
Rooms
- Room types: Master Bathroom, Den/Office
Heating
- Forced Air, Central
Cooling
- Central Air, Evaporative Cooling, Ceiling Fan(s)
Appliances
- Included: Dryer, Refrigerator, Washer, Water Softener Owned, Disposal, Free-Standing Range, Humidifier
Features
- Smart Thermostat
- Flooring: Carpet, Linoleum, Concrete
- Doors: Storm Door(s)
- Windows: Blinds, Drapes, Skylight(s)
- Basement: Partial
- Number of fireplaces: 2
Interior area
- Total structure area: 2,555
- Total interior livable area: 2,555 sqft
- Finished area above ground: 1,515
- Finished area below ground: 360
Video & virtual tour
Property
Parking
- Total spaces: 7
- Parking features: Covered
- Carport spaces: 2
- Uncovered spaces: 5
Features
- Levels: Tri/Multi-Level
- Stories: 4
- Patio & porch: Porch, Patio, Open Porch, Open Patio
- Exterior features: Lighting
- Fencing: Partial
- Has view: Yes
- View description: Mountain(s)
Lot
- Size: 10,018 Square Feet
- Residential vegetation: Landscaping: Full, Mature Trees
Details
- Additional structures: Outbuilding, Storage Shed(s)
- Parcel number: 060780003
- Zoning description: Single-Family
Construction
Type & style
- Home type: SingleFamily
- Property subtype: Single Family Residence
Materials
- Brick
- Roof: Asphalt
Condition
- Blt./Standing
- New construction: No
- Year built: 1959
Utilities & green energy
- Sewer: Public Sewer, Sewer: Public
- Water: Culinary
- Utilities for property: Natural Gas Connected, Electricity Connected, Sewer Connected, Water Connected
Community & HOA
Community
- Security: Security Alarm, Alarm System, Security System
- Subdivision: Country Hills
HOA
- Has HOA: No
Location
- Region: Ogden
Financial & listing details
- Price per square foot: $147/sqft
- Tax assessed value: $367,015
- Annual tax amount: $2,883
- Date on market: 6/17/2026
- Listing terms: Cash,Conventional,FHA,VA Loan
- Inclusions: Alarm System, Ceiling Fan, Dryer, Humidifier, Range, Refrigerator, Storage Shed(s), Washer, Water Softener: Own, Smart Thermostat(s)
- Acres allowed for irrigation: 0
- Electric utility on property: Yes
Estimated market value
$366,600
$348,000 - $385,000
$1,967/mo
Price history
| Date | Event | Price |
|---|---|---|
| 9/3/2026 | Pending sale | $374,999$147/sqft |
Source:  UtahRealEstate.com #2165981 Report a problem UtahRealEstate.com #2165981 Report a problem | ||
| 8/10/2026 | Price change | $374,999-3.8%$147/sqft |
Source: UtahRealEstate.com #2165981 Report a problem | ||
| 7/7/2026 | Price change | $389,999-2.5%$153/sqft |
Source: UtahRealEstate.com #2165981 Report a problem | ||
| 6/17/2026 | Listed for sale | $399,999$157/sqft |
Source: UtahRealEstate.com #2165981 Report a problem | ||
Public tax history
| Year | Property taxes | Tax assessment |
|---|---|---|
| 2025 | $2,883 +1% | $201,858 +2.2% |
| 2024 | $2,854 +3.2% | $197,449 +1.7% |
| 2023 | $2,767 -9.8% | $194,150 -12.2% |
| 2022 | $3,069 +34.7% | $221,100 |
| 2021 | $2,278 +5.6% | -- |
| 2020 | $2,157 +6% | -- |
| 2019 | $2,035 +24.3% | -- |
| 2018 | $1,638 -9.6% | -- |
| 2017 | $1,812 +19.7% | $145,000 +102.4% |
| 2016 | $1,514 | $71,627 +15.1% |
| 2015 | $1,514 +13.5% | $62,214 +3.9% |
| 2014 | $1,334 | $59,870 +2.7% |
| 2013 | -- | $58,324 -5.2% |
| 2012 | -- | $61,555 -5.1% |
| 2011 | -- | $64,897 +0% |
| 2010 | -- | $64,879 -1.5% |
| 2009 | -- | $65,890 |
| 2008 | -- | $65,890 +8.9% |
| 2007 | -- | $60,506 +20% |
| 2006 | -- | $50,403 |
| 2005 | -- | $50,403 |
| 2004 | -- | $50,403 -11.7% |
| 2003 | -- | $57,090 -4.3% |
| 2002 | -- | $59,675 -14.4% |
| 2001 | -- | $69,718 |
Find assessor info on the county website
Monthly payment
Est. payment
Payment breakdown
Explore the cost of this home by adjusting the details. Changes won't be saved.Climate risks
Neighborhood: East Central
Nearby schools
Schools provided by the listing agent
- Elementary: Shadow Valley
- Middle: Mount Ogden
- High: Ogden
- District: Ogden
Source: UtahRealEstate.com. This data may not be complete. We recommend contacting the local school district to confirm school assignments for this home.
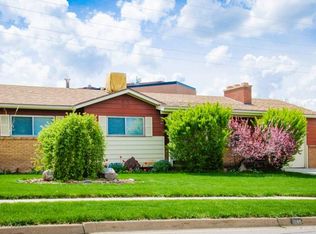
Similar homes
- $438,0005 bd3 ba2.9k sqft1110 38th St, Ogden, UT 84403For Sale
 MLS ID #2168341, Marsha Merrill, KW Success Keller Williams Realty. UtahRealEstate.com
 - $395,0004 bd2 ba2.1k sqft4835 S Burch Creek Dr, South Ogden, UT 84403For Sale
 MLS ID #2173707, Steven C Taylor, Adventure Realty. UtahRealEstate.com
 - $344,9004 bd2 ba1.6k sqft3555 S Porter Ave, Ogden, UT 84403For Sale
 MLS ID #2178629, Blake Capson, Equity Real Estate (Buckley). UtahRealEstate.com
 - $373,9003 bd2 ba2k sqft1256 E 31st St, Ogden, UT 84403For Sale
 MLS ID #2174646, Scott Jordan, Equity Real Estate (Select). UtahRealEstate.com
 - $360,0003 bd2 ba1.6k sqft920 Bel Mar Dr, Ogden, UT 84403For SaleMLS ID #2178267, Bryan Crown, Real Broker, LLC. UtahRealEstate.com
- $396,0005 bd2 ba2.2k sqft875 Patterson St, Ogden, UT 84403For SaleMLS ID #2148889, Taylor K. Nelson, Signature Group Real Estate. UtahRealEstate.com
- $440,0003 bd2 ba2.1k sqft4060 S Liberty Ave, South Ogden, UT 84403For SaleMLS ID #2186886, Taylor Kayli Vernon, Jordan Real Estate LLC. UtahRealEstate.com
- $370,0004 bd2 ba1.9k sqft2869 S Brinker Ave E, Ogden, UT 84403For SaleMLS ID #2174613, Jocelyn Stoddard, Canovo Group. UtahRealEstate.com
- $370,0003 bd3 ba2.1k sqft1113 Country Hills Dr APT G1, Ogden, UT 84403For SaleMLS ID #2183224, Landen C Bullock, Get Moved Real Estate. UtahRealEstate.com
- $390,0004 bd2 ba1.7k sqft1469 6th St, Ogden, UT 84404For SaleMLS ID #2189208, Tara F jones, Opendoor Brokerage LLC. UtahRealEstate.com
- $499,9005 bd3 ba3k sqft4102 Edgehill Dr, Ogden, UT 84403For SaleMLS ID #2133841, Travis Allred, RE/MAX Peaks. UtahRealEstate.com
- $429,9004 bd3 ba1.8k sqft4511 S Monroe Blvd, South Ogden, UT 84403For SaleMLS ID #2182485, Karen H. Duncan, Berkshire Hathaway HomeServices Utah Properties (Salt Lake). UtahRealEstate.com
- $380,0004 bd2 ba1.3k sqft347 N Harrisville Rd, Ogden, UT 84404For SaleMLS ID #2174441, Blake Smithing, RE/MAX Associates. UtahRealEstate.com
- $499,0005 bd3 ba2.8k sqft803 Bel Mar Dr, Ogden, UT 84403For SaleMLS ID #2148037, Corey A Jones, Commercial Utah Real Estate, LLC. UtahRealEstate.com
- $397,5004 bd2 ba1.6k sqft2830 Fowler Ave, Ogden, UT 84403For SaleMLS ID #2148836, Dallas Niemann, Cornerstone Real Estate Professionals, LLC. UtahRealEstate.com
- $365,0005 bd2 ba2.3k sqft958 E 125 S, Ogden, UT 84404For SaleMLS ID #2184788, Yvonne Tams, Rockwell Real Estate LLC. UtahRealEstate.com
- $369,9005 bd2 ba2.3k sqft225 Tyler Ave, Ogden, UT 84404For SaleMLS ID #2169337, Dallin Wood, Presidio Real Estate (Executives). UtahRealEstate.com
- $400,0003 bd2 ba1.7k sqft4581 S 150 W, Washington Terrace, UT 84405For SaleMLS ID #2188752, Candice M Register, RE/MAX Peaks. UtahRealEstate.com
- $425,0004 bd2 ba2.1k sqft1439 E 6th St S, Ogden, UT 84404For SaleMLS ID #2187550, Steven Sanders, Cresent Ridge Realty LLC. UtahRealEstate.com
- $432,4004 bd2 ba2k sqft4044 S Liberty Ave, South Ogden, UT 84403For SaleMLS ID #2177655, Jerry A. Ingram, Equity Real Estate. UtahRealEstate.com
