*** 2.875 ASSUMABLE RATE *** If you love the outdoors, you don't want to miss this! Located on a quiet street but quick access to North Ogden, 12th St. and 25th St. 5 min walk to the Bonneville Shoreline Trail, 2 min. drive to the Ogden River Path and park network. 25 min from Snowbasin, 30 min from Powder Mountain - almost no traffic even on the best powder days! 30 min to Causey Reservoir, 15 min to Pineview Reservoir, 20 min to Willard Bay, and so much more! Also boasting new fascia, soffit, and gutters. As well as a new water heater, AC and furnace replaced 6 years ago with yearly routine service, a metal roof, updated main sewer line, storm doors for garage and back of home, professionally stud-out renovation of the upstairs bathroom, new radon mitigation system, and a 8.36kW solar system to wipe out your power bill! This home could also be converted into an ADU with a basement kitchen, and laundry on both floors! This home has it all and is move-in ready for just about anyone. Square footage figures are provided as a courtesy estimate. Buyer is advised to obtain an independent measurement.
Pending
$425,000
1439 E 6th St S, Ogden, UT 84404
4beds
2,184sqft
Single Family Residence
Built in 1958
7,840 Square Feet Lot
$425,500 Zestimate®
$195/sqft
$-- HOA
What's special
New water heaterMetal roof
- 54 days
- 21
- 4
Zillow last checked:
Listing updated:
Listed by:
Steven Sanders 435-213-6929,
Cresent Ridge Realty LLC
Source: UtahRealEstate.com,MLS#: 2187550
Facts & features
Interior
Bedrooms & bathrooms
- Bedrooms: 4
- Bathrooms: 2
- Full bathrooms: 1
- 3/4 bathrooms: 1
- Main level bedrooms: 2
Rooms
- Room types: Great Room, Second Kitchen
Primary bedroom
- Level: First
Heating
- Forced Air, Central, Wood
Cooling
- Central Air
Appliances
- Included: Disposal, Free-Standing Range
- Laundry: Gas Dryer Hookup
Features
- Dry Bar, Walk-In Closet(s), Floor Drains, In-Law Floorplan
- Flooring: Carpet, Hardwood, Vinyl
- Doors: Storm Door(s)
- Windows: Blinds, Drapes, Full, Double Pane Windows
- Basement: Full
- Number of fireplaces: 1
Interior area
- Total structure area: 2,184
- Total interior livable area: 2,184 sqft
- Finished area above ground: 1,092
- Finished area below ground: 1,037
Property
Parking
- Total spaces: 9
- Parking features: Garage
- Garage spaces: 2
- Uncovered spaces: 7
Features
- Stories: 2
- Patio & porch: Covered, Patio, Covered Patio, Open Patio
- Exterior features: Entry (Foyer), Lighting
- Fencing: Partial
- Has view: Yes
- View description: Mountain(s)
Lot
- Size: 7,840 Square Feet
- Features: Curb & Gutter, Secluded, Gentle Sloping, Private
- Topography: Terrain,Terrain Grad Slope
- Residential vegetation: Fruit Trees, Landscaping: Full, Mature Trees
Details
- Additional structures: Workshop
- Parcel number: 111230029
- Zoning: RES
- Zoning description: Single-Family
Construction
Type & style
- Home type: SingleFamily
- Architectural style: Rambler/Ranch
- Property subtype: Single Family Residence
Materials
- Aluminum Siding, Brick
- Roof: Asphalt,Metal
Condition
- Blt./Standing
- New construction: No
- Year built: 1958
Utilities & green energy
- Sewer: Public Sewer, Sewer: Public
- Water: Culinary, Secondary
- Utilities for property: Natural Gas Connected, Electricity Connected, Sewer Connected, Water Connected
Green energy
- Energy generation: Solar
Community & HOA
Community
- Features: Sidewalks
HOA
- Has HOA: No
Location
- Region: Ogden
Financial & listing details
- Price per square foot: $195/sqft
- Annual tax amount: $3,083
- Date on market: 9/25/2026
- Listing terms: Cash,Conventional,FHA,VA Loan
- Acres allowed for irrigation: 0
- Electric utility on property: Yes
- Road surface type: Paved
Estimated market value
$425,500
$404,000 - $447,000
$2,288/mo
Price history
| Date | Event | Price |
|---|---|---|
| 10/10/2026 | Pending sale | $425,000$195/sqft |
Source:  UtahRealEstate.com #2187550 Report a problem | ||
| 10/5/2026 | Listed for sale | $425,000$195/sqft |
Source: UtahRealEstate.com #2187550 Report a problem | ||
| 10/2/2026 | Pending sale | $425,000$195/sqft |
Source: UtahRealEstate.com #2187550 Report a problem | ||
| 9/25/2026 | Listed for sale | $425,000+9.3%$195/sqft |
Source: UtahRealEstate.com #2187550 Report a problem | ||
| 12/29/2021 | Pending sale | $389,000$178/sqft |
Source: UtahRealEstate.com #1781708 Report a problem | ||
| 12/27/2021 | Listed for sale | $389,000$178/sqft |
Source: UtahRealEstate.com #1781708 Report a problem | ||
| 12/20/2021 | Listing removed | $389,000$178/sqft |
Source: UtahRealEstate.com #1781708 Report a problem | ||
| 12/6/2021 | Price change | $389,000-1.5%$178/sqft |
Source: UtahRealEstate.com #1781708 Report a problem | ||
| 11/29/2021 | Listed for sale | $395,000$181/sqft |
Source: UtahRealEstate.com #1781708 Report a problem | ||
Public tax history
Tax history is unavailable.
Monthly payment
Est. payment
Payment breakdown
Explore the cost of this home by adjusting the details. Changes won't be saved.Climate risks
Neighborhood: North End
Nearby schools
Schools provided by the listing agent
- Elementary: Horace Mann
- Middle: Highland
- High: Ben Lomond
- District: Ogden
Source: UtahRealEstate.com. This data may not be complete. We recommend contacting the local school district to confirm school assignments for this home.

Similar homes
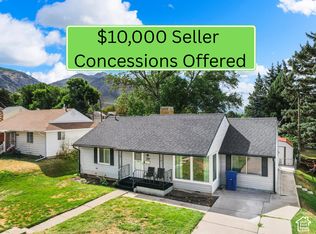
- $399,9005 bd3 ba2.5k sqft415 Jackson Ave, Ogden, UT 84404For Sale
 MLS ID #2191471, Tommy Webber, ERA Brokers Consolidated (Ogden). UtahRealEstate.com
- $389,9003 bd2 ba1.7k sqft1327 Hudson St, Ogden, UT 84404For Sale
 MLS ID #2179287, Don K. Patton, RE/MAX Associates. UtahRealEstate.com
- $410,0003 bd3 ba1.8k sqft1486 3rd St, Ogden, UT 84404For Sale
 MLS ID #2170016, Steeven Alvarez, Ascent Real Estate Group LLC. UtahRealEstate.com
- $400,0003 bd2 ba2k sqft252 N Harrison Blvd, Ogden, UT 84404For Sale
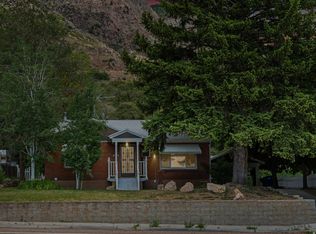 MLS ID #2159480, Brian D Watson, Coldwell Banker Realty (Heber). UtahRealEstate.com
- $471,0004 bd3 ba2.3k sqft545 N Madison Ave, Ogden, UT 84404For SaleMLS ID #2161800, Whitney Aldrich, Equity Real Estate. UtahRealEstate.com
- $399,0002 bd1 ba1.9k sqft101 Harrison Blvd, Ogden, UT 84404For SaleMLS ID #2177560, Brian Rose, All American Real Estate, LLC. UtahRealEstate.com
- $360,0005 bd2 ba2.2k sqft1004 1st St, Ogden, UT 84404For SaleMLS ID #2192236, William Spangler, Coldwell Banker Realty (South Ogden). UtahRealEstate.com
- $449,9004 bd3 ba1.9k sqft572 S 375 W, Ogden, UT 84404For SaleMLS ID #2182326, Michael Heslop, Jupidoor LLC. UtahRealEstate.com
- $369,0003 bd1 ba1.7k sqft3323 Jackson Ave, Ogden, UT 84403For SaleMLS ID #2197688, Russie Edwards, KW Success Keller Williams Realty. UtahRealEstate.com
- $524,9004 bd3 ba3.1k sqft997 E Henderson Dr, Ogden, UT 84404For SaleMLS ID #2176206, Missy Elardi, Unity Group Real Estate (Wasatch Back). UtahRealEstate.com
- $405,0004 bd2 ba1.8k sqft929 E 20th St, Ogden, UT 84401For SaleMLS ID #2179086, Nathan A Stanley, Real Broker, LLC. UtahRealEstate.com
- $404,9004 bd2 ba1.5k sqft2358 S Polk Ave E, Ogden, UT 84401For SaleMLS ID #2185578, Kristin Deveraux, Vox Real Estate, LLC. UtahRealEstate.com
- $518,0006 bd2 ba2.6k sqft855 N 975 E, Ogden, UT 84404For SaleMLS ID #2189451, Daniel Maldonado, RE/MAX Community- Valley. UtahRealEstate.com
- $435,0004 bd2 ba1.7k sqft464 E 1850 N, North Ogden, UT 84414For SaleMLS ID #2183965, Jackson Potter, Equity Real Estate (Select). UtahRealEstate.com
- $415,0004 bd2 ba1.9k sqft480 Highland Dr, Ogden, UT 84405For SaleMLS ID #2180253, Sheena Sweeten, EXP Realty, LLC. UtahRealEstate.com
- $415,0004 bd3 ba1.8k sqft4511 S Monroe Blvd, South Ogden, UT 84403For SaleMLS ID #2182485, Karen H. Duncan, Berkshire Hathaway HomeServices Utah Properties (Salt Lake). UtahRealEstate.com
- $439,9994 bd2 ba1.7k sqft2870 N 900 E, North Ogden, UT 84414For SaleMLS ID #2184870, Emily Tolman, KW Unite Keller Williams LLC. UtahRealEstate.com
- $425,0003 bd2 ba1.8k sqft4312 S 700 W, Riverdale, UT 84405For SaleMLS ID #2194776, Alexis Hammer, Ascent Real Estate Group LLC. UtahRealEstate.com
- $499,0005 bd2 ba2.3k sqft907 Maple St, Ogden, UT 84403For SaleMLS ID #2180999, Susan M Packard, Berkshire Hathaway HomeServices Utah Properties (Saddleview). UtahRealEstate.com
- $499,0005 bd2 ba2.3k sqft907 E Maple St, Ogden, UT 84403For Sale
 MLS ID #12603871, Suzie Packard, BHHS Utah Properties - SV. PCBR
