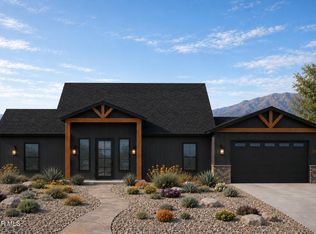
Beautiful new construction by AMON Homes featuring The Austin floor plan. This thoughtfully designed home offers 4 bedrooms and 2.5 bathrooms with a modern open-concept layout, perfect for everyday living and entertaining.
The kitchen is equipped with stainless steel appliances, granite or quartz countertops, a pot filler, and a large walk-in pantry. The primary suite provides a private retreat with a spacious walk-in closet and a spa-inspired bathroom featuring a sunken shower with a rain shower.
Additional highlights include a large laundry room with mudroom functionality, ceiling fans in all bedrooms, ceramic tile throughout, and a built-in living room entertainment center. Built with quality and efficiency in mind, the home includes a soil test, post-tension slab construction, tankless water heater, double-pane Low-E windows, and spray foam insulation, including in the garage. Exterior features include synthetic stucco, a covered patio with sliding glass doors, and a modern contemporary design. Conveniently located near US 54, 13 minutes (11.2 miles) to McCombs St. & US 54 in El Paso, TX 79934.
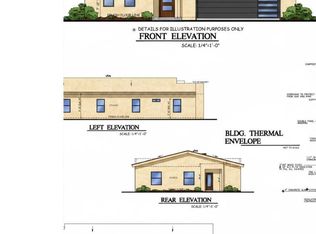
All photos are for illustration purposes only.
Under contract
$370,500
1388 Thar Desert Dr, Chaparral, NM 88081
4beds
1,900sqft
:
Get pre-qualified$2,346/mo
Single Family Residence
Built in 2016
1.01 Acres Lot
$365,500 Zestimate®
$195/sqft
$-- HOA
What's special
Modern contemporary designModern open-concept layoutSynthetic stuccoSpa-inspired bathroomSpacious walk-in closetCeramic tile throughoutGranite or quartz countertops
- 96 days |
- 41 |
- 1 |
Zillow last checked:
Listing updated:
Listed by:
Deyra A Loya 0675771 915-920-9149,
Home Pros Real Estate Group 915-585-8806
Source: GEPAR,MLS#: 943071
Facts & features
Interior
Bedrooms & bathrooms
- Bedrooms: 4
- Bathrooms: 3
- Full bathrooms: 1
- 3/4 bathrooms: 1
- 1/2 bathrooms: 1
Heating
- Natural Gas, Central
Cooling
- Refrigerated, Ceiling Fan(s)
Appliances
- Included: Dishwasher, Disposal, Refrigerator, Tankless Water Heater
- Laundry: Electric Dryer Hookup, Washer Hookup
Features
- Ceiling Fan(s), Kitchen Island, Pantry, Walk-In Closet(s), Zoned MBR
- Flooring: Tile
- Windows: Double Pane Windows
- Has fireplace: No
Interior area
- Total structure area: 1,900
- Total interior livable area: 1,900 sqft
Video & virtual tour
Property
Parking
- Total spaces: 2
- Parking features: See Remarks
- Attached garage spaces: 2
Features
- Exterior features: Back Yard Access
- Pool features: None
Lot
- Size: 1.01 Acres
- Features: Horses Allowed, Subdivided
Details
- Parcel number: 16N4035152289308
- Zoning: NA
- Special conditions: None
Construction
Type & style
- Home type: SingleFamily
- Architectural style: 1 Story
- Property subtype: Single Family Residence
Materials
- Stucco
- Roof: Shingle,Pitched
Condition
- Year built: 2016
Utilities & green energy
- Sewer: Septic Tank
- Water: Community
Community & HOA
Community
- Subdivision: Desert Hills
HOA
- Has HOA: No
- Amenities included: None
- Services included: None
Location
- Region: Chaparral
Financial & listing details
- Price per square foot: $195/sqft
- Tax assessed value: $38,750
- Annual tax amount: $412
- Date on market: 4/30/2026
- Cumulative days on market: 98 days
- Listing terms: Cash,Conventional,FHA,VA Loan
Estimated market value
$365,500
$347,000 - $384,000
$2,563/mo
Price history
| Date | Event | Price |
|---|---|---|
| 6/15/2026 | Contingent | $370,500$195/sqft |
Source:  GEPAR #943071 Report a problem GEPAR #943071 Report a problem | ||
| 4/30/2026 | Listed for sale | $370,500$195/sqft |
Source: GEPAR #943071 Report a problem | ||
Public tax history
| Year | Property taxes | Tax assessment |
|---|---|---|
| 2025 | $413 +0.5% | $12,917 |
| 2024 | $410 +98.6% | $12,917 +100% |
| 2023 | $207 | $6,458 |
Find assessor info on the county website
Monthly payment
Est. payment
Payment breakdown
Explore the cost of this home by adjusting the details. Changes won't be saved.Climate risks
Neighborhood: 88081
Nearby schools
GreatSchools rating
- 8/10Yucca Heights Elementary SchoolGrades: K-6Distance: 2.3 mi
- 5/10Chaparral Middle SchoolGrades: 7-8Distance: 6.7 mi
- 5/10Chaparral High SchoolGrades: 9-12Distance: 5 mi
Schools provided by the listing agent
- Elementary: Yucca Elementary
- Middle: Chaparral
- High: Chaparral High
Source: GEPAR. This data may not be complete. We recommend contacting the local school district to confirm school assignments for this home.
- $38,7501.006 Acres1392 Thar Desert Dr, Chaparral, NM 88081Off Market
- $311,5003 bd2 ba1.7k sqft1384 Thar Desert Dr, Chaparral, NM 88081Off Market
- $38,7501.006 Acres1396 Thar Desert Dr, Chaparral, NM 88081Off Market
- $87,8941.006 Acres1380 Thar Desert Dr, Chaparral, NM 88081Off Market
- $38,7501.006 Acres1389 Syrian Desert Dr, Chaparral, NM 88081Off Market
- $--4 bd2 ba1.5k sqft1328 Syrian Desert, Chaparral, NM 88081Sold
- $38,7501.006 Acres1393 Syrian Desert Dr, Chaparral, NM 88081Off Market
- $--4 bd3 ba2k sqft1385 Syrian Desert Dr, Chaparral, NM 88081Sold
A local agent can set up tours, give advice and negotiate with sellers.
A local lender can help you make sure your offer is ready when you are.
Similar homes
- $389,9504 bd3 ba2k sqft688 Yucca Desert Dr, Chaparral, NM 88081For Sale

 MLS ID #948605, Hilda Romero, MRG REALTY LLC. GEPAR
 - $369,0004 bd2 ba2k sqft1252 Sahara Desert Dr, Chaparral, NM 88081New Construction
 MLS ID #2601763, Paris Fischer, Keller Williams Realty. SNMMLS as distributed by MLS GRID
 - $480,0004 bd3 ba2.3k sqft1405 Nambi Desert Dr, Chaparral, NM 88081For Sale
 MLS ID #948166, Deyra A Loya, Home Pros Real Estate Group. GEPAR
 - $330,0004 bd2 ba1.8k sqft1253 Mojave Desert Dr, Chaparral, NM 88081New Construction
 MLS ID #2601764, Paris Fischer, Keller Williams Realty. SNMMLS as distributed by MLS GRID
 - $313,9504 bd2 ba1.6k sqft652 Yuma Desert, Chaparral, NM 88081For SaleMLS ID #940238, Hilda Romero, MRG REALTY LLC. GEPAR
- $291,9503 bd2 ba1.5k sqft680 Yuma Desert, Chaparral, NM 88081For SaleMLS ID #947943, Hilda Romero, MRG REALTY LLC. GEPAR
- $315,0004 bd3 ba2.3k sqft10612 Hidden Arch Pl, El Paso, TX 79924For SaleMLS ID #948731, Derek G. Dalition, Keller Williams Realty. GEPAR
- $358,9504 bd2 ba1.9k sqft7409 Norte Mesa Ln, El Paso, TX 79934For SaleMLS ID #941217, Edgar A Galindo, Home Pros Real Estate Group. GEPAR
- $390,0004 bd3 ba2.5k sqft7401 Eagle Vista Dr, El Paso, TX 79911For SaleMLS ID #948071, Derek G. Dalition, Keller Williams Realty. GEPAR
- $334,5004 bd3 ba2.1k sqft4800 Marisabel Azcarate St, El Paso, TX 79938For SaleMLS ID #948073, Moises Nungaray, Keller Williams Realty. GEPAR
- $335,9504 bd3 ba2.2k sqft11873 Travesia, El Paso, TX 79934For SaleMLS ID #943753, Thelma Briffa, Better Homes and Gardens Real Estate Elevate. GEPAR
- $331,9504 bd3 ba2.2k sqft11857 Barrenkale, El Paso, TX 79934For SaleMLS ID #944790, Thelma Briffa, Better Homes and Gardens Real Estate Elevate. GEPAR
- from $349,9004 bd3 ba2.3k sqftArroyo Plan, Campo Del Sol, El Paso, TX 79934New ConstructionView Homes
- $324,5004 bd3 ba2.6k sqft14433 Eastbrook Dr, El Paso, TX 79938For SaleMLS ID #946190, Sebastian Van Cole, Home Pros Real Estate Group. GEPAR
- $346,9504 bd3 ba2.4k sqft11873 Barrenkale, El Paso, TX 79934For SaleMLS ID #946551, Thelma Briffa, Better Homes and Gardens Real Estate Elevate. GEPAR
- $342,9504 bd3 ba2.4k sqft11861 Travesia, El Paso, TX 79934For SaleMLS ID #944798, Thelma Briffa, Better Homes and Gardens Real Estate Elevate. GEPAR
- $369,9504 bd3 ba1.9k sqft3932 Surmise St, El Paso, TX 79938For SaleMLS ID #938646, Ericka Vega, Home Guide Real Estate LLC. GEPAR
- $369,9504 bd3 ba1.9k sqft15032 Conviction, El Paso, TX 79938For SaleMLS ID #938643, Ericka Vega, Home Guide Real Estate LLC. GEPAR
- $440,0005 bd3 ba2.5k sqft7425 Glacier Dr, El Paso, TX 79911For SaleMLS ID #948307, Isaac Moreno, Moreno Real Estate Group. GEPAR
- $304,4504 bd2 ba1.8k sqft5725 Las Ramblas Ave, El Paso, TX 79934For SaleMLS ID #948360, Thelma Briffa, Better Homes and Gardens Real Estate Elevate. GEPAR
