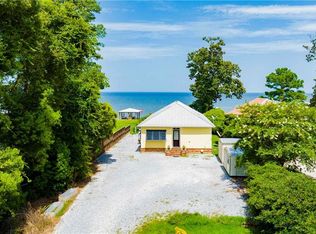
Dreaming of that perfect bay house for your full time residence or weekend get-a-way..."LA at Last" is it! This home was high and dry during Hurricane Katrina to give you the peace of mind to relax and enjoy the water front. There is no better place to enjoy the evening than relaxing on the bay front gathered around the pool watching the ships sail in Mobile Bay. The bright sunroom and spacious screened porch overlooking the sparkling bay front pool is the perfect spot to enjoy your morning cup of coffee while you watch the sunrise. This home has so much potential with its 4-bedrooms and 2-bathrooms, versatile detached guest quarters or “man cave”, “Mimi’s Playhouse” and numerous workshops, storage areas, etc. With the expansive poolside decking, and endless panoramic water views, this property offers an unparalleled coastal lifestyle made for entertaining and effortless relaxation.
Active
$525,000
13899 Dauphin Island Pkwy, Coden, AL 36523
4beds
2,061sqft
Single Family Residence, Residential
Built in 1954
0.96 Acres Lot
$460,100 Zestimate®
$255/sqft
$-- HOA
What's special
Versatile detached guest quartersExpansive poolside deckingBay frontEndless panoramic water viewsBright sunroom
- 2 days |
- 611 |
- 36 |
Zillow last checked:
Listing updated:
Listed by:
Joshua Tanner 251-454-0532,
Better Homes & Gardens RE Platinum Properties,
Jennifer Tanner 251-680-2502,
Better Homes & Gardens RE Platinum Properties
Source: GCMLS,MLS#: 7824317
Facts & features
Interior
Bedrooms & bathrooms
- Bedrooms: 4
- Bathrooms: 2
- Full bathrooms: 2
Heating
- Central
Cooling
- Ceiling Fan(s), Central Air
Appliances
- Included: Dishwasher
- Laundry: In Bathroom
Features
- Walk-In Closet(s), Other
- Flooring: Laminate
- Windows: Insulated Windows, Skylight(s)
- Basement: None
- Has fireplace: No
- Fireplace features: None
Interior area
- Total structure area: 2,061
- Total interior livable area: 2,061 sqft
Video & virtual tour
Property
Parking
- Total spaces: 2
- Parking features: Attached, Carport
- Carport spaces: 2
Accessibility
- Accessibility features: None
Features
- Levels: One
- Patio & porch: Covered, Deck, Patio, Screened
- Exterior features: Courtyard, Rain Gutters
- Pool features: In Ground
- Spa features: None
- Fencing: Back Yard,Fenced
- Has view: Yes
- View description: Pool
- Has water view: Yes
- Frontage length: Water Frontage (80)
Lot
- Size: 0.96 Acres
- Dimensions: 80 x 530 x 80 x 526
- Features: Back Yard
Details
- Additional structures: Gazebo, Greenhouse, Outbuilding, Workshop
- Parcel number: 4202330013012
Construction
Type & style
- Home type: SingleFamily
- Architectural style: Traditional
- Property subtype: Single Family Residence, Residential
Materials
- Brick
- Foundation: Slab
- Roof: Composition,Shingle
Condition
- Year built: 1954
Utilities & green energy
- Electric: 110 Volts
- Sewer: Septic Tank
- Water: Public
- Utilities for property: Cable Available, Electricity Available, Natural Gas Available, Phone Available, Sewer Available, Water Available
Green energy
- Energy efficient items: None
Community & HOA
Community
- Features: None
- Subdivision: Mobile Bay Fowl River
Location
- Region: Coden
Financial & listing details
- Price per square foot: $255/sqft
- Tax assessed value: $292,100
- Annual tax amount: $1,186
- Date on market: 8/20/2026
- Electric utility on property: Yes
- Road surface type: Asphalt
Estimated market value
$460,100
$386,000 - $538,000
$2,244/mo
Price history
| Date | Event | Price |
|---|---|---|
| 8/20/2026 | Listed for sale | $525,000+35%$255/sqft |
Source:  GCMLS #7824317 Report a problem GCMLS #7824317 Report a problem | ||
| 9/9/2010 | Listing removed | $389,000$189/sqft |
Source: Coldwell Banker United, Realtors #197320 Report a problem | ||
| 8/15/2010 | Price change | $389,000-1.5%$189/sqft |
Source: Coldwell Banker United, Realtors #197320 Report a problem | ||
| 1/27/2010 | Price change | $395,000-7.7%$192/sqft |
Source: Coldwell Banker United, Realtors #197320 Report a problem | ||
| 1/3/2010 | Price change | $428,000-2.5%$208/sqft |
Source: Systems Engineering, Inc. #152730 Report a problem | ||
| 3/17/2009 | Price change | $439,000-6.4%$213/sqft |
Source: Coldwell Banker** #182366 Report a problem | ||
| 10/1/2008 | Listed for sale | $469,000+113.2%$228/sqft |
Source: Coldwell Banker** #182366 Report a problem | ||
| 8/14/1997 | Sold | $220,000$107/sqft |
Source: Agent Provided Report a problem | ||
Public tax history
| Year | Property taxes | Tax assessment |
|---|---|---|
| 2025 | $1,186 +2.1% | $29,220 +2% |
| 2024 | $1,162 -0.4% | $28,640 -0.4% |
| 2023 | $1,167 +7.4% | $28,760 +7.2% |
| 2022 | $1,086 -3.1% | $26,840 -3% |
| 2021 | $1,121 | $27,660 |
| 2020 | $1,121 +0.8% | $27,660 +0.8% |
| 2019 | $1,111 -3.1% | $27,440 -1.1% |
| 2018 | $1,146 +6.6% | $27,740 +7.8% |
| 2017 | $1,075 | $25,740 -14.6% |
| 2016 | $1,075 -20% | $30,140 +6.7% |
| 2013 | $1,344 +1.1% | $28,260 -1.9% |
| 2010 | $1,330 +60.7% | $28,800 +62.5% |
| 2003 | $827 | $17,720 |
| 2002 | $827 +33.3% | $17,720 +31.6% |
| 2001 | $621 +15.3% | $13,460 +5% |
| 2000 | $538 | $12,820 |
Find assessor info on the county website
Monthly payment
Est. payment
Payment breakdown
Explore the cost of this home by adjusting the details. Changes won't be saved.Climate risks
Neighborhood: 36523
Nearby schools
GreatSchools rating
- 6/10Anna F Booth Elementary SchoolGrades: PK-5Distance: 11.3 mi
- 4/10Peter F Alba Middle SchoolGrades: 6-8Distance: 8.5 mi
- 4/10Alma Bryant High SchoolGrades: 9-12Distance: 10.6 mi
Schools provided by the listing agent
- Elementary: Anna F Booth
- Middle: Peter F Alba
- High: Alma Bryant
Source: GCMLS. This data may not be complete. We recommend contacting the local school district to confirm school assignments for this home.
- $637,600-- bd1 ba2k sqft13903 Dauphin Island Pkwy, Coden, AL 36523Off Market
- $329,7002 bd1 ba940 sqft13921 Dauphin Island Pkwy, Coden, AL 36523Off Market
- $814,6004 bd6 ba4k sqft13927 Dauphin Island Pkwy, Coden, AL 36523Off Market
- $517,200-- bd-- ba1k sqft13851 Dauphin Island Pkwy, Coden, AL 36523Off Market
- $799,9004 bd3 ba2k sqft13939 Dauphin Island Pkwy, Coden, AL 36523For Sale
- $591,0004 bd4 ba2.6k sqft13945 Dauphin Island Pkwy, Coden, AL 36523Sold
- $329,7003 bd2 ba1.3k sqft13951 Dauphin Island Pkwy, Coden, AL 36523Off Market
- $376,9003 bd1 ba1.8k sqft13959 Dauphin Island Pkwy, Coden, AL 36523Off Market
A local agent can set up tours, give advice and negotiate with sellers.
Similar homes
- $529,9003 bd2 ba2.2k sqft14139 Dauphin Island Pkwy, Coden, AL 36523For Sale
 MLS ID #7792577, Chanda Blanchard, RE/MAX Realty Professionals. GCMLS
 - $--3 bd2 ba1.5k sqft14621 Dauphin Island Pkwy, Coden, AL 36523Auction
 ServiceLink Auction
 - $499,0004 bd3 ba2.3k sqft15490 Green Dr, Coden, AL 36523For Sale
 MLS ID #7806116, Judy French, RE/MAX Partners. GCMLS
 - $575,0003 bd2 ba1.5k sqft12863 Dauphin Island Pkwy, Coden, AL 36523For Sale
 MLS ID #7800936, Mike Hamm, Bellator Real Estate, LLC Beck. GCMLS
 - $699,0003 bd2 ba1.9k sqft13565 Dauphin Island Pkwy, Coden, AL 36523For SaleMLS ID #7758561, Chanda Blanchard, RE/MAX Realty Professionals. GCMLS
- $554,0001 bd1 ba1.6k sqft12087 Gregory Rd, Coden, AL 36523For SaleMLS ID #7768390, Kristen Alexander, IXL Real Estate LLC. GCMLS
- $619,0003 bd3 ba2.2k sqft12171 Marguerite Dr, Coden, AL 36523For SaleMLS ID #7779505, Heather O'shea, Bayside Real Estate Group. GCMLS
- $632,0004 bd2 ba2.4k sqft13677 Rebel Rd, Theodore, AL 36582For SaleMLS ID #7813742, Asa Goode, Goode Realty, LLC. GCMLS
- $300,0004 bd3 ba2.7k sqft9885 East Ave, Theodore, AL 36582For SaleMLS ID #7824160, Jeff Banashak, Exp Realty LLC. GCMLS
- $630,6553 bd2 ba1.9k sqft303 Conde Ave, Dauphin Island, AL 36528For SaleMLS ID #7825445, Nicole Rowell, Keller Williams Mobile. GCMLS
- $534,9003 bd2 ba2.1k sqft412 Bienville Blvd, Dauphin Island, AL 36528For SaleMLS ID #7815040, Shena Morse, Ty Irby Realty & Development. GCMLS
- $499,0004 bd2 ba2k sqft208 Isabella Ct, Dauphin Island, AL 36528For SaleMLS ID #7818890, Annette Oden, Bellator Real Estate LLC Mobile. GCMLS
- $344,0004 bd2 ba2.4k sqft8166 S Southwind Dr W, Irvington, AL 36544For SaleMLS ID #7825481, Bobby Boudreaux, Azalea Real Estate Agency. GCMLS
- $449,0004 bd3 ba3k sqft11220 Queens Way, Theodore, AL 36582For SaleMLS ID #7690932, Angie Jackson, Hartley Real Estate. GCMLS
- $389,0002 bd2 ba1.3k sqft9100 Shell Belt Rd S, Coden, AL 36523For SaleMLS ID #7767082, Jamee Booth, Roberts Brothers West. GCMLS
- $565,0003 bd3 ba2.8k sqft5880 Plantation Woods Dr, Theodore, AL 36582For SaleMLS ID #7788549, Sam Calderone, RE/MAX Partners. GCMLS
- $595,0004 bd3 ba2.5k sqft901 Lockenbie Pl, Dauphin Island, AL 36528For SaleMLS ID #7803873, Melanie Susman, Roberts Brothers TREC. GCMLS
- $549,9003 bd2 ba1.8k sqft107 Portier Ct, Dauphin Island, AL 36528For SaleMLS ID #7791898, Marcus Estes, 1156 Realty LLC. GCMLS
- $489,0003 bd2 ba1.9k sqft1127 Chaumont Ave, Dauphin Island, AL 36528For SaleMLS ID #7806215, Samantha Siddiqi, Keller Williams Mobile. GCMLS
- $525,0004 bd3 ba1.9k sqft1701 Bienville Blvd #305, Dauphin Island, AL 36528For SaleMLS ID #7719191, Daniel Lursen, Alabama Realty, LLC. GCMLS
