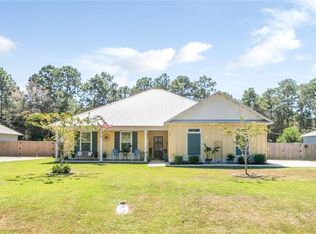
Welcome to this stunning, gated estate on Mobile Bay—a rare gem nestled on approximately two acres of breathtaking views! As you enter, rich hardwood floors flow through bright, open spaces. The airy kitchen is a chef’s dream, with a huge island, crisp white cabinets, updated stone counter tops and stainless steel appliances, including a gas range that every cook will love. The open floor plan leads to a gorgeous dining area, adorned with farmhouse chandelier lamps and anchored by a beautiful white brick fireplace with gas logs and rustic mantle to display your treasures. Plantation shutters, crown molding, and recessed lighting add an elegant touch. The primary bedroom is spacious, with its own private deck, separate HVAC system and patio overlooking beautiful Mobile Bay, plus his-and-hers closets and a luxurious ensuite bath. The home also offers two additional spacious bedrooms, another fully updated bathroom, and a conveniently located laundry/pantry/mudroom. Plus, the home features a durable metal roof. The huge screened-in porch is a dream, complete with a swing bed, fans, and ambiance lighting....this is where you will want to spend all of your time! It is perfect for entertaining, doing fun projects, appreciating nature or just enjoying the gorgeous view with a cup of coffee and a good book! Outside, the lush landscaping, a large air conditioned workshop/storage, another large covered porch and a double carport complete this perfect retreat. Every detail is decorated and updated to perfection, offering a harmonious blend of coastal comfort, elegance, and breathtaking bayfront living. More amenities include tankless water heating system and encapsulated crawl space with humidity control system. Home sits on approx. 1 acre and there is an additional 1 acre across the street that will convey with acceptable offer. Do not miss the opportunity to make this exquisite home your own!
Active
Price cut: $49.1K (8/25)
$649,900
13565 Dauphin Island Pkwy, Coden, AL 36523
3beds
1,972sqft
Single Family Residence, Residential
Built in 1977
2 Acres Lot
$621,100 Zestimate®
$330/sqft
$-- HOA
What's special
Fully updated bathroomTwo additional spacious bedroomsFarmhouse chandelier lampsDurable metal roofHuge islandDouble carportGorgeous dining area
- 174 days
- 616
- 64
Zillow last checked:
Listing updated:
Listed by:
Chanda Blanchard 251-232-5300,
RE/MAX Realty Professionals
Source: GCMLS,MLS#: 7758561
Facts & features
Interior
Bedrooms & bathrooms
- Bedrooms: 3
- Bathrooms: 2
- Full bathrooms: 2
Heating
- Central, Natural Gas
Cooling
- Ceiling Fan(s), Central Air
Appliances
- Included: Dishwasher, Gas Oven, Gas Range, Gas Water Heater, Range Hood, Refrigerator, Self Cleaning Oven, Tankless Water Heater
- Laundry: Laundry Room, Main Level, Other
Features
- Entrance Foyer, His and Hers Closets
- Flooring: Ceramic Tile, Hardwood
- Windows: Insulated Windows, Plantation Shutters
- Basement: None
- Has fireplace: Yes
- Fireplace features: Family Room, Gas Log, Gas Starter, Living Room, Masonry
Interior area
- Total structure area: 1,972
- Total interior livable area: 1,972 sqft
Video & virtual tour
Property
Parking
- Total spaces: 2
- Parking features: Attached, Carport, Covered, Driveway, Kitchen Level, Level Driveway, Parking Pad
- Carport spaces: 2
- Has uncovered spaces: Yes
Accessibility
- Accessibility features: None
Features
- Levels: One
- Patio & porch: Covered, Front Porch, Patio, Rear Porch, Screened
- Exterior features: Rain Gutters, Storage
- Pool features: None
- Spa features: None
- Fencing: Back Yard,Fenced,Front Yard
- Has view: Yes
- On waterfront: Yes
- Frontage length: Water Frontage (60)
Lot
- Size: 2 Acres
- Dimensions: 612 x 60 x 616 x 60
- Features: Back Yard, Front Yard, Landscaped
Details
- Additional structures: Workshop, Other
- Parcel number: 420233001201501
- Special conditions: No disclosures from Seller
Construction
Type & style
- Home type: SingleFamily
- Architectural style: Cottage,Country,Ranch
- Property subtype: Single Family Residence, Residential
Materials
- Wood Siding
- Foundation: Pillar/Post/Pier
- Roof: Metal
Condition
- Year built: 1977
Utilities & green energy
- Electric: 110 Volts, 220 Volts in Laundry, 220 Volts in Workshop
- Sewer: Septic Tank
- Water: Public
- Utilities for property: Cable Available, Electricity Available, Natural Gas Available, Phone Available, Water Available
Green energy
- Energy efficient items: None
Community & HOA
Community
- Features: Boating, Fishing, Near Shopping, Other
- Subdivision: Mobile Bay Fowl River
Location
- Region: Coden
Financial & listing details
- Price per square foot: $330/sqft
- Tax assessed value: $14,700
- Annual tax amount: $1,594
- Date on market: 5/2/2026
- Electric utility on property: Yes
- Road surface type: Asphalt, Paved
Estimated market value
$621,100
$590,000 - $652,000
$1,969/mo
Price history
| Date | Event | Price |
|---|---|---|
| 8/25/2026 | Price change | $649,900-7%$330/sqft |
Source:  GCMLS #7758561 Report a problem GCMLS #7758561 Report a problem | ||
| 6/9/2026 | Price change | $699,000-12.5%$354/sqft |
Source: GCMLS #7758561 Report a problem | ||
| 5/2/2026 | Listed for sale | $799,000+95.4%$405/sqft |
Source: GCMLS #7758561 Report a problem | ||
| 9/17/2019 | Listed for sale | $409,000+63.6%$207/sqft |
Source: Roberts Brothers West #632138 Report a problem | ||
| 9/26/2012 | Sold | $250,000$127/sqft |
Source: Public Record Report a problem | ||
Public tax history
| Year | Property taxes | Tax assessment |
|---|---|---|
| 2025 | $143 -2% | $2,940 -2% |
| 2024 | $146 +30.4% | $3,000 +30.4% |
| 2023 | $112 -23.3% | $2,300 -23.3% |
| 2022 | $146 | $3,000 |
| 2021 | $146 +7.1% | $3,000 +7.1% |
| 2020 | $136 | $2,800 |
| 2019 | $136 -0.7% | $2,800 |
| 2018 | $137 +0.7% | $2,800 |
| 2017 | $136 | $2,800 |
| 2016 | $136 | $2,800 -94% |
| 2013 | -- | $46,720 +94.3% |
| 2010 | -- | $24,040 +77.8% |
| 2003 | $589 | $13,520 |
| 2002 | $589 +14.7% | $13,520 +13% |
| 2001 | $513 +10.3% | $11,960 |
| 2000 | $465 | $11,960 |
Find assessor info on the county website
Monthly payment
Est. payment
Payment breakdown
Explore the cost of this home by adjusting the details. Changes won't be saved.Climate risks
Neighborhood: 36523
Nearby schools
Schools provided by the listing agent
- Elementary: Hollingers Island
- Middle: Katherine H Hankins
- High: Theodore
Source: GCMLS. This data may not be complete. We recommend contacting the local school district to confirm school assignments for this home.

Similar homes
- $529,9003 bd2 ba2.2k sqft14139 Dauphin Island Pkwy, Coden, AL 36523For Sale
 MLS ID #7792577, Chanda Blanchard, RE/MAX Realty Professionals. GCMLS
 - $599,0003 bd3 ba2.2k sqft12171 Marguerite Dr, Coden, AL 36523For Sale
 MLS ID #7779505, Heather O'shea, Bayside Real Estate Group. GCMLS
 - $474,0004 bd3 ba2.3k sqft15490 Green Dr, Coden, AL 36523For Sale
 MLS ID #7806116, Judy French, Jaguar Properties. GCMLS
 - $349,9003 bd2 ba2k sqft3099 Riverview Dr, Coden, AL 36523For Sale
 MLS ID #7848641, Robert Craft, Jaguar Properties. GCMLS
