Welcome to your dream home located in the sought-after Fowl River Community! This 2026 built Farmhouse sits on over 4 acres of flat ground, NOT in a flood zone, making it ready for all your dreams of rural living to come alive. The open and split floorplan allows for privacy, yet also endless room for entertaining guests. As you enter through the front door, you will see this home was built with luxury, but also outdoor living in mind. This property features elevated country living, where thoughtful design and exceptional finishes meet timeless comfort. This stunning home features 10-foot ceilings throughout, sleek concrete floors, and a breathtaking 19-foot cathedral ceiling in the living room. The open-concept living, dining, and kitchen areas are filled with natural light from oversized 6-foot windows. The chef's kitchen boasts stone countertops, abundant cabinetry, an oversized island, and a double gas oven. A walk-in pantry, half bath, and spacious laundry room with custom cabinetry, butcher-block counters, deep sink, and extensive storage add everyday convenience. The oversized primary suite offers a luxurious bath with dual vanities, walk-in closet, shower, and garden soaking tub. Two additional bedrooms feature walk-in closets and share a beautifully appointed double-vanity bath. A private office sits just off the living room. The back porch is pre-plumbed and wired for an outdoor kitchen, while a Gold Fortified roof offers added peace of mind. Just 3 minutes from the boat launch with plenty of room for your farm dreams, this exceptional property is a rare opportunity. All measurements are approximate and not guaranteed. All information provided by the seller is deemed reliable but not guaranteed. All information deemed important is to be verified by the buyers and/or buyers agent. Property has 2 parcel tax ID numbers 4301024000001011 / 4301024000001003
Active
Price cut: $31K (10/26)
$599,000
4397 Fowl River Rd, Theodore, AL 36582
3beds
2,351sqft
Single Family Residence, Residential
Built in 2026
4.39 Acres Lot
$596,600 Zestimate®
$255/sqft
$-- HOA
What's special
Half bathBack porchGold fortified roofStone countertopsOversized islandOversized primary suiteDouble gas oven
- 18 days
- 2,017
- 123
Likely to sell faster than
Zillow last checked:
Listing updated:
Listed by:
Chase Ludlam 251-463-2407,
Sweet Willow Realty Mobile
Source: GCMLS,MLS#: 7858454
Facts & features
Interior
Bedrooms & bathrooms
- Bedrooms: 3
- Bathrooms: 3
- Full bathrooms: 2
- 1/2 bathrooms: 1
Heating
- Central, Natural Gas
Cooling
- Ceiling Fan(s), Central Air
Appliances
- Included: Dishwasher, Gas Range, Gas Water Heater, Microwave, Refrigerator, Tankless Water Heater
- Laundry: Laundry Room
Features
- Cathedral Ceiling(s), Double Vanity, High Ceilings 10 ft Main, Walk-In Closet(s), Other
- Flooring: Concrete
- Windows: Insulated Windows, Storm Window(s)
- Basement: None
- Has fireplace: Yes
- Fireplace features: Gas Log, Living Room
Interior area
- Total structure area: 2,351
- Total interior livable area: 2,351 sqft
Video & virtual tour
Property
Parking
- Total spaces: 2
- Parking features: Attached, Carport, Covered, Driveway
- Carport spaces: 2
- Has uncovered spaces: Yes
Accessibility
- Accessibility features: None
Features
- Levels: One
- Patio & porch: Covered, Front Porch, Patio, Rear Porch
- Exterior features: Private Yard, Other
- Pool features: None
- Spa features: None
- Fencing: Wood
- Has view: Yes
- View description: Rural, Trees/Woods
- Waterfront features: None
Lot
- Size: 4.39 Acres
- Features: Back Yard, Front Yard, Private, Wooded
Details
- Additional structures: None
- Parcel number: 4301024000001011
Construction
Type & style
- Home type: SingleFamily
- Architectural style: Traditional
- Property subtype: Single Family Residence, Residential
Materials
- HardiPlank Type
- Foundation: Slab
- Roof: Metal
Condition
- Year built: 2026
Utilities & green energy
- Electric: Other
- Sewer: Septic Tank
- Water: Public
- Utilities for property: Electricity Available, Natural Gas Available, Underground Utilities, Water Available
Green energy
- Energy efficient items: None
Community & HOA
Community
- Features: None
- Subdivision: Fowl River Road
Location
- Region: Theodore
Financial & listing details
- Price per square foot: $255/sqft
- Tax assessed value: $63,700
- Annual tax amount: $640
- Date on market: 10/23/2026
- Electric utility on property: Yes
- Road surface type: Paved
Estimated market value
$596,600
$567,000 - $626,000
$3,030/mo
Price history
| Date | Event | Price |
|---|---|---|
| 10/26/2026 | Price change | $599,000-4.9%$255/sqft |
Source:  GCMLS #7858454 Report a problem | ||
| 10/23/2026 | Listed for sale | $629,999$268/sqft |
Source: GCMLS #7858454 Report a problem | ||
| 10/23/2026 | Listing removed | $629,999$268/sqft |
Source: GCMLS #7845457 Report a problem | ||
| 10/19/2026 | Price change | $629,999-3.1%$268/sqft |
Source: GCMLS #7845457 Report a problem | ||
| 10/5/2026 | Listed for sale | $649,999+1564.6%$276/sqft |
Source: GCMLS #7845457 Report a problem | ||
| 10/6/2025 | Pending sale | $39,049$17/sqft |
Source: GCMLS #7655548 Report a problem | ||
| 9/26/2025 | Listed for sale | $39,049-13.3%$17/sqft |
Source: GCMLS #7655548 Report a problem | ||
| 3/8/2024 | Listed for sale | $45,055$19/sqft |
Source: GCMLS #7349304 Report a problem | ||
Public tax history
| Year | Property taxes | Tax assessment |
|---|---|---|
| 2025 | $242 | $6,380 |
| 2024 | $242 +8.7% | $6,380 +6.7% |
| 2023 | $223 +9.5% | $5,980 +7.2% |
| 2022 | $204 +10.5% | $5,580 +7.7% |
| 2021 | $184 -6.9% | $5,180 -5.1% |
| 2020 | $198 +14% | $5,460 +10.1% |
| 2019 | $174 -16.8% | $4,960 |
| 2018 | $209 | $4,960 |
| 2017 | $209 | $4,960 -1.6% |
| 2016 | $209 -0.5% | $5,040 +3.3% |
| 2013 | $210 +13.7% | $4,880 -5.8% |
| 2010 | $184 +9.1% | $5,180 +25.1% |
| 2003 | $169 -61.2% | $4,140 -49.8% |
| 2002 | $435 | $8,240 |
Find assessor info on the county website
Monthly payment
Est. payment
Payment breakdown
Explore the cost of this home by adjusting the details. Changes won't be saved.Climate risks
Neighborhood: 36582
Nearby schools
Schools provided by the listing agent
- Elementary: Hollingers Island
- Middle: Katherine H Hankins
- High: Theodore
Source: GCMLS. This data may not be complete. We recommend contacting the local school district to confirm school assignments for this home.

Similar homes
- $579,9004 bd3 ba3.1k sqft3670 River Chase Ct, Theodore, AL 36582For Sale
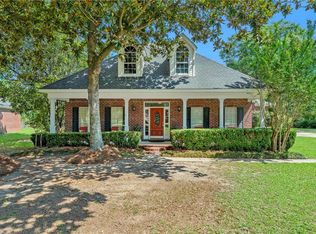 MLS ID #7788051, Katie Sondag, Sweet Willow Realty. GCMLS
- $629,9003 bd2 ba1.9k sqft13565 Dauphin Island Pkwy, Coden, AL 36523For Sale
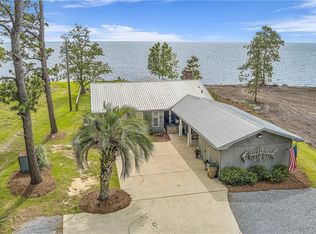 MLS ID #7758561, Chanda Blanchard, RE/MAX Realty Professionals. GCMLS
- $675,0005 bd3 ba3.4k sqft15025 Bellingrath Rd, Coden, AL 36523For Sale
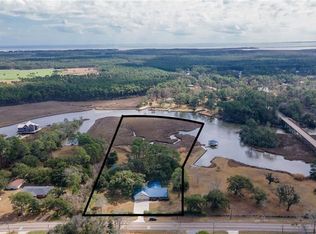 MLS ID #7846619, Sarah Nelson, Wellhouse Real Estate West LLC. GCMLS
- $559,6485 bd5 ba3.3k sqft5541 Riverwood Lndg, Theodore, AL 36582For Sale
 MLS ID #7806243, Sheree Dees, Cooper & Co Inc.. GCMLS
