OPEN HOUSE SUNDAY JULY 26TH 2-4PM Short Term Rental Investment or your very own Bay Front Dream Home that doesn't require flood insurance. Enjoy the incredible moonrises, sunrises, jubilees, flounder gigging, soft shelling and cast netting that make Mobile Bay's western shore so desirable. The winding gravel road entrance offers mature trees for extra privacy. This one story home has bahama shutters and metal roof. Step into the open floor plan that provides the ultimate entertaining space, all with a bay front view. The kitchen has marble countertops, deep farm kitchen sink, stainless appliances, 5 burner gas cooktop, and split oven allowing multiple baking options. The built in reverse osmosis filtration system provides pure drinking water. Living & dining areas are filled with natural light. Wonderful screened porch with direct bay views. Primary ensuite has bay views, with walkin closet and separate shower. The two other bedrooms and hall bath have also been recently updated. Jetted tub in hall bath. Laundry area has built in cabinetry and a custom floor level dog washing station. Tankless water heater, whole house natural gas generator, and heavy duty hurricane shutters provide additional convenience. Fenced backyard leads to pergola & upper deck with both covered and open seating. The lower water level deck is perfect for kayak and paddleboard launching. Fully finished outbuilding is climate controlled and can be used as a workshop or hobby room. Two other storage sheds onsite. Buyer to verify all information during due diligence.
Active
$650,000
12863 Dauphin Island Pkwy, Coden, AL 36523
3beds
1,509sqft
:
Get pre-qualified$3,866/mo
Single Family Residence, Residential
Built in 2009
0.73 Acres Lot
$-- Zestimate®
$431/sqft
$-- HOA
What's special
Metal roofFenced backyardWinding gravel road entranceBay front viewStainless appliancesDeep farm kitchen sinkBahama shutters
- 8 days |
- 304 |
- 14 |
Zillow last checked:
Listing updated:
Listed by:
Mike Hamm 251-214-8237,
Bellator Real Estate, LLC Beck
Source: GCMLS,MLS#: 7800936
Facts & features
Interior
Bedrooms & bathrooms
- Bedrooms: 3
- Bathrooms: 2
- Full bathrooms: 2
Heating
- Central
Cooling
- Central Air, Ceiling Fan(s)
Appliances
- Included: Disposal, Dishwasher, Electric Range, Gas Cooktop, Microwave, Range Hood, Tankless Water Heater
- Laundry: Main Level, Mud Room
Features
- Bookcases
- Windows: Storm Shutters
- Basement: None
- Has fireplace: No
- Fireplace features: None
Interior area
- Total structure area: 1,509
- Total interior livable area: 1,509 sqft
Video & virtual tour
Property
Parking
- Total spaces: 4
- Parking features: Driveway, Kitchen Level, Level Driveway
- Has uncovered spaces: Yes
Accessibility
- Accessibility features: None
Features
- Levels: One
- Patio & porch: Covered, Deck, Screened
- Exterior features: Garden, Private Yard, Storage
- Pool features: None
- Spa features: None
- Fencing: Fenced,Gate,Wood
- Has view: Yes
- View description: Other
- Waterfront features: Bay Access
- Frontage length: Water Frontage (44)
Lot
- Size: 0.73 Acres
- Dimensions: 46 x 705 x 44 x 706
- Features: Back Yard, Front Yard
Details
- Additional structures: Gazebo, Outbuilding, Shed(s), Storage, Workshop
- Parcel number: 4202190001019
Construction
Type & style
- Home type: SingleFamily
- Architectural style: Cottage
- Property subtype: Single Family Residence, Residential
Materials
- HardiPlank Type
- Foundation: See Remarks
- Roof: Metal
Condition
- Year built: 2009
Utilities & green energy
- Electric: Generator
- Sewer: Septic Tank
- Water: Public
- Utilities for property: Natural Gas Available, Sewer Available, Other
Green energy
- Energy efficient items: None
Community & HOA
Community
- Features: None
- Subdivision: Mon Louis Island
Location
- Region: Coden
Financial & listing details
- Price per square foot: $431/sqft
- Tax assessed value: $231,300
- Annual tax amount: $1,055
- Date on market: 7/15/2026
- Road surface type: Asphalt, Paved
Estimated market value
Not available
Estimated sales range
Not available
Not available
Price history
| Date | Event | Price |
|---|---|---|
| 7/15/2026 | Listed for sale | $650,000+14%$431/sqft |
Source:  GCMLS #7800936 Report a problem GCMLS #7800936 Report a problem | ||
| 3/18/2024 | Sold | $570,000-3.2%$378/sqft |
Source: Public Record Report a problem | ||
| 12/5/2023 | Listed for sale | $589,000+127.4%$390/sqft |
Source: GCMLS #7307946 Report a problem | ||
| 9/11/2017 | Sold | $259,000$172/sqft |
Source: Public Record Report a problem | ||
Public tax history
| Year | Property taxes | Tax assessment |
|---|---|---|
| 2025 | $1,055 +10.9% | $23,140 +17.9% |
| 2024 | $952 +0.2% | $19,620 +0.2% |
| 2023 | $950 +10.6% | $19,580 +10.6% |
| 2022 | $858 -4.3% | $17,700 -4.3% |
| 2021 | $897 -0.5% | $18,500 -0.5% |
| 2020 | $902 +1.8% | $18,600 +1.8% |
| 2019 | $887 -3.8% | $18,280 -3.3% |
| 2018 | $922 +8.2% | $18,900 +12.2% |
| 2017 | $852 | $16,840 -14.4% |
| 2016 | $852 -10.3% | $19,680 +4.8% |
| 2013 | $950 | $18,780 |
Find assessor info on the county website
Monthly payment
Est. payment
Payment breakdown
Explore the cost of this home by adjusting the details. Changes won't be saved.Climate risks
Neighborhood: 36523
Nearby schools
GreatSchools rating
- 8/10Hollingers Island Elementary SchoolGrades: PK-5Distance: 8.5 mi
- 5/10Katherine H Hankins Middle SchoolGrades: 6-8Distance: 10 mi
- 2/10Theodore High SchoolGrades: 9-12Distance: 9.7 mi
Schools provided by the listing agent
- Elementary: Hollingers Island
- Middle: Katherine H Hankins
- High: Theodore
Source: GCMLS. This data may not be complete. We recommend contacting the local school district to confirm school assignments for this home.
- $369,0002 bd2 ba-- sqft12869 Dauphin Island Pkwy, Coden, AL 36523Off Market
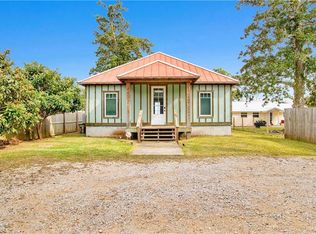
- $483,9003 bd2 ba1.4k sqft12851 Dauphin Island Pkwy, Coden, AL 36523Off Market

- $432,300-- bd1 ba2.4k sqft12875 Dauphin Island Pkwy, Coden, AL 36523Off Market
- $361,1002 bd2 ba1k sqft12863 Dauphin Island Parkway, Coden, AL 36523Off Market

- $280,9003 bd2 ba1.5k sqft12863 Dauphin Island Parkway S, Coden, AL 36523Off Market
- $635,6003 bd3 ba2.5k sqft12889 Dauphin Island Pkwy, Coden, AL 36523Off Market
- $651,4003 bd3 ba3.1k sqft12831 Dauphin Island Pkwy, Coden, AL 36523Off Market
- $452,0002 bd2 ba1.4k sqft12825 Dauphin Island Pkwy, Coden, AL 36523Off Market
A local agent can set up tours, give advice and negotiate with sellers.
Similar homes
- $--3 bd2 ba1.5k sqft14621 Dauphin Island Pkwy, Coden, AL 36523Auction
 ServiceLink Auction
 - $699,0003 bd2 ba1.9k sqft13565 Dauphin Island Pkwy, Coden, AL 36523For Sale
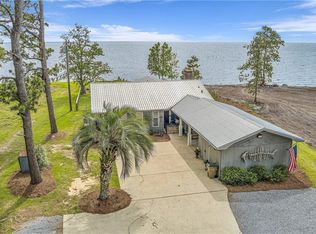 MLS ID #7758561, Chanda Blanchard, RE/MAX Realty Professionals. GCMLS
 - $619,0003 bd3 ba2.2k sqft12171 Marguerite Dr, Coden, AL 36523For Sale
 MLS ID #7779505, Heather O'shea, Bayside Real Estate Group. GCMLS
 - $549,0003 bd2 ba2.2k sqft14139 Dauphin Island Pkwy, Coden, AL 36523For Sale
 MLS ID #7792577, Chanda Blanchard, RE/MAX Realty Professionals. GCMLS
 - $799,9004 bd3 ba2k sqft13939 Dauphin Island Pkwy, Coden, AL 36523For SaleMLS ID #7758402, Kym Trest, Roberts Brothers TREC. GCMLS
- $554,0001 bd1 ba1.6k sqft12087 Gregory Rd, Coden, AL 36523For SaleMLS ID #7768390, Kristen Alexander, IXL Real Estate LLC. GCMLS
- $649,0003 bd2 ba1.3k sqft102 Ponchartrain Ct, Dauphin Island, AL 36528For SaleMLS ID #7722575, Daniel Lursen, Alabama Realty, LLC. GCMLS
- $615,0003 bd2 ba1.5k sqft123 Bienville Blvd, Dauphin Island, AL 36528For SaleMLS ID #7792497, Don Foster, Cooper & Co Inc.. GCMLS
- $630,0003 bd2 ba1.6k sqft2222 Bienville Blvd, Dauphin Island, AL 36528For SaleMLS ID #7775574, Andy Sims, Dauphin Island Real Estate. GCMLS
- $695,0003 bd2 ba1.2k sqft2608 Bridgeview Dr, Dauphin Island, AL 36528For SaleMLS ID #7799998, Gene Fox, Roberts Brothers DI Branch. GCMLS
- $--3 bd4 ba2.1k sqft908 Van Ave, Daphne, AL 36526AuctionXome
- $694,0003 bd2 ba1.7k sqft2322 Island Shores Dr, Dauphin Island, AL 36528For SaleMLS ID #7708951, Hon Nguyen Beck, Beck Properties Real Estate. GCMLS
- $575,0003 bd2 ba1.5k sqft703 Bienville Blvd, Dauphin Island, AL 36528For SaleMLS ID #7793405, Andy Sims, Dauphin Island Real Estate. GCMLS
- $769,0003 bd2 ba1.9k sqft7047 Bay Rd, Mobile, AL 36605For SaleMLS ID #7774060, Pam Stein, Blue Heron Realty. GCMLS
- $492,0003 bd3 ba1.5k sqft703 Hunley Pl, Dauphin Island, AL 36528For SaleMLS ID #7802054, Christen Boggs, Redeemed Properties GC LLC. GCMLS
- $389,0002 bd2 ba1.3k sqft9100 Shell Belt Rd S, Coden, AL 36523For SaleMLS ID #7767082, Jamee Booth, Roberts Brothers West. GCMLS
- $625,0004 bd4 ba1.6k sqft901 La Fayette Pl, Dauphin Island, AL 36528For SaleMLS ID #7760831, Wendy Dickerson, Roberts Brothers DI Branch. GCMLS
- $349,9993 bd4 ba1.9k sqft11480 Killarney Ct, Irvington, AL 36544For SaleMLS ID #7807632, Benjamin Duhon, Keller Williams AGC Realty-Da. GCMLS
- $679,9004 bd2 ba1.6k sqft2534 Bienville Blvd, Dauphin Island, AL 36528For SaleMLS ID #7714147, Daniel Lursen, Alabama Realty, LLC. GCMLS
- $699,0004 bd2 ba1.8k sqft2024 Bienville Blvd, Dauphin Island, AL 36528For SaleMLS ID #7744366, Daniel Lursen, Alabama Realty, LLC. GCMLS
