Perched on two lots for a total of 5.1 acres, this expansive home sits situated just minutes from Hawthorne Valley and is a dream waiting to unfold. Spanning over 3,000 square feet, this grand home is only miles from downtown Philmont. Envision summer days by the in-ground pool, evenings around the private campsite fire, and endless outdoor adventures. On the main floor find a guest bedroom and an office with a closet. Upstairs is the truly grand primary bedroom complete with an en suite and a large additional bedroom. Below, a spacious garage bay offers ample storage, while an adjacent stall, once a pottery studio, stands ready to serve your equestrian goals or become your creative sanctuary. With a pre-inspection in hand and a vision for restoration, this property is poised for its next chapter.
Accepted offer cts
$449,900
139 County Route 21c, Ghent, NY 12075
3beds
3,051sqft
Single Family Residence
Built in 1978
5.16 Acres Lot
$450,900 Zestimate®
$147/sqft
$-- HOA
What's special
In-ground poolOffice with a closetPrivate campsite fire
- 36 days |
- 4,372 |
- 348 |
Zillow last checked:
Listing updated:
Listed by:
KW Platform 518-724-5800,
Jessica Coutsonikas 518-330-8594
Source: HVCRMLS,MLS#: 20263570
Facts & features
Interior
Bedrooms & bathrooms
- Bedrooms: 3
- Bathrooms: 3
- Full bathrooms: 2
- 1/2 bathrooms: 1
Bedroom
- Area: 221.08
- Dimensions: 15.46 x 14.3
Bedroom
- Area: 161.53
- Dimensions: 12.01 x 13.45
Primary bathroom
- Area: 80.52
- Dimensions: 11.67 x 6.9
Bathroom
- Area: 49.03
- Dimensions: 7.21 x 6.8
Bathroom
- Area: 23.9
- Dimensions: 5.57 x 4.29
Bathroom
- Area: 27.07
- Dimensions: 5.81 x 4.66
Basement
- Level: Basement
- Area: 453.97
- Dimensions: 17.06 x 26.61
Dining room
- Area: 260.85
- Dimensions: 19.51 x 13.37
Kitchen
- Area: 463.7
- Dimensions: 34.63 x 13.39
Utility room
- Area: 454.65
- Dimensions: 17.06 x 26.65
Heating
- Baseboard, Ductless, Electric, Wood, Wood Stove
Cooling
- Ductless, Electric
Appliances
- Laundry: In Basement
Features
- Basement: Concrete
Interior area
- Total structure area: 3,051
- Total interior livable area: 3,051 sqft
- Finished area above ground: 3,051
- Finished area below ground: 0
Property
Parking
- Total spaces: 1
- Parking features: Garage - Attached
- Attached garage spaces: 1
Features
- Levels: Two
- Pool features: In Ground
Lot
- Size: 5.16 Acres
- Features: Private, Secluded
Details
- Parcel number: 104.115.200
- Zoning: Res
Construction
Type & style
- Home type: SingleFamily
- Architectural style: Contemporary
- Property subtype: Single Family Residence
Materials
- Roof: Asphalt,Shingle
Condition
- Fixer
- New construction: No
- Year built: 1978
Utilities & green energy
- Electric: 200+ Amp Service
- Sewer: Septic Tank
- Water: Well
Community & HOA
Location
- Region: Ghent
Financial & listing details
- Price per square foot: $147/sqft
- Tax assessed value: $415,200
- Annual tax amount: $2,222
- Date on market: 6/26/2026
Estimated market value
$450,900
$428,000 - $478,000
$5,665/mo
Price history
| Date | Event | Price |
|---|---|---|
| 7/22/2026 | Contingent | $449,900$147/sqft |
Source:  HVCRMLS #20263570 Report a problem HVCRMLS #20263570 Report a problem | ||
| 6/26/2026 | Listed for sale | $449,900$147/sqft |
Source: HVCRMLS #20263570 Report a problem | ||
Public tax history
| Year | Property taxes | Tax assessment |
|---|---|---|
| 2025 | -- | $405,000 |
| 2024 | -- | $405,000 +2.5% |
| 2023 | -- | $395,000 |
| 2022 | -- | $395,000 +64.6% |
| 2021 | -- | $240,000 |
| 2020 | -- | $240,000 |
| 2019 | -- | $240,000 |
| 2018 | -- | $240,000 |
| 2017 | -- | $240,000 |
| 2016 | -- | $240,000 |
| 2015 | -- | $240,000 |
| 2014 | -- | $240,000 |
| 2013 | -- | $240,000 -18.6% |
| 2012 | -- | $295,000 |
| 2011 | -- | $295,000 |
| 2010 | -- | $295,000 |
| 2009 | -- | $295,000 |
| 2008 | -- | $295,000 +63.3% |
| 2007 | -- | $180,600 |
| 2006 | -- | $180,600 |
| 2005 | -- | $180,600 |
| 2004 | -- | $180,600 |
| 2003 | -- | $180,600 |
| 2002 | -- | $180,600 +18.8% |
| 2001 | -- | $152,000 |
Find assessor info on the county website
Monthly payment
Climate risks
Neighborhood: 12075
Nearby schools
GreatSchools rating
- 7/10Taconic Hills Elementary SchoolGrades: PK-6Distance: 6.4 mi
- 3/10Taconic Hills High SchoolGrades: 7-12Distance: 6.4 mi
- $300,800-- bd-- ba-- sqftRoute 21c, Ghent, NY 12075Off Market
- $664,0004 bd2 ba3.4k sqft143 County Route 21c, Ghent, NY 12075Off Market
- $413,9002 bd1 ba1.1k sqft129 County Route 21c, Ghent, NY 12075Off Market
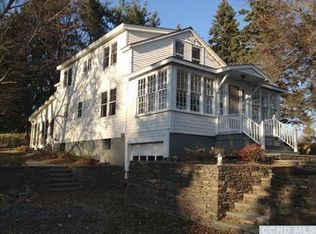
- $125,195-- bd-- ba-- sqftMay Hill Rd, Ghent, NY 12075Off Market
- $417,3002 bd2 ba1.2k sqft167 County Route 21c, Ghent, NY 12075Off Market
- $1,278,5004 bd2 ba1.5k sqft116 County Route 21c, Ghent, NY 12075Off Market
- $488,1003 bd2 ba1.9k sqft83-7 May Hill Rd, Ghent, NY 12075Off Market
- $421,7002 bd1 ba1.2k sqft119 County Route 21c, Ghent, NY 12075Off Market
A local agent can set up tours, give advice and negotiate with sellers.
Similar homes
- $379,0003 bd2 ba1.5k sqft1042 County Route 22, Ghent, NY 12075Active

 MLS ID #20264338, John VanBuren, Listing by: Berkshire Hathaway HomeService. HVCRMLS
 - $649,9004 bd3 ba2.5k sqft1209 County Route 22, Ghent, NY 12075Active
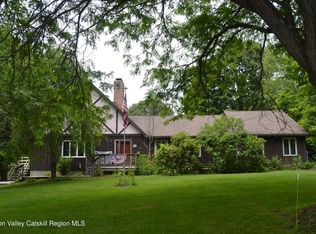 MLS ID #20263556, Wendy Kenney, Listing by: Davala Real Estate, LLC. HVCRMLS
 - $450,0003 bd1 ba2k sqft157 Falls Road, Hudson, NY 12534Active
 MLS ID #20263207, Tracy Tassinari, Listing by: Gabel Real Estate. HVCRMLS
 - $435,0004 bd2 ba1.9k sqft1742 State Route 82, Ancram, NY 12502Active
 MLS ID #20261960, Julie Sylvia, Listing by: Columbia County RE Specialist. HVCRMLS
 - $409,0002 bd2 ba1.6k sqft2262 Ny-66, Ghent, NY 12075ActiveMLS ID #20256063, Andrea Gabel, Listing by: Gabel Real Estate. HVCRMLS
- $625,0003 bd3 ba2.9k sqft122 Tipple Road, Ghent, NY 12075ActiveMLS ID #20264166, Deanna Schuster, Listing by: Berkshire Hathaway HomeService. HVCRMLS
- $449,0003 bd2 ba2.3k sqft1476 County Route 5, Canaan, NY 12029ActiveMLS ID #20254585, Chris Getman, Listing by: Houlihan Lawrence Inc.. HVCRMLS
- $389,0004 bd1 ba2.2k sqft1953 County Road 11, Claverack, NY 12513ActiveMLS ID #20263381, Karen Davala, Listing by: Davala Real Estate, LLC. HVCRMLS
- $415,0003 bd2 ba2k sqft8874 9w Route, Athens, NY 12015ActiveMLS ID #20260822, Kathy Ann Shumway, Listing by: Win Morrison Realty-K. HVCRMLS
- $449,9003 bd3 ba2.4k sqft16 Appalachian Drive, Athens, NY 12015ActiveMLS ID #20262234, Kelli Forschner, Listing by: Lake and Mountain Realty, LLC. HVCRMLS
- $475,0003 bd3 ba2.7k sqft175 Jordan Road, Coxsackie, NY 12051ActiveMLS ID #20260210, Dave Merchant, Listing by: Keller Williams Realty HV Nort. HVCRMLS
- $450,0004 bd2 ba2.1k sqft6006 Marion Boulevard, Valatie, NY 12184ActiveMLS ID #20264237, Nancy Berish, Listing by: BHHS HUDSON VALLEY PROP-R. HVCRMLS
- $355,0003 bd2 ba2.1k sqft779 New York 217, Claverack, NY 12513ActiveMLS ID #20261364, Heather Davala, Listing by: Davala Real Estate, LLC. HVCRMLS
- $499,0005 bd3 ba2.7k sqft205 Fordham Road, Valatie, NY 12184ActiveMLS ID #20262750, Beth Cozzolino, Listing by: Gabel Real Estate. HVCRMLS
- $425,0005 bd2 ba2.7k sqft3779 Route 51, Hannacroix, NY 12087ActiveMLS ID #202622387, Brian C Evans, Listing by: Marcia Murray & Associates Realty LLC. Global MLS
- $475,0004 bd3 ba2.2k sqft28 Covenant Circle, East Nassau, NY 12062ActiveMLS ID #20263806, Irene Kulbida, Listing by: Vera Cohen Realty, LLC. HVCRMLS
- $495,0003 bd2 ba1.7k sqft284 Hall Hill Rd Stop 18, Ancram, NY 12502ActiveMLS ID #20261958, Kelly Harrison, Listing by: Taconic Valley Real Estate. HVCRMLS
- $440,0003 bd1 ba1.6k sqft2931 Sleepy Hollow Road, Athens, NY 12015ActiveMLS ID #20261092, Marie Wolpert, Listing by: Keller Williams Realty HV Nort. HVCRMLS
- $475,0004 bd2 ba2.1k sqft28 Lakeview Drive, Valatie, NY 12184ActiveMLS ID #20263758, Kathryn Kole, Listing by: Coldwell Banker Prime Properti. HVCRMLS
- $499,0003 bd2 ba1.8k sqft3620 County Route 9, East Chatham, NY 12060ActiveMLS ID #20263208, M. Natalia de Amorim, Listing by: Preferred Country Properties. HVCRMLS
