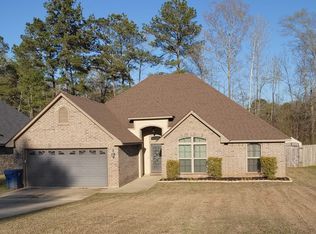
This charming 3-bedroom,2 bath home is full of potential! The exterior is well- kept, and inside you'll find a spacious layout just waiting for your personal touch. Bring your vision to life and make this house your dream home.
For sale
Price cut: $15.9K (7/16)
$199,000
139 Foxchase Dr, Haughton, LA 71037
3beds
1,474sqft
:
Get pre-qualified$1,291/mo
Single Family Residence
Built in 2014
0.29 Acres Lot
$198,100 Zestimate®
$135/sqft
$-- HOA
What's special
Spacious layout
- 69 days |
- 724 |
- 25 |
Likely to sell faster than
Zillow last checked:
Listing updated:
Listed by:
Berkelia Player 0995708796 318-752-2700,
RE/MAX Real Estate Services 318-752-2700
Source: NTREIS,MLS#: 21272638
Facts & features
Interior
Bedrooms & bathrooms
- Bedrooms: 3
- Bathrooms: 2
- Full bathrooms: 2
Primary bedroom
- Features: Fireplace
- Level: First
- Dimensions: 1 x 1
Other
- Level: First
Features
- Built-in Features
- Has basement: No
- Number of fireplaces: 1
- Fireplace features: Living Room
Interior area
- Total interior livable area: 1,474 sqft
Property
Parking
- Total spaces: 2
- Parking features: Driveway
- Attached garage spaces: 2
Features
- Levels: One
- Stories: 1
- Pool features: None
Lot
- Size: 0.29 Acres
Details
- Parcel number: 177469
Construction
Type & style
- Home type: SingleFamily
- Architectural style: Detached
- Property subtype: Single Family Residence
Condition
- Year built: 2014
Utilities & green energy
- Sewer: Public Sewer
- Utilities for property: Sewer Available
Community & HOA
Community
- Subdivision: Foxchase Sub
HOA
- Has HOA: No
Location
- Region: Haughton
Financial & listing details
- Price per square foot: $135/sqft
- Tax assessed value: $201,544
- Annual tax amount: $1,237
- Date on market: 5/16/2026
- Cumulative days on market: 70 days
Estimated market value
$198,100
$188,000 - $208,000
$1,684/mo
Price history
| Date | Event | Price |
|---|---|---|
| 7/16/2026 | Price change | $199,000-7.4%$135/sqft |
Source: NTREIS #21272638 Report a problem | ||
| 5/16/2026 | Listed for sale | $214,900+22.8%$146/sqft |
Source: NTREIS #21272638 Report a problem | ||
| 10/23/2018 | Sold | -- |
Source: Public Record Report a problem | ||
| 9/15/2018 | Listed for sale | $175,000$119/sqft |
Source: Spartan Realty #233215 Report a problem | ||
| 11/10/2014 | Sold | -- |
Source: Public Record Report a problem | ||
Public tax history
| Year | Property taxes | Tax assessment |
|---|---|---|
| 2025 | $1,468 -1.2% | $20,154 |
| 2024 | $1,486 +25% | $20,154 +21.7% |
| 2023 | $1,189 +0.5% | $16,563 |
| 2022 | $1,183 | $16,563 |
| 2021 | $1,183 | $16,563 |
| 2020 | $1,183 -0.8% | $16,563 +0.4% |
| 2019 | $1,192 -39.7% | $16,490 |
| 2018 | $1,976 | $16,490 |
| 2017 | $1,976 +67.7% | $16,490 |
| 2016 | $1,178 +6.7% | $16,490 +0.5% |
| 2015 | $1,105 +599.6% | $16,400 +1031% |
| 2014 | $158 | $1,450 |
Find assessor info on the county website
Monthly payment
Est. payment
Payment breakdown
Explore the cost of this home by adjusting the details. Changes won't be saved.Climate risks
Neighborhood: 71037
Nearby schools
GreatSchools rating
- 9/10Haughton Elementary SchoolGrades: PK-5Distance: 0.3 mi
- 7/10Haughton Middle SchoolGrades: 6-8Distance: 1.6 mi
- 7/10Haughton High SchoolGrades: 8-12Distance: 2.2 mi
Schools provided by the listing agent
- Elementary: Bossier ISD schools
- District: Bossier PSB
Source: NTREIS. This data may not be complete. We recommend contacting the local school district to confirm school assignments for this home.
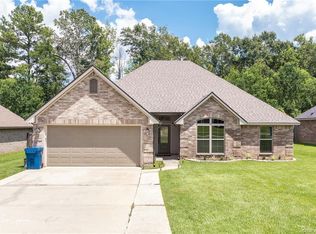
- $267,6003 bd2 ba1.6k sqft137 Foxchase Dr, Haughton, LA 71037Off Market
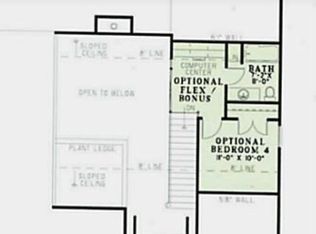
- $254,2003 bd2 ba1.5k sqft135 Foxchase Dr, Haughton, LA 71037Off Market
- $304,0004 bd3 ba1.8k sqft207 Dart Dr, Haughton, LA 71037Off Market
- $298,7004 bd3 ba1.8k sqft138 Foxchase Dr, Haughton, LA 71037Off Market
- $257,7003 bd2 ba1.5k sqft136 Foxchase Dr, Haughton, LA 71037Off Market
- $--3 bd2 ba1.6k sqft205 Dart Dr, Haughton, LA 71037Sold
- $249,0003 bd2 ba1.4k sqft133 Foxchase Dr, Haughton, LA 71037Off Market
- $239,4003 bd2 ba1.4k sqft134 Foxchase Dr, Haughton, LA 71037Off Market
A local agent can set up tours, give advice and negotiate with sellers.
A local lender can help you make sure your offer is ready when you are.
Similar homes
- $214,9993 bd2 ba1.3k sqft131 Ragan Ln, Haughton, LA 71037For Sale
 MLS ID #21318916, Dawn Tannehill. NTREIS
 - $--3 bd2 ba1.3k sqft112 Ragan Ln, Haughton, LA 71037Auction
 ServiceLink Auction
 - $170,0003 bd2 ba1.2k sqft410 Cross Dr, Haughton, LA 71037For Sale
 MLS ID #21097006, Miguel Dorsey. NTREIS
 - $234,9003 bd2 ba1.3k sqft520 Big Red Cir, Haughton, LA 71037For Sale
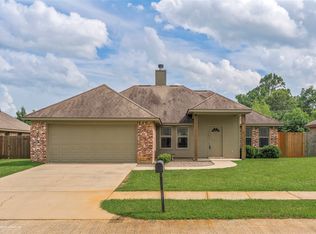 MLS ID #21322012, Bobbie Almond. NTREIS
 - $180,0003 bd2 ba1.7k sqft8429 Edgewood Dr, Haughton, LA 71037For SaleMLS ID #21314350, J. P. Stajduhar. NTREIS
- $269,5003 bd2 ba1.7k sqft1490 Oliver Rd, Haughton, LA 71037For SaleMLS ID #21338559, Cynthia Ray. NTREIS
- $250,0003 bd2 ba1.5k sqft174 Bent Tree Loop, Haughton, LA 71037For SaleMLS ID #21312707, Daniel Killian. NTREIS
- $239,0003 bd2 ba1.5k sqft204 Berkshire Pl, Haughton, LA 71037For SaleMLS ID #21308422, Derrick Mahoney. NTREIS
- $249,9003 bd2 ba1.4k sqft141 Satinwood Cir, Haughton, LA 71037For SaleMLS ID #21317638, Steven Faulk. NTREIS
- $220,0003 bd2 ba1.4k sqft3237 Pinehaven Ln, Haughton, LA 71037For SaleMLS ID #21115595, Tammi Montgomery. NTREIS
- $194,0004 bd3 ba2k sqft329 Canvas Back Dr, Princeton, LA 71067For SaleMLS ID #21331338, Antonio Zavarce. NTREIS
- $--3 bd2 ba1.7k sqft402 Maple Ridge Dr, Bossier City, LA 71111AuctionAuction.com 2
- $246,0003 bd2 ba1.5k sqft136 Satinwood Cir, Haughton, LA 71037For SaleMLS ID #21287135, Hailey Johnson. NTREIS
- from $240,9903 bd2 ba1.4k sqftAbernathy V A Plan, Legacy Pointe, Haughton, LA 71037New ConstructionDSLD Homes
- from $243,9903 bd2 ba1.4k sqftNottingham III C Plan, Legacy Pointe, Haughton, LA 71037New ConstructionDSLD Homes
- from $243,9903 bd2 ba1.4k sqftNottingham III A Plan, Legacy Pointe, Haughton, LA 71037New ConstructionDSLD Homes
- $247,6233 bd2 ba1.4k sqft196 Berkshire Pl, Haughton, LA 71037New ConstructionNTREIS
- from $260,9903 bd2 ba1.6k sqftLongridge V A Plan, Legacy Pointe, Haughton, LA 71037New ConstructionDSLD Homes
- $--3 bd2 ba1.5k sqft1325 Patricia Dr, Bossier City, LA 71112AuctionAuction.com 1
- $--3 bd2 ba1.5k sqft252 Melissa Ln, Bossier City, LA 71112AuctionAuction.com 2
