Welcome to Your Private Waterfront Retreat in Johnston's Harbour on the Stunning Bruce Peninsula. Motivated Seller! Experience year-round waterfront living just minutes from Tobermory in this exceptional Viceroy-style home, ideally located on a municipally maintained year-round road. Set on nearly one acre with 97 ft of beautiful shoreline, this property offers the perfect combination of privacy, comfort & breathtaking natural surroundings. Designed to capture stunning lake views, the home features two bedrooms, each with its own private balcony overlooking the water. The primary bedroom includes a private ensuite, while the spacious main bath offers a corner Jacuzzi tub and separate shower, perfect for relaxing after a day outdoors.The open-concept kitchen and dining area overlook the impressive great room, featuring soaring vaulted ceilings, a cozy fireplace and expansive windows framing the spectacular waterfront views. This bright and inviting space is ideal for entertaining or enjoying peaceful evenings at home. Enjoy outdoor living on the tiered waterfront deck with a new hot tub (2025), where you can unwind under star-filled skies while listening to the waves. The large grassy area is perfect for family activities, pets and outdoor enjoyment, while the rare sandy beach, clear shallow water and flat rock shoreline offer excellent swimming, exploring and sunset views. A detached, finished 10' x 14' bunkie with covered porch provides additional guest space, while the detached workshop/shed offers storage for tools, water toys and outdoor equipment. Located under 30 minutes from Tobermory, this property places you in the heart of the renowned Bruce Peninsula. Enjoy world-class hiking, boating, fishing, diving and natural beauty right at your doorstep. Whether you're looking for a year-round home, four-season cottage or investment opportunity, this fully furnished waterfront retreat is ready for you to move in and create unforgettable memories.
For sale
C$850,000
139 Huron Dr, Northern Bruce Peninsula, ON N0H 2R0
2beds
2baths
Single Family Residence
Built in ----
0 Square Feet Lot
$-- Zestimate®
C$--/sqft
C$-- HOA
What's special
Cozy fireplaceTiered waterfront deck
- 123 days |
- 38 |
- 2 |
Zillow last checked:
Listing updated:
Listed by:
Chestnut Park Real Estate
Source: TRREB,MLS®#: X12935108 Originating MLS®#: One Point Association of REALTORS
Originating MLS®#: One Point Association of REALTORSFacts & features
Interior
Bedrooms & bathrooms
- Bedrooms: 2
- Bathrooms: 2
Primary bedroom
- Level: Main
- Dimensions: 5.18 x 3.06
Bedroom
- Level: Main
- Dimensions: 3.36 x 3.08
Bathroom
- Level: Main
- Dimensions: 1.82 x 1.21
Bathroom
- Level: Main
- Dimensions: 3.05 x 2.77
Dining room
- Level: Main
- Dimensions: 4.08 x 2.98
Foyer
- Level: Main
- Dimensions: 2.77 x 1.67
Great room
- Level: Main
- Dimensions: 5.79 x 4.27
Kitchen
- Level: Main
- Dimensions: 2.77 x 2.76
Heating
- Forced Air, Propane
Cooling
- Central Air
Appliances
- Included: Water Heater Owned, Water Softener, Water Treatment
Features
- Primary Bedroom - Main Floor, Upgraded Insulation
- Flooring: Carpet Free
- Basement: Crawl Space,Unfinished
- Has fireplace: Yes
- Fireplace features: Living Room, Propane
Interior area
- Living area range: 1100-1500 null
Video & virtual tour
Property
Parking
- Total spaces: 6
- Parking features: Private
Features
- Patio & porch: Deck, Patio
- Exterior features: Fishing, Landscaped, Privacy, Recreational Area, Year Round Living
- Pool features: None
- Has spa: Yes
- Spa features: Hot Tub
- Has view: Yes
- View description: Lake, Trees/Woods, Water
- Has water view: Yes
- Water view: Lake,Water,Direct,Partially Obstructive
- Waterfront features: Waterfront-Not Deeded, Direct, Lake
- Body of water: Lake Huron
Lot
- Size: 0 Square Feet
- Features: Beach, Cul de Sac/Dead End, Lake Access, Lake/Pond, Park, Waterfront, Rectangular Lot
- Topography: Level,Partially Cleared,Wooded/Treed
Details
- Additional structures: Other, Shed
- Parcel number: 331070567
- Other equipment: Propane Tank
Construction
Type & style
- Home type: SingleFamily
- Architectural style: Bungalow
- Property subtype: Single Family Residence
Materials
- Wood
- Foundation: Concrete Block
- Roof: Asphalt Shingle
Utilities & green energy
- Sewer: Septic
- Water: Drilled Well, Reverse Osmosis, Water System
- Utilities for property: Garbage Pickup, Internet Other, Electricity Connected, Recycling Pickup
Community & HOA
Community
- Security: Carbon Monoxide Detector(s), Smoke Detector(s)
Location
- Region: Northern Bruce Peninsula
Financial & listing details
- Annual tax amount: C$3,528
- Date on market: 3/30/2026
Chestnut Park Real Estate
Chestnut Park Real Estate
By pressing Contact Agent, you agree that the real estate professional identified above may call/text you about your search, which may involve use of automated means and pre-recorded/artificial voices. You don't need to consent as a condition of buying any property, goods, or services. Message/data rates may apply. You also agree to our Terms of Use. Zillow does not endorse any real estate professionals. We may share information about your recent and future site activity with your agent to help them understand what you're looking for in a home.
Price history
Price history is unavailable.
Public tax history
Tax history is unavailable.
Climate risks
Neighborhood: N0H
Nearby schools
GreatSchools rating
No schools nearby
We couldn't find any schools near this home.
- C$499,0000.574 Acres94 Pedwell Point Dr, Northern Bruce Peninsula, ON N0H2R0Lot/Land
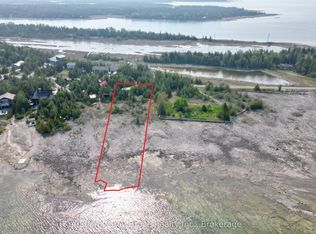
- C$299,0001 Square Feet23 Pedwell Dr, Northern Bruce Peninsula, ON N0H2R0Lot/Land

- C$159,0001.377 AcresLOT 255 Pedwell Point Dr, Northern Bruce Peninsula, ON N0H2R0Lot/Land
- C$619,9002 bd1 ba-- sqft1248 Dorcas Bay Rd, Northern Bruce Peninsula, ON N0H2R0For Sale

- C$999,9004 bd3 ba-- sqft45 Pedwell Dr, Northern Bruce Peninsula, ON N0H2R0For Sale
- C$575,0002 bd1 ba-- sqft12 Scugog Ln, Northern Bruce Peninsula, ON N0H2R0For Sale
- C$---- bd-- ba-- sqft1166 Dorcas Bay Rd, Northern Bruce Peninsula, ON N0H2R0Off Market
- C$120,0001.8 Square Feet1035 Dorcas Bay Rd, Northern Bruce Peninsula, ON N0H2R0Lot/Land
Similar homes
- C$825,0004 bd2 ba-- sqft952 Dorcas Bay Rd, Northern Bruce Peninsula, ON N0H 2R0For Sale
 MLS ID #X13192476, RE/MAX Grey Bruce Realty Inc.. TRREB
 - C$619,9002 bd1 ba-- sqft1248 Dorcas Bay Rd, Northern Bruce Peninsula, ON N0H 2R0For SaleMLS ID #X13469410, Chestnut Park Real Estate. TRREB
- C$999,9004 bd3 ba-- sqft45 Pedwell Dr, Northern Bruce Peninsula, ON N0H 2R0For Sale
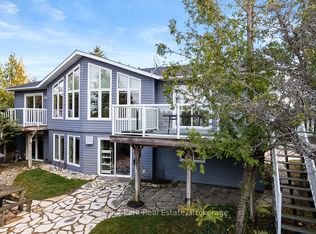 MLS ID #X12752980, Chestnut Park Real Estate. TRREB
 - C$999,9005 bd4 ba-- sqft796 Dorcas Bay Rd, Northern Bruce Peninsula, ON N0H 2R0For Sale
 MLS ID #X13120702, RE/MAX REAL ESTATE CENTRE INC.. TRREB
 - C$875,0003 bd2 ba-- sqft29 Hope Dr, Northern Bruce Peninsula, ON N0H 1Z0For SaleMLS ID #X13547960, RE/MAX Grey Bruce Realty Inc.. TRREB
- C$949,0004 bd3 ba-- sqft682 Dorcas Bay Rd, Northern Bruce Peninsula, ON N0H 2R0For SaleMLS ID #X13023756, Sutton-Sound Realty. TRREB
- C$889,0003 bd2 ba-- sqft268 Dorcas Bay Rd, Northern Bruce Peninsula, ON N0H 2R0For SaleMLS ID #X13072212, Landmex Realty Inc. TRREB
- C$739,0003 bd1 ba-- sqft54 Zorra Dr, Northern Bruce Peninsula, ON N0H 2R0For SaleMLS ID #X13614906, RE/MAX GOLD REALTY INC.. TRREB
- C$699,0003 bd2 ba-- sqft798 Dorcas Bay Rd, Northern Bruce Peninsula, ON N0H 2R0For SaleMLS ID #X12752890, RE/MAX Grey Bruce Realty Inc.. TRREB
- C$799,0003 bd1 ba-- sqft11 Eagle Rd, Northern Bruce Peninsula, ON N0H 2R0For SaleMLS ID #X13498148, Chestnut Park Real Estate. TRREB
- C$575,0002 bd1 ba-- sqft12 Scugog Ln, Northern Bruce Peninsula, ON N0H 2R0For SaleMLS ID #X13082294, RE/MAX Grey Bruce Realty Inc.. TRREB
- C$869,0003 bd2 ba-- sqft9 Hope Dr, Northern Bruce Peninsula, ON N0H 1Z0For SaleMLS ID #X13535764, RE/MAX Grey Bruce Realty Inc.. TRREB
- C$979,0003 bd3 ba-- sqft277 Eagle Rd, Northern Bruce Peninsula, ON N0H 2R0For SaleMLS ID #X12898630, Chestnut Park Real Estate. TRREB
- C$659,0003 bd2 ba-- sqft174 Cape Hurd Rd, Northern Bruce Peninsula, ON N0H 2R0For SaleMLS ID #X13605068, RE/MAX Grey Bruce Realty Inc.. TRREB
- C$849,9005 bd3 ba-- sqft13 Elgin St, Northern Bruce Peninsula, ON N0H 2R0For SaleMLS ID #X13019136, Royal LePage Royal City Realty. TRREB
- C$689,9993 bd2 ba1.5k sqft1020 Dorcas Bay Rd, Northern Bruce Peninsula, ON N0H 2R0For SaleMLS ID #40820519, Ruth Elizabeth Lewis, Salesperson, Keller Williams Complete Realty. ITSO
- C$625,0003 bd1 ba-- sqft1034 Dorcas Bay Rd, Northern Bruce Peninsula, ON N0H 2R0For SaleMLS ID #X13159620, RE/MAX Grey Bruce Realty Inc.. TRREB
- C$725,0003 bd1 ba-- sqft594 Warner Bay Rd, Northern Bruce Peninsula, ON N0H 2R0For SaleMLS ID #X13493034, RE/MAX Grey Bruce Realty Inc.. TRREB
- C$879,0005 bd4 ba-- sqft20 Moore St, Northern Bruce Peninsula, ON N0H 1W0For SaleMLS ID #X13625118, Peak® Point Real Estate. TRREB
- C$669,0003 bd2 ba-- sqft170 Cape Hurd Rd, Northern Bruce Peninsula, ON N0H 2R0For SaleMLS ID #X13444508, Royal LePage Royal City Realty. TRREB
