Welcome to this Quality engineered waterfront home set along the stunning shores of Lake Huron on the beautiful Bruce Peninsula. Meticulously maintained and thoughtfully designed, this four bedroom, three bathroom residence offers year round comfort, space, and timeless appeal. Located just twenty minutes from Tobermory village and minutes to the white sand beaches of Singing Sands, the property blends privacy, convenience, and unforgettable natural beauty. The heart of the home is the impressive great room, where vaulted ceilings and a wall of windows frame sensational, ever changing lake views. The spacious, light filled kitchen provides ample workspace and flows seamlessly to the upper deck, ideal for outdoor dining and entertaining. The primary bedroom is a peaceful retreat featuring a walk in closet, private ensuite, and direct access to the waterside deck. Main floor laundry adds everyday ease and functionality. The walkout lower level expands the living space with a comfortable family room warmed by a modern propane fireplace, perfect for relaxing after a day on the water. A large storage and mechanical room offers excellent utility and organization. Outdoors, 105 feet of Lake Huron frontage invites you to enjoy westerly exposure and breathtaking sunsets. A wooden boardwalk leads to a massive lakeside deck, complemented by a flagstone patio area for gatherings. The detached garage includes recreational space, while a greenhouse, garden shed, and ample parking complete this exceptional lakeside offering. This remarkable home is ideal as a full time residence, seasonal retreat, or legacy waterfront investment, offering comfort, quality craftsmanship, and the unmatched tranquility of Lake Huron living year round.
For sale
C$999,900
45 Pedwell Dr, Northern Bruce Peninsula, ON N0H 2R0
4beds
3baths
Single Family Residence
Built in ----
0 Square Feet Lot
$-- Zestimate®
C$--/sqft
C$-- HOA
What's special
Impressive great roomVaulted ceilingsSpacious light filled kitchenWalk in closetPrivate ensuiteGarden shedAmple parking
- 182 days |
- 15 |
- 2 |
Zillow last checked:
Listing updated:
Listed by:
Chestnut Park Real Estate
Source: TRREB,MLS®#: X12752980 Originating MLS®#: One Point Association of REALTORS
Originating MLS®#: One Point Association of REALTORSFacts & features
Interior
Bedrooms & bathrooms
- Bedrooms: 4
- Bathrooms: 3
Primary bedroom
- Level: Main
- Dimensions: 3.38 x 5.09
Bedroom 2
- Level: Main
- Dimensions: 2.77 x 2.92
Bedroom 3
- Level: Lower
- Dimensions: 3.23 x 3.65
Bedroom 4
- Level: Lower
- Dimensions: 3.04 x 4.2
Family room
- Level: Lower
- Dimensions: 3.96 x 8.32
Foyer
- Level: Main
- Dimensions: 2.19 x 1.7
Foyer
- Level: Lower
- Dimensions: 3.65 x 3.65
Kitchen
- Level: Main
- Dimensions: 4.87 x 2.56
Laundry
- Level: Main
- Dimensions: 2.19 x 2.13
Living room
- Level: Main
- Dimensions: 7.01 x 4.57
Utility room
- Level: Lower
- Dimensions: 5.18 x 7.31
Heating
- Forced Air, Propane
Cooling
- None
Appliances
- Included: Water Heater, Water Softener, Water Treatment
Features
- Basement: Partially Finished
- Has fireplace: Yes
- Fireplace features: Family Room, Propane
Interior area
- Living area range: 1100-1500 null
Video & virtual tour
Property
Parking
- Total spaces: 11
- Parking features: Private
- Has garage: Yes
Features
- Patio & porch: Deck
- Exterior features: Landscaped, Privacy, Year Round Living
- Pool features: None
- Has view: Yes
- View description: Lake, Trees/Woods
- Has water view: Yes
- Water view: Lake,Partially Obstructive
- Waterfront features: Dock, Direct, Lake
- Body of water: Lake Huron
Lot
- Size: 0 Square Feet
- Features: Beach, Cul de Sac/Dead End, Lake Access, School Bus Route, Waterfront, Wooded/Treed, Irregular Lot
- Topography: Flat,Wooded/Treed
Details
- Additional structures: Garden Shed, Greenhouse
- Parcel number: 331070480
- Other equipment: Air Exchanger, Propane Tank
Construction
Type & style
- Home type: SingleFamily
- Architectural style: Bungalow-Raised
- Property subtype: Single Family Residence
Materials
- Vinyl Siding
- Foundation: Poured Concrete
- Roof: Asphalt Shingle
Utilities & green energy
- Sewer: Septic
- Water: Drilled Well
- Utilities for property: Cell Services, Garbage Pickup, Internet Other, Recycling Pickup
Community & HOA
Community
- Security: Carbon Monoxide Detector(s), Smoke Detector(s)
Location
- Region: Northern Bruce Peninsula
Financial & listing details
- Tax assessed value: C$418,000
- Annual tax amount: C$5,121
- Date on market: 2/3/2026
C
Chestnut Park Real Estate
By pressing Contact Agent, you agree that the real estate professional identified above may call/text you about your search, which may involve use of automated means and pre-recorded/artificial voices. You don't need to consent as a condition of buying any property, goods, or services. Message/data rates may apply. You also agree to our Terms of Use. Zillow does not endorse any real estate professionals. We may share information about your recent and future site activity with your agent to help them understand what you're looking for in a home.
Price history
Price history is unavailable.
Public tax history
Tax history is unavailable.
Climate risks
Neighborhood: N0H
Nearby schools
GreatSchools rating
No schools nearby
We couldn't find any schools near this home.
- C$---- bd-- ba-- sqft1166 Dorcas Bay Rd, Northern Bruce Peninsula, ON N0H2R0Off Market
- C$299,0001 Square Feet23 Pedwell Dr, Northern Bruce Peninsula, ON N0H2R0Lot/Land

- C$159,0001.377 AcresLOT 255 Pedwell Point Dr, Northern Bruce Peninsula, ON N0H2R0Lot/Land
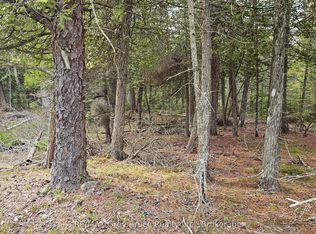
- C$399,0000.574 Acres94 Pedwell Point Dr, Northern Bruce Peninsula, ON N0H2R0Lot/Land
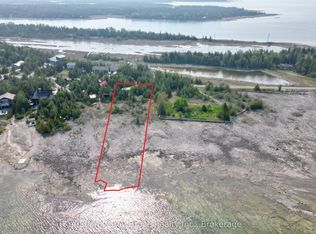
- C$619,9002 bd1 ba-- sqft1248 Dorcas Bay Rd, Northern Bruce Peninsula, ON N0H2R0For Sale
- C$575,0002 bd1 ba-- sqft12 Scugog Ln, Northern Bruce Peninsula, ON N0H2R0For Sale
- C$850,0002 bd2 ba-- sqft139 Huron Dr, Northern Bruce Peninsula, ON N0H2R0For Sale
- C$120,0001.8 Square Feet1035 Dorcas Bay Rd, Northern Bruce Peninsula, ON N0H2R0Lot/Land
Similar homes
- C$999,9005 bd4 ba-- sqft796 Dorcas Bay Rd, Northern Bruce Peninsula, ON N0H 2R0For Sale
 MLS ID #X13120702, RE/MAX REAL ESTATE CENTRE INC.. TRREB
 - C$825,0004 bd2 ba-- sqft952 Dorcas Bay Rd, Northern Bruce Peninsula, ON N0H 2R0For Sale
 MLS ID #X13192476, RE/MAX Grey Bruce Realty Inc.. TRREB
 - C$949,0004 bd3 ba-- sqft682 Dorcas Bay Rd, Northern Bruce Peninsula, ON N0H 2R0For Sale
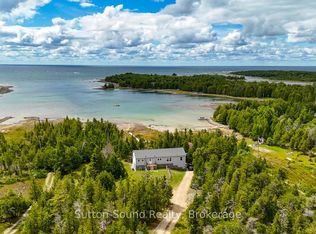 MLS ID #X13023756, Sutton-Sound Realty. TRREB
 - C$979,0003 bd3 ba-- sqft277 Eagle Rd, Northern Bruce Peninsula, ON N0H 2R0For Sale
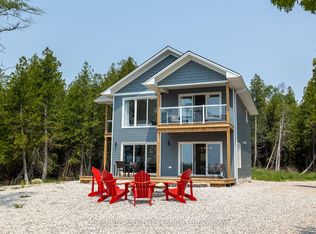 MLS ID #X12898630, Chestnut Park Real Estate. TRREB
 - C$889,0003 bd2 ba-- sqft268 Dorcas Bay Rd, Northern Bruce Peninsula, ON N0H 2R0For SaleMLS ID #X13072212, Landmex Realty Inc. TRREB
- C$850,0002 bd2 ba-- sqft139 Huron Dr, Northern Bruce Peninsula, ON N0H 2R0For SaleMLS ID #X12935108, Chestnut Park Real Estate. TRREB
- C$1,099,9003 bd2 ba-- sqft64 Baise Ave, Northern Bruce Peninsula, ON N0H 2R0For SaleMLS ID #26005367, Karina Delorey, Sales Person, Exp Realty, Brokerage Brokerage. Windsor-Essex County AOR
- C$619,9002 bd1 ba-- sqft1248 Dorcas Bay Rd, Northern Bruce Peninsula, ON N0H 2R0For SaleMLS ID #X13469410, Chestnut Park Real Estate. TRREB
- C$919,0004 bd3 ba-- sqft119 Pine Tree Harbour Rd, Northern Bruce Peninsula, ON N0H 1Z0For SaleMLS ID #X13496430, ROYAL LEPAGE RCR REALTY. TRREB
- C$699,0003 bd2 ba-- sqft798 Dorcas Bay Rd, Northern Bruce Peninsula, ON N0H 2R0For SaleMLS ID #X12752890, RE/MAX Grey Bruce Realty Inc.. TRREB
- C$625,0003 bd1 ba-- sqft1034 Dorcas Bay Rd, Northern Bruce Peninsula, ON N0H 2R0For SaleMLS ID #X13159620, RE/MAX Grey Bruce Realty Inc.. TRREB
- C$875,0003 bd2 ba-- sqft29 Hope Dr, Northern Bruce Peninsula, ON N0H 1Z0For SaleMLS ID #X13547960, RE/MAX Grey Bruce Realty Inc.. TRREB
- C$1,275,0003 bd3 ba-- sqft584 Warner Bay Rd, Northern Bruce Peninsula, ON N0H 2R0For SaleMLS ID #X13503306, Royal LePage Royal City Realty. TRREB
- C$879,0003 bd2 ba-- sqft41 Harkins Rd, Northern Bruce Peninsula, ON N0H 1Z0For SaleMLS ID #X13632700, Ron Hopper Real Estate Ltd.. TRREB
- C$689,9993 bd2 ba1.5k sqft1020 Dorcas Bay Rd, Northern Bruce Peninsula, ON N0H 2R0For SaleMLS ID #40820519, Ruth Elizabeth Lewis, Salesperson, Keller Williams Complete Realty. ITSO
- C$659,0003 bd2 ba-- sqft174 Cape Hurd Rd, Northern Bruce Peninsula, ON N0H 2R0For SaleMLS ID #X13605068, RE/MAX Grey Bruce Realty Inc.. TRREB
- C$575,0002 bd1 ba-- sqft12 Scugog Ln, Northern Bruce Peninsula, ON N0H 2R0For SaleMLS ID #X13082294, RE/MAX Grey Bruce Realty Inc.. TRREB
- C$799,0003 bd1 ba-- sqft11 Eagle Rd, Northern Bruce Peninsula, ON N0H 2R0For SaleMLS ID #X13498148, Chestnut Park Real Estate. TRREB
- C$849,9005 bd3 ba-- sqft13 Elgin St, Northern Bruce Peninsula, ON N0H 2R0For SaleMLS ID #X13019136, Royal LePage Royal City Realty. TRREB
- C$999,5002 bd2 ba-- sqft20 Maple Dr, Northern Bruce Peninsula, ON N0H 1Z0For SaleMLS ID #X12505828, RE/MAX Grey Bruce Realty Inc.. TRREB
