Wake up to breathtaking, panoramic views of Lake Huron on 1.43 acres - where the sound of the water, the surrounding nature, and the serenity of Tobermory come together in one extraordinary property. This 5-bedroom, 4-bathroom home blends peaceful living with affordable luxury, offering a retreat that feels worlds away, while still being fully turn-key and move-in ready. Three of the bedrooms feature walkouts to the wrap-around deck overlooking the water and private dock. The primary suite is a true sanctuary, complete with a two-way fireplace, walkout to the deck and hot tub, a spacious walk-in closet, and a spa-inspired en-suite showcasing a striking battered silver soaker tub. The main level living room mirrors this sense of grandeur with cathedral ceilings, a dramatic wall of windows, and the second side of the two-way fireplace. The hardwood-finished kitchen flows seamlessly to the deck and BBQ area, making indoor-outdoor living effortless. The lower level adds even more versatility with an additional bedroom, entertainment space, and a walkout leading directly to the dock and garden. Outside, multiple parking areas and a detached 2-car garage provide convenience, all surrounded by nature and the calming soundtrack of the shoreline. This is more than a home - it's a lifestyle defined by peace, views, and the beauty of Lake Huron.
For sale
C$999,900
796 Dorcas Bay Rd, Northern Bruce Peninsula, ON N0H 2R0
5beds
4baths
Single Family Residence
Built in ----
1.43 Acres Lot
$-- Zestimate®
C$--/sqft
C$-- HOA
What's special
- 92 days |
- 58 |
- 5 |
Zillow last checked:
Listing updated:
Listed by:
RE/MAX REAL ESTATE CENTRE INC.
Source: TRREB,MLS®#: X13120702 Originating MLS®#: Toronto Regional Real Estate Board
Originating MLS®#: Toronto Regional Real Estate BoardFacts & features
Interior
Bedrooms & bathrooms
- Bedrooms: 5
- Bathrooms: 4
Primary bedroom
- Level: Main
- Dimensions: 3.62 x 4.98
Bedroom 2
- Level: Upper
- Dimensions: 3.61 x 3.65
Bedroom 3
- Level: Upper
- Dimensions: 3.62 x 3.61
Bedroom 4
- Level: Upper
- Dimensions: 3.67 x 4.97
Bedroom 5
- Level: Lower
- Dimensions: 3.63 x 4.4
Bathroom
- Level: Main
- Dimensions: 4.74 x 4.56
Bathroom
- Level: Main
- Dimensions: 1.88 x 1.72
Bathroom
- Level: Upper
- Dimensions: 2.31 x 2.51
Bathroom
- Level: Upper
- Dimensions: 2.93 x 1.49
Family room
- Level: Lower
- Dimensions: 12.27 x 3.42
Kitchen
- Level: Main
- Dimensions: 7.42 x 3
Living room
- Level: Main
- Dimensions: 5.18 x 8.49
Heating
- Forced Air, Propane
Cooling
- Central Air
Features
- Other
- Basement: Finished,Finished with Walk-Out
- Has fireplace: Yes
Interior area
- Living area range: 2000-2500 null
Property
Parking
- Total spaces: 15
- Parking features: Private
- Has garage: Yes
Features
- Stories: 2
- Exterior features: Private Dock
- Pool features: None
- Has view: Yes
- View description: Water, Lake
- Has water view: Yes
- Water view: Water,Lake,Direct
- Waterfront features: Dock, Direct, Lake
- Body of water: Lake Huron
Lot
- Size: 1.43 Acres
- Features: Irregular Lot
Details
- Parcel number: 331070276
Construction
Type & style
- Home type: SingleFamily
- Property subtype: Single Family Residence
Materials
- Stone, Wood
- Foundation: Other, Concrete
- Roof: Other
Utilities & green energy
- Sewer: Septic
Community & HOA
Location
- Region: Northern Bruce Peninsula
Financial & listing details
- Annual tax amount: C$7,401
- Date on market: 5/13/2026
Price history
Price history is unavailable.
Public tax history
Tax history is unavailable.
Climate risks
Neighborhood: N0H
Nearby schools
GreatSchools rating
No schools nearby
We couldn't find any schools near this home.
- C$699,0003 bd2 ba-- sqft798 Dorcas Bay Rd, Northern Bruce Peninsula, ON N0H2R0For Sale
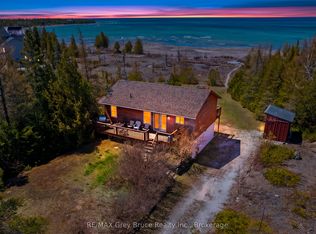
- C$825,0004 bd2 ba-- sqft952 Dorcas Bay Rd, Northern Bruce Peninsula, ON N0H2R0For Sale

- C$447,0001 sqft149 Robert Allen Dr, Northern Bruce Peninsula, ON N0H2R0Lot/Land

- C$689,9993 bd2 ba1.5k sqft1020 Dorcas Bay Rd, Northern Bruce Peninsula, ON N0H2R0For Sale

- C$625,0003 bd1 ba-- sqft1034 Dorcas Bay Rd, Northern Bruce Peninsula, ON N0H2R0For Sale
- C$120,0001 sqft1035 Dorcas Bay Rd, Northern Bruce Peninsula, ON N0H2R0Lot/Land
- C$---- bd-- ba-- sqft1166 Dorcas Bay Rd, Northern Bruce Peninsula, ON N0H2R0Off Market
- C$999,9004 bd3 ba-- sqft45 Pedwell Dr, Northern Bruce Peninsula, ON N0H2R0For Sale
Similar homes
- C$949,0004 bd3 ba-- sqft682 Dorcas Bay Rd, Northern Bruce Peninsula, ON N0H 2R0For Sale
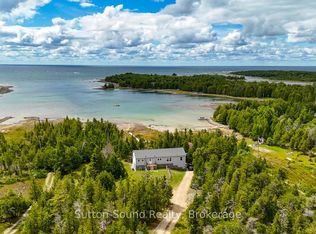 MLS ID #X13023756, Sutton-Sound Realty. TRREB
 - C$825,0004 bd2 ba-- sqft952 Dorcas Bay Rd, Northern Bruce Peninsula, ON N0H 2R0For SaleMLS ID #X13192476, RE/MAX Grey Bruce Realty Inc.. TRREB
- C$999,0005 bd2 ba-- sqft193 Tamarac Rd, Northern Bruce Peninsula, ON N0H 2M0For Sale
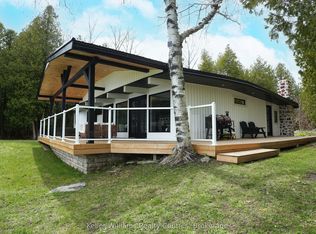 MLS ID #X13671776, Keller Williams Realty Centres. TRREB
 - C$979,0003 bd3 ba-- sqft277 Eagle Rd, Northern Bruce Peninsula, ON N0H 2R0For Sale
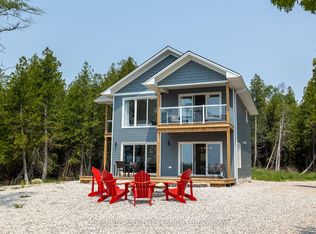 MLS ID #X12898630, Chestnut Park Real Estate. TRREB
 - C$999,9004 bd3 ba-- sqft45 Pedwell Dr, Northern Bruce Peninsula, ON N0H 2R0For SaleMLS ID #X12752980, Chestnut Park Real Estate. TRREB
- C$889,0003 bd2 ba-- sqft268 Dorcas Bay Rd, Northern Bruce Peninsula, ON N0H 2R0For SaleMLS ID #X13072212, Landmex Realty Inc. TRREB
- C$1,099,9003 bd2 ba-- sqft64 Baise Ave, Northern Bruce Peninsula, ON N0H 2R0For SaleMLS ID #26005367, Karina Delorey, Sales Person, Exp Realty, Brokerage Brokerage. Windsor-Essex County AOR
- C$699,0003 bd2 ba-- sqft798 Dorcas Bay Rd, Northern Bruce Peninsula, ON N0H 2R0For SaleMLS ID #X12752890, RE/MAX Grey Bruce Realty Inc.. TRREB
- C$1,275,0003 bd3 ba-- sqft584 Warner Bay Rd, Northern Bruce Peninsula, ON N0H 2R0For SaleMLS ID #X13503306, Royal LePage Royal City Realty. TRREB
- C$849,9005 bd3 ba-- sqft13 Elgin St, Northern Bruce Peninsula, ON N0H 2R0For SaleMLS ID #X13019136, Royal LePage Royal City Realty. TRREB
- C$659,0003 bd2 ba-- sqft174 Cape Hurd Rd, Northern Bruce Peninsula, ON N0H 2R0For SaleMLS ID #X13605068, RE/MAX Grey Bruce Realty Inc.. TRREB
- C$599,0005 bd3 ba-- sqft192 McArthur Rd, Northern Bruce Peninsula, ON N0H 2R0For SaleMLS ID #X13020388, Royal LePage Royal City Realty. TRREB
- C$850,0002 bd2 ba-- sqft139 Huron Dr, Northern Bruce Peninsula, ON N0H 2R0For SaleMLS ID #X12935108, Chestnut Park Real Estate. TRREB
- C$875,0003 bd2 ba-- sqft29 Hope Dr, Northern Bruce Peninsula, ON N0H 1Z0For SaleMLS ID #X13547960, RE/MAX Grey Bruce Realty Inc.. TRREB
- C$799,0003 bd1 ba-- sqft11 Eagle Rd, Northern Bruce Peninsula, ON N0H 2R0For SaleMLS ID #X13498148, Chestnut Park Real Estate. TRREB
- C$669,0003 bd2 ba-- sqft170 Cape Hurd Rd, Northern Bruce Peninsula, ON N0H 2R0For SaleMLS ID #X13444508, Royal LePage Royal City Realty. TRREB
- C$1,100,0003 bd3 ba-- sqft62 Cape Hurd Rd, Northern Bruce Peninsula, ON N0H 2R0For SaleMLS ID #X12809418, RE/MAX Grey Bruce Realty Inc.. TRREB
- C$625,0003 bd1 ba-- sqft1034 Dorcas Bay Rd, Northern Bruce Peninsula, ON N0H 2R0For SaleMLS ID #X13159620, RE/MAX Grey Bruce Realty Inc.. TRREB
- C$869,0003 bd2 ba-- sqft9 Hope Dr, Northern Bruce Peninsula, ON N0H 1Z0For SaleMLS ID #X13535764, RE/MAX Grey Bruce Realty Inc.. TRREB
- C$689,9993 bd2 ba1.5k sqft1020 Dorcas Bay Rd, Northern Bruce Peninsula, ON N0H 2R0For SaleMLS ID #40820519, Ruth Elizabeth Lewis, Salesperson, Keller Williams Complete Realty. ITSO
