Tucked away in the highly desirable Mallory Creek community, this townhome gives a little breathing room from the hustle and bustle while keeping you conveniently connected to shopping, dining, area beaches, and everything the greater Wilmington area has to offer.
Built in 2024 by Stevens Fine Homes, this well-maintained Cypress floor plan offers the benefits of newer construction without the wait.
Inside, you'll find a bright, inviting layout featuring 9-foot ceilings on the main level, quartz countertops throughout, crisp white soft close cabinetry, an upgraded lighting package, and oil rubbed bronze hardware that adds just the right touch of character. The kitchen is as functional as it is stylish and the included french door refrigerator makes moving in that much easier. Even better? The Samsung washer and dryer are staying, too! Once upstairs you'll find the laundry, all three bedrooms and two full bathrooms.
Outside, your covered back patio and fully fenced backyard are ready for morning coffee, weekend grilling, furry friends, or simply unwinding after a long day. Add in a one car garage for parking and extra storage and you've got the kind of everyday convenience that just makes sense.
And the neighborhood amenities? They're the cherry on top! Enjoy access to two community pools, a clubhouse, tennis, basketball and pickleball courts, playgrounds, and scenic paths. Whether you're looking to stay active, meet your neighbors, or just spend a Saturday lounging by the pool, there's something for everyone.
This home also comes with a .75% lender credit up to $5,000 when working with the preferred lender. Subject to lender approval and loan guidelines. That's extra flexibility to help make your next move a little more affordable and a lot more exciting.
Two years young, loaded with value, and ready for its next chapter. Whether you're purchasing your first home, downsizing, or simply looking for a low-maintenance home with fantastic amenities, this one deserves a spot at the top of your list.
For sale
Price cut: $10K (11/4)
$275,000
139 Jansen Lane, Winnabow, NC 28479
3beds
1,710sqft
Townhouse
Built in 2024
1,742 Square Feet Lot
$272,200 Zestimate®
$161/sqft
$385/mo HOA
What's special
- 30 days
- 233
- 7
Likely to sell faster than
Zillow last checked:
Listing updated:
Listed by:
Sam V Goncalez 860-707-5331,
The Saltwater Agency LLC
Source: Hive MLS,MLS#: 100609290 Originating MLS: Cape Fear Realtors MLS, Inc.
Facts & features
Interior
Bedrooms & bathrooms
- Bedrooms: 3
- Bathrooms: 3
- Full bathrooms: 2
- 1/2 bathrooms: 1
Rooms
- Room types: Master Bedroom, Bedroom 2, Bedroom 3, Living Room, Dining Room
Primary bedroom
- Level: Second
- Dimensions: 13.9 x 20.25
Bedroom 2
- Level: Second
- Dimensions: 12.25 x 10.17
Bedroom 3
- Level: Second
- Dimensions: 12.17 x 9.67
Dining room
- Level: First
- Dimensions: 9.83 x 8.5
Kitchen
- Level: First
- Dimensions: 10.33 x 10.5
Living room
- Level: First
- Dimensions: 15.25 x 20.25
Heating
- Electric, Heat Pump
Cooling
- Central Air, Zoned
Appliances
- Included: Electric Oven, Electric Cooktop, Built-In Microwave, Washer, Refrigerator, Ice Maker, Dryer, Disposal, Dishwasher, ENERGY STAR Qualified Appliances
- Laundry: Laundry Closet
Features
- Walk-in Closet(s), Tray Ceiling(s), High Ceilings, Entrance Foyer, Solid Surface, Kitchen Island, Ceiling Fan(s), Pantry, Walk-in Shower, Blinds/Shades, Eat-in Kitchen, Walk-In Closet(s), WiFi Thermostat
- Flooring: LVT/LVP, Carpet
- Windows: Thermal Windows
- Basement: None
- Attic: Scuttle,Pull Down Stairs
- Has fireplace: No
Interior area
- Total structure area: 1,710
- Total interior livable area: 1,710 sqft
Video & virtual tour
Property
Parking
- Total spaces: 1
- Parking features: Garage Faces Front, Attached, Garage Door Opener, Paved, Garage
- Attached garage spaces: 1
Features
- Levels: Two
- Patio & porch: Covered, Patio, Porch, Rear Porch
- Exterior features: Irrigation System, DP50 Windows
- Fencing: Privacy,Back Yard,Wood
- View description: None
- Frontage type: See Remarks
Lot
- Size: 1,742 Square Feet
- Dimensions: 21 x 85 x 21 x 85
- Features: Cul-De-Sac, Dead End
Details
- Parcel number: 059jj023
- Zoning: Le-Pud
- Special conditions: Standard
Construction
Type & style
- Home type: Townhouse
- Property subtype: Townhouse
- Attached to another structure: Yes
Materials
- Vinyl Siding, Wood Frame
- Foundation: Slab
- Roof: Architectural Shingle
Condition
- New construction: No
- Year built: 2024
Utilities & green energy
- Sewer: Public Sewer
- Water: Public
- Utilities for property: Sewer Connected, Water Connected
Green energy
- Energy efficient items: Lighting, Thermostat
Community & HOA
Community
- Security: Smoke Detector(s)
- Subdivision: Mallory Creek Plantation
HOA
- Has HOA: Yes
- Amenities included: Roof Maintenance, Basketball Court, Clubhouse, Pool, Jogging Path, Maintenance Common Areas, Maintenance Grounds, Maintenance Roads, Maintenance Structure, Management, Master Insure, Meeting Room, Party Room, Pest Control, Pickleball, Playground, Sidewalks, Street Lights, Taxes, Tennis Court(s), Termite Bond
- HOA fee: $4,620 annually
- HOA name: Mallory Creek Plantation HOA
- HOA phone: 910-679-3012
Location
- Region: Winnabow
Financial & listing details
- Price per square foot: $161/sqft
- Tax assessed value: $313,010
- Annual tax amount: $2,053
- Date on market: 10/9/2026
- Cumulative days on market: 30 days
- Listing agreement: Exclusive Right To Sell
- Listing terms: Cash,Conventional,FHA,VA Loan
- Road surface type: Paved
Estimated market value
$272,200
$259,000 - $286,000
$2,073/mo
Price history
| Date | Event | Price |
|---|---|---|
| 11/4/2026 | Price change | $275,000-3.5%$161/sqft |
Source:  Hive MLS #100609290 Report a problem | ||
| 10/9/2026 | Listed for sale | $285,000+9.6%$167/sqft |
Source: Hive MLS #100609290 Report a problem | ||
| 3/31/2025 | Sold | $260,000$152/sqft |
Source: Hive MLS #100447466 Report a problem | ||
| 2/17/2025 | Contingent | $260,000+2%$152/sqft |
Source: Hive MLS #100447466 Report a problem | ||
| 2/11/2025 | Price change | $254,900+2%$149/sqft |
Source: Hive MLS #100447466 Report a problem | ||
| 1/31/2025 | Price change | $249,990-7%$146/sqft |
Source: Hive MLS #100447466 Report a problem | ||
| 1/27/2025 | Price change | $268,900-0.7%$157/sqft |
Source: Hive MLS #100447466 Report a problem | ||
| 1/7/2025 | Price change | $270,900-1.5%$158/sqft |
Source: Hive MLS #100447466 Report a problem | ||
| 12/16/2024 | Price change | $274,900-1.8%$161/sqft |
Source: Hive MLS #100447466 Report a problem | ||
| 12/13/2024 | Price change | $279,900-3.3%$164/sqft |
Source: Hive MLS #100447466 Report a problem | ||
| 12/4/2024 | Price change | $289,495-0.1%$169/sqft |
Source: Hive MLS #100447466 Report a problem | ||
| 11/7/2024 | Price change | $289,9000%$170/sqft |
Source: Hive MLS #100447466 Report a problem | ||
| 10/15/2024 | Price change | $290,000-0.7%$170/sqft |
Source: Hive MLS #100447466 Report a problem | ||
| 9/17/2024 | Price change | $291,900-0.2%$171/sqft |
Source: Hive MLS #100447466 Report a problem | ||
| 8/28/2024 | Price change | $292,500-0.8%$171/sqft |
Source: Hive MLS #100447466 Report a problem | ||
| 8/8/2024 | Price change | $295,000-0.8%$173/sqft |
Source: Hive MLS #100447466 Report a problem | ||
| 7/22/2024 | Price change | $297,400-2.5%$174/sqft |
Source: Hive MLS #100447466 Report a problem | ||
| 7/19/2024 | Price change | $304,900-1.8%$178/sqft |
Source: Hive MLS #100447466 Report a problem | ||
| 7/15/2024 | Price change | $310,400-0.6%$182/sqft |
Source: Hive MLS #100447466 Report a problem | ||
| 6/27/2024 | Price change | $312,400-0.8%$183/sqft |
Source: Hive MLS #100447466 Report a problem | ||
| 5/30/2024 | Listed for sale | $314,900$184/sqft |
Source: Hive MLS #100447466 Report a problem | ||
Public tax history
| Year | Property taxes | Tax assessment |
|---|---|---|
| 2025 | $2,116 +549% | $313,010 +526% |
| 2024 | $326 +6.5% | $50,000 |
| 2023 | $306 +29.1% | $50,000 +66.7% |
| 2022 | $237 | $30,000 |
| 2021 | $237 +5.3% | $30,000 |
| 2020 | $225 +0.7% | $30,000 |
| 2019 | $224 +47.5% | $30,000 +50% |
| 2018 | $152 +5.5% | $20,000 |
| 2017 | $144 | $20,000 |
| 2016 | $144 | $20,000 |
| 2015 | $144 | $20,000 |
| 2009 | -- | -- |
| 2008 | -- | -- |
| 2007 | -- | -- |
Find assessor info on the county website
Monthly payment
Est. payment
Payment breakdown
Explore the cost of this home by adjusting the details. Changes won't be saved.Climate risks
Neighborhood: 28479
Nearby schools
Schools provided by the listing agent
- Elementary: Belville
- Middle: Leland
- High: North Brunswick
Source: Hive MLS. This data may not be complete. We recommend contacting the local school district to confirm school assignments for this home.


Similar homes
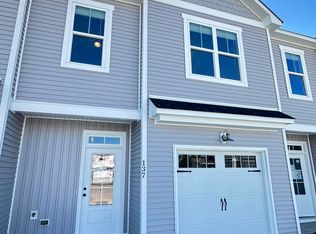
- $299,9003 bd3 ba1.6k sqft7146 Copacabana Drive, Leland, NC 28479New Construction
 Hive MLS
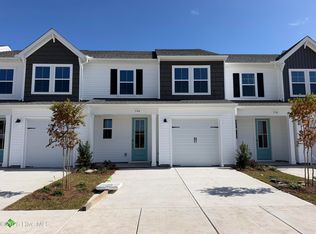
- from $299,9003 bd3 ba1.6k sqftThe Lotus Plan, Riverwalk Pointe at Mallory Creek - Townhome Collection, Leland, NC 28479New Construction
 Chesapeake Homes
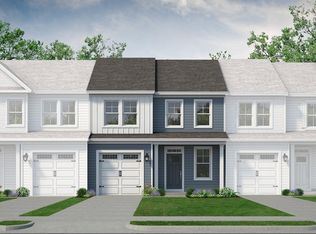
- from $309,9003 bd3 ba1.8k sqftThe Dahlia Plan, Riverwalk Pointe at Mallory Creek - Townhome Collection, Leland, NC 28479New Construction
 Chesapeake Homes
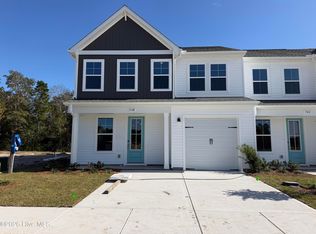
- $334,9003 bd3 ba2k sqft7138 Copacabana Drive, Leland, NC 28479New Construction
 Hive MLS
- $240,0003 bd3 ba1.4k sqft4686 Wildaire Lane, Leland, NC 28451For SaleMLS ID #100614637, Chuck R Peterson, Fathom Realty NC LLC. Hive MLS
- $285,0003 bd3 ba1.8k sqft7682 Knightbell Circle Lot 21, Leland, NC 28451For SaleMLS ID #100601190, Tiffany & Crew Coastal Real Estate, Keller Williams Innovate - Jax. Hive MLS
- $275,0004 bd3 ba1.8k sqft1008 Birds Nest Cove, Leland, NC 28451For SaleMLS ID #100610637, Zachary Barnes, Century 21 Collective. Hive MLS
- $274,9993 bd3 ba1.4k sqft4310 Allsbrook Lane Lot 1044, Leland, NC 28451New ConstructionHive MLS
- $274,9993 bd3 ba1.4k sqft5411 Mistflower Street Lot 1041, Leland, NC 28451New ConstructionHive MLS
- $289,9003 bd2 ba1.1k sqft1166 King Eider Way, Winnabow, NC 28479For SaleMLS ID #100562777, Denise L Dakoulis, Sky's the Limit Realty. Hive MLS
- $299,9003 bd2 ba1.1k sqft4743 Scaup Way, Winnabow, NC 28479For SaleMLS ID #100608902, Nicholas Newell, The Capstone Group. Hive MLS
- $325,0003 bd2 ba1.4k sqft212 Whitehill Road, Leland, NC 28451For SaleMLS ID #100614480, Brian M Baucom, Anchored Real Estate, LLC. Hive MLS
- $311,1904 bd3 ba1.7k sqft4306 Allsbrook Lane Lot 1043, Leland, NC 28451New ConstructionHive MLS
- $309,9994 bd3 ba1.7k sqft5447 Mistflower Street Lot 1039, Leland, NC 28451New ConstructionHive MLS
- $256,4903 bd3 ba1.4k sqft7686 Pennycress Drive #482, Leland, NC 28451New ConstructionMLS ID #100605389, Team D.R. Horton, D.R. Horton, Inc. Hive MLS
- $249,9993 bd3 ba1.4k sqft7658 Pennycress Drive #473, Leland, NC 28451New ConstructionHive MLS
