This one has that feeling the moment you pull up. Brick exterior, black shutters, manicured landscaping, and a two-car garage that tells you right away this home has been loved. Step inside and the open, airy layout delivers. Wood-look ceramic tile flows throughout, natural light pours in from every direction, and the space just breathes. The kitchen is where this home really shines featuring a large granite island with bar seating, white shaker cabinets with crown molding detail, subway tile backsplash, and pendant lighting that ties it all together beautifully. The open-concept living, dining, and kitchen area is anchored by a stunning crystal chandelier, crown molding, recessed lighting, and ceiling fans throughout. The primary suite is the retreat you have been looking for, complete with a soaker tub with subway tile surround, a separate shower, and a custom walk-in closet with built-in shelving and double hanging rods. Two additional bedrooms round out the layout perfectly for guests, kids, or a home off
Accepting backups
Price cut: $5K (5/28)
$250,000
139 Juliana Way, Houma, LA 70364
3beds
1,491sqft
:
Get pre-qualified$1,580/mo
Single Family Residence, Residential
Built in 2016
6,416 Square Feet Lot
$-- Zestimate®
$168/sqft
$-- HOA
What's special
Two-car garageWood-look ceramic tileStunning crystal chandelierSeparate showerManicured landscapingSubway tile backsplashPendant lighting
- 121 days |
- 186 |
- 4 |
Zillow last checked:
Listing updated:
Listed by:
Shantelle Abshire,
Canal & Main Realty 985-868-5230
Source: ROAM MLS,MLS#: 2026005194
Facts & features
Interior
Bedrooms & bathrooms
- Bedrooms: 3
- Bathrooms: 2
- Full bathrooms: 2
Primary bedroom
- Features: En Suite Bath, Ceiling Fan(s), Walk-In Closet(s), Split
- Level: Main
- Area: 157.17
- Width: 13.67
Bedroom 1
- Level: Main
- Area: 122.83
- Dimensions: 11 x 11.17
Bedroom 2
- Level: Main
- Area: 141.17
- Dimensions: 11 x 12.83
Primary bathroom
- Features: Double Vanity, Separate Shower, Soaking Tub
Kitchen
- Features: Granite Counters, Kitchen Island, Pantry
Heating
- Central
Cooling
- Central Air, Ceiling Fan(s)
Appliances
- Included: Electric Cooktop, Dishwasher, Range/Oven, Refrigerator, Range Hood, Stainless Steel Appliance(s)
- Laundry: Washer/Dryer Hookups
Features
- See Remarks
- Flooring: Ceramic Tile
- Windows: Screens, Drapes
Interior area
- Total structure area: 2,194
- Total interior livable area: 1,491 sqft
Property
Parking
- Total spaces: 2
- Parking features: 2 Cars Park, Garage, Garage Door Opener
- Has garage: Yes
Features
- Stories: 1
- Patio & porch: Covered, Porch
- Exterior features: Lighting, Rain Gutters
Lot
- Size: 6,416 Square Feet
- Dimensions: 57 x 112.54
- Features: Rectangular Lot, Landscaped
Details
- Parcel number: 66186
- Special conditions: Standard
Construction
Type & style
- Home type: SingleFamily
- Architectural style: Traditional
- Property subtype: Single Family Residence, Residential
Materials
- Brick Siding, Brick
- Foundation: Slab
- Roof: Shingle
Condition
- New construction: No
- Year built: 2016
Details
- Builder name: Coastal Homebuilders, LLC
Utilities & green energy
- Gas: Atmos
- Sewer: Public Sewer
- Water: Public
Community & HOA
Community
- Features: Golf, Sidewalks
- Security: Smoke Detector(s)
- Subdivision: Colonial Acres
Location
- Region: Houma
Financial & listing details
- Price per square foot: $168/sqft
- Tax assessed value: $221,900
- Annual tax amount: $2,086
- Price range: $250K - $250K
- Date on market: 3/24/2026
- Listing terms: Cash,Conventional,FHA,FMHA/Rural Dev,VA Loan
Estimated market value
Not available
Estimated sales range
Not available
Not available
Price history
| Date | Event | Price |
|---|---|---|
| 6/14/2026 | Pending sale | $250,000$168/sqft |
Source:  ROAM MLS #2026005194 Report a problem ROAM MLS #2026005194 Report a problem | ||
| 5/28/2026 | Price change | $250,000-2%$168/sqft |
Source: ROAM MLS #2026005194 Report a problem | ||
| 5/15/2026 | Pending sale | $255,000$171/sqft |
Source: ROAM MLS #2026005194 Report a problem | ||
| 3/24/2026 | Listed for sale | $255,000+6.3%$171/sqft |
Source: ROAM MLS #2026005194 Report a problem | ||
| 6/20/2023 | Sold | -- |
Source: ROAM MLS #2023000867 Report a problem | ||
| 4/25/2023 | Pending sale | $240,000$161/sqft |
Source: ROAM MLS #2023000867 Report a problem | ||
| 4/12/2023 | Price change | $240,000-4%$161/sqft |
Source: ROAM MLS #2023000867 Report a problem | ||
| 2/3/2023 | Price change | $250,000-2%$168/sqft |
Source: ROAM MLS #2023000867 Report a problem | ||
| 1/18/2023 | Listed for sale | $255,000$171/sqft |
Source: ROAM MLS #2023000867 Report a problem | ||
| 8/14/2020 | Sold | -- |
Source: ROAM MLS #159572 Report a problem | ||
| 12/22/2017 | Sold | -- |
Source: Public Record Report a problem | ||
| 5/4/2017 | Sold | -- |
Source: Public Record Report a problem | ||
Public tax history
| Year | Property taxes | Tax assessment |
|---|---|---|
| 2025 | $2,086 -1.7% | $22,190 |
| 2024 | $2,123 +13.1% | $22,190 +12.4% |
| 2023 | $1,876 +2% | $19,740 |
| 2022 | $1,839 +11.2% | $19,740 +8.5% |
| 2021 | $1,653 -2.8% | $18,190 -7.9% |
| 2020 | $1,700 -10.5% | $19,740 -2.5% |
| 2019 | $1,899 +58.8% | $20,250 +0.9% |
| 2018 | $1,195 -0.3% | $20,070 +470.2% |
| 2017 | $1,198 +254.6% | $3,520 +300% |
| 2015 | $338 | $880 |
Find assessor info on the county website
Monthly payment
Est. payment
Payment breakdown
Explore the cost of this home by adjusting the details. Changes won't be saved.Climate risks
Neighborhood: 70364
Nearby schools
GreatSchools rating
- 9/10Broadmoor Elementary SchoolGrades: PK-6Distance: 0.9 mi
- 5/10Evergreen Junior High SchoolGrades: 7-8Distance: 2.9 mi
- 7/10H. L. Bourgeois High SchoolGrades: 9-12Distance: 4.1 mi
Schools provided by the listing agent
- District: Terrebonne Parish
Source: ROAM MLS. This data may not be complete. We recommend contacting the local school district to confirm school assignments for this home.
- $237,1003 bd2 ba1.4k sqft139 Juliana, Houma, LA 70364Off Market
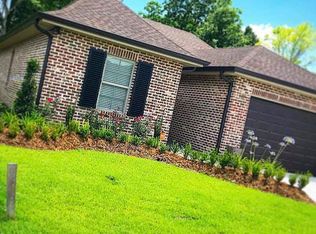
- $241,500-- bd-- ba1.5k sqft143 Juliana Way, Houma, LA 70364Off Market
- $237,7003 bd2 ba1.4k sqft135 Juliana Way, Houma, LA 70364Off Market

- $253,400-- bd-- ba1.5k sqft149 Juliana Way, Houma, LA 70364Off Market
- $260,0003 bd2 ba1.5k sqft144 Juliana Way, Houma, LA 70364Pending
- $246,600-- bd-- ba1.4k sqft140 Juliana Way, Houma, LA 70364Off Market
- $258,5003 bd2 ba1.5k sqft153 Juliana Way, Houma, LA 70364Off Market
- $--3 bd2 ba1.4k sqft125 Juliana Way, Houma, LA 70364Sold
A local agent can set up tours, give advice and negotiate with sellers.
Similar homes
- $245,0003 bd2 ba1.4k sqft191 Juliana Way, Houma, LA 70364For Sale

 MLS ID #2026008843, Lauren Elliott, eXp Realty, LLC. ROAM MLS
 - $235,0003 bd2 ba1.6k sqft103 Woodburn Dr, Houma, LA 70364For Sale
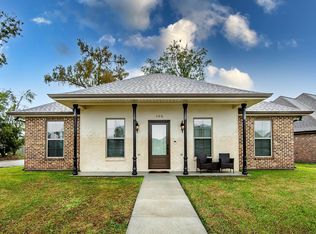 MLS ID #2025022053, Shirin Nail/ Cynthia Pellegrin, Good Earth Realty, Inc.. ROAM MLS
 - $235,0003 bd2 ba1.2k sqft218 T Leigh Dr, Houma, LA 70364For Sale
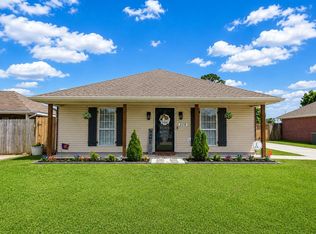 MLS ID #2026011969, Michele Palmer, 1 Percent Lists United. ROAM MLS
 - $235,0003 bd2 ba1.6k sqft6791 Willie Lou Ave, Houma, LA 70364For Sale
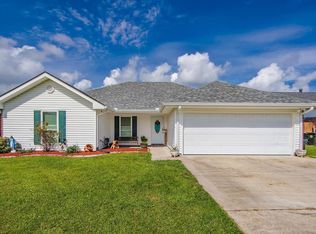 MLS ID #2026009312, Christina Farmer, REAL ESTATE SPECIALISTS OF LOUISIANA INC. ROAM MLS
 - $210,0003 bd2 ba1.3k sqft307 Harding Dr, Houma, LA 70364For SaleMLS ID #2025020985, Cindy Price, Good Earth Realty, Inc.. ROAM MLS
- $235,0004 bd2 ba1.7k sqft350 McKinley St, Houma, LA 70364For SaleMLS ID #2026010114, Kristy Hebert Graham, KELLER WILLIAMS REALTY BAYOU P. ROAM MLS
- $240,0002 bd2 ba1.4k sqft329 Derusso St, Houma, LA 70364For SaleMLS ID #2026010816, Michelle Neil, Fathom Realty LA, LLC. ROAM MLS
- $274,5003 bd2 ba1.5k sqft133 Madio Dr, Houma, LA 70364For SaleMLS ID #2026011541, Jeff Thibodaux, KELLER WILLIAMS REALTY BAYOU P. ROAM MLS
- $289,0003 bd2 ba1.8k sqft128 Oriole St, Houma, LA 70364For SaleMLS ID #2026013265, Melanie Rogers Bruce, KELLER WILLIAMS REALTY BAYOU P. ROAM MLS
- $269,9003 bd2 ba1.5k sqft140 Madio Dr, Houma, LA 70364For SaleMLS ID #2026007830, Joe Boudreaux, KELLER WILLIAMS REALTY BAYOU P. ROAM MLS
- $289,0004 bd2 ba1.9k sqft278 Ciera Dr, Houma, LA 70364For SaleMLS ID #2026003402, Brittany Hebert, KELLER WILLIAMS REALTY BAYOU P. ROAM MLS
- $279,0003 bd2 ba1.4k sqft137 Madio Dr, Houma, LA 70364For SaleMLS ID #2026011293, Lisa Braud, KELLER WILLIAMS REALTY BAYOU P. ROAM MLS
- $295,0003 bd2 ba1.6k sqft173 Madio Dr, Houma, LA 70364For SaleMLS ID #2026012012, Meg Kearns, DONNES REAL ESTATE, INC. ROAM MLS
- $269,0003 bd2 ba1.7k sqft105 Maria Cir, Houma, LA 70360For SaleMLS ID #2026003559, Melanie Rogers Bruce, KELLER WILLIAMS REALTY BAYOU P. ROAM MLS
- $279,9003 bd2 ba1.5k sqft332 N Moss Dr, Houma, LA 70360For SaleMLS ID #2026005554, Shantal Louviere, KELLER WILLIAMS REALTY BAYOU P. ROAM MLS
- $268,9003 bd2 ba1.9k sqft507 Vanessa Dr, Houma, LA 70360For SaleMLS ID #2026009406, Molly Usie, KELLER WILLIAMS REALTY BAYOU P. ROAM MLS
- $237,0003 bd2 ba1.7k sqft208 Angelle Dr, Houma, LA 70360For SaleMLS ID #2025000612, Jenna Guerrero, Canal & Main Realty. ROAM MLS
- $375,0003 bd3 ba1.8k sqft5753 Jessica Lynn Dr, Houma, LA 70364For SaleMLS ID #2026003314, Tynisha George, LPT Realty, LLC.. ROAM MLS
- $295,0004 bd3 ba2k sqft204 Midland Dr, Houma, LA 70360For SaleMLS ID #2026012717, Gwendolyn Barrilleaux, Canal & Main Realty. ROAM MLS
- $169,0003 bd2 ba1.1k sqft431 Gouaux Ave, Houma, LA 70364For SaleMLS ID #2026010929, Scott McCubbin, CENTURY 21 Action Realty Inc. ROAM MLS
