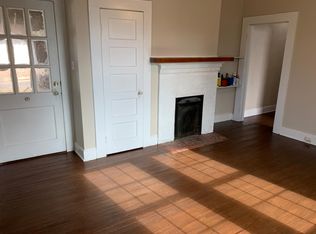
PRICE REDUCTION...excellent price for a large 4 bedroom home. Motivated seller. Bright and welcoming 4 bedroom 2 bath home offering generous natural light and an easy, functional layout. Features include a partial unfinished basement with excellent storage potential, a detached garage with breezeway to the home and large fenced in yard. Convenience of in town living close to shops, dining, and parks. A comfortable and versatile home with space to grow. The covered front porch and outdoor seating is a great way to take in the day. This house has the perfect blend of charm, function, and location.
Active
$199,900
139 Myrtle St, Elberton, GA 30623
4beds
1,976sqft
Single Family Residence
Built in 1929
0.4 Acres Lot
$229,500 Zestimate®
$101/sqft
$-- HOA
What's special
Large fenced in yardGenerous natural lightEasy functional layout
- 255 days
- 351
- 29
Zillow last checked:
Listing updated:
Listed by:
Tanya L Terry 706-680-2303,
RE/MAX Complete
Source: GAMLS,MLS#: 10679768
Facts & features
Interior
Bedrooms & bathrooms
- Bedrooms: 4
- Bathrooms: 2
- Full bathrooms: 2
- Main level bathrooms: 2
- Main level bedrooms: 4
Rooms
- Room types: Laundry
Heating
- Central
Cooling
- Central Air
Appliances
- Included: Dishwasher, Dryer, Electric Water Heater, Oven/Range (Combo), Refrigerator, Washer
- Laundry: Mud Room
Features
- Other
- Flooring: Carpet, Hardwood, Tile
- Basement: Concrete,Daylight,Exterior Entry,Interior Entry,Partial
- Number of fireplaces: 1
Interior area
- Total structure area: 1,976
- Total interior livable area: 1,976 sqft
- Finished area above ground: 1,976
- Finished area below ground: 0
Property
Parking
- Parking features: RV/Boat Parking, Side/Rear Entrance, Storage
Features
- Levels: One
- Stories: 1
Lot
- Size: 0.4 Acres
- Features: City Lot, Level, Private
Details
- Parcel number: E19 068
Construction
Type & style
- Home type: SingleFamily
- Architectural style: Craftsman
- Property subtype: Single Family Residence
Materials
- Vinyl Siding
- Roof: Composition
Condition
- Resale
- New construction: No
- Year built: 1929
Utilities & green energy
- Sewer: Public Sewer
- Water: Public
- Utilities for property: Cable Available, Electricity Available, High Speed Internet, Phone Available, Sewer Connected, Water Available
Community & HOA
Community
- Features: None
- Subdivision: None
HOA
- Has HOA: No
- Services included: None
Location
- Region: Elberton
Financial & listing details
- Price per square foot: $101/sqft
- Tax assessed value: $204,058
- Annual tax amount: $1,831
- Date on market: 1/27/2026
- Cumulative days on market: 255 days
- Listing agreement: Exclusive Right To Sell
- Electric utility on property: Yes
Estimated market value
$229,500
$204,000 - $250,000
$1,400/mo
Price history
| Date | Event | Price |
|---|---|---|
| 7/7/2026 | Price change | $199,900-11.2%$101/sqft |
Source:  GAMLS #10679768 Report a problem GAMLS #10679768 Report a problem | ||
| 4/4/2026 | Price change | $225,000-10%$114/sqft |
Source: GAMLS #10679768 Report a problem | ||
| 3/12/2026 | Price change | $250,000-9.1%$127/sqft |
Source: GAMLS #10679768 Report a problem | ||
| 3/5/2026 | Price change | $275,000-5.1%$139/sqft |
Source: GAMLS #10679768 Report a problem | ||
| 1/27/2026 | Listed for sale | $289,900+124.7%$147/sqft |
Source: GAMLS #10679768 Report a problem | ||
| 10/28/2016 | Sold | $129,000+3.3%$65/sqft |
Source: Public Record Report a problem | ||
| 9/15/2016 | Listed for sale | $124,900$63/sqft |
Source: RE/MAX Complete #8009152 Report a problem | ||
| 8/27/2016 | Pending sale | $124,900$63/sqft |
Source: RE/MAX Complete #8009152 Report a problem | ||
| 6/1/2016 | Listed for sale | $124,900+11.5%$63/sqft |
Source: RE/MAX COMPLETE #8009152 Report a problem | ||
| 8/14/2012 | Sold | $112,000+5.7%$57/sqft |
Source: Public Record Report a problem | ||
| 5/30/2008 | Sold | $106,000$54/sqft |
Source: Public Record Report a problem | ||
Public tax history
| Year | Property taxes | Tax assessment |
|---|---|---|
| 2025 | $1,832 -10.2% | $81,623 -4.9% |
| 2024 | $2,040 -1% | $85,788 |
| 2023 | $2,061 +54.4% | $85,788 +52.4% |
| 2022 | $1,335 -0.8% | $56,280 |
| 2021 | $1,346 +12.3% | $56,280 +27.7% |
| 2020 | $1,198 | $44,082 |
| 2019 | $1,198 -9.4% | $44,082 |
| 2018 | $1,322 +7.1% | $44,082 +4.8% |
| 2017 | $1,235 | $42,071 |
| 2016 | $1,235 | $42,071 |
| 2015 | -- | $42,071 |
| 2014 | -- | $42,071 |
| 2013 | -- | $42,071 |
| 2012 | -- | -- |
| 2011 | -- | -- |
| 2010 | -- | -- |
| 2009 | -- | -- |
Find assessor info on the county website
Monthly payment
Est. payment
Payment breakdown
Explore the cost of this home by adjusting the details. Changes won't be saved.Climate risks
Neighborhood: 30623
Nearby schools
Schools provided by the listing agent
- Elementary: Elbert
- Middle: Elbert
- High: Elbert
Source: GAMLS. This data may not be complete. We recommend contacting the local school district to confirm school assignments for this home.
Similar homes
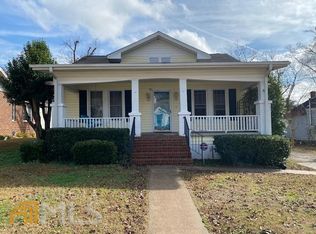
- $199,9003 bd1 ba1.8k sqft212 E Church St, Elberton, GA 30635Active

 MLS ID #10866633, Melissa F Caruso, RE/MAX Complete. GAMLS
 - $210,0004 bd1 ba1.4k sqft968 Elbert St, Elberton, GA 30635Active
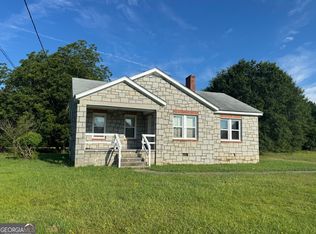 MLS ID #10560606, Michelle Dove, Prestige Property Group LLC. GAMLS
 - $200,0002 bd2 ba1k sqft62 Oak St, Elberton, GA 30635Active
 MLS ID #10841100, Amanda Ledford, Keller Williams Greater Athens. GAMLS
 - $200,0002 bd2 ba2k sqft1100 Bodie Rayle Rd, Elberton, GA 30635Active Under Contract
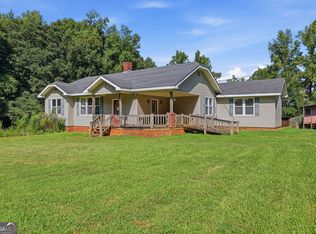 MLS ID #10825183, Sharon Bicknell, eXp Realty. GAMLS
 - $184,9004 bd2 ba1.4k sqft63 Clairmont Ave, Elberton, GA 30635ActiveMLS ID #10836605, Derek David Aston, 3 Lakes Realty. GAMLS
- $226,9003 bd2 ba1.4k sqft279 W Tate St, Elberton, GA 30635ActiveMLS ID #10838337, Francisco Diaz, Greater Athens Properties. GAMLS
- $240,0003 bd3 ba2.2k sqft170 S McIntosh St, Elberton, GA 30635ActiveMLS ID #10776966, Jimmy Jones, Keller Williams Lake Hartwell. GAMLS
- $289,9004 bd2 ba2.6k sqft151 S Tusten St, Elberton, GA 30635ActiveMLS ID #10715075, Harriet Rider, EXIT For Sale Realty. GAMLS
- $275,0004 bd2 ba2.6k sqft252 Edwards St, Elberton, GA 30635ActiveMLS ID #10625612, Tanya L Terry, RE/MAX Complete. GAMLS
- $150,0003 bd2 ba1.2k sqft221 Edwards St, Elberton, GA 30635ActiveMLS ID #10814097, Dakota Bradley, Keller Williams Greater Athens. GAMLS
- $249,9003 bd2 ba2.1k sqft1328 Ward Dr, Elberton, GA 30635ActiveMLS ID #10829326, Stelnesia Collins, Ansley RE|Christie's Int'l RE. GAMLS
- $249,0003 bd2 ba1.7k sqft403 Ridgecrest Dr, Elberton, GA 30635ActiveMLS ID #10806025, Sherry B Winn, RE/MAX Complete. GAMLS
- $245,0003 bd2 ba1.5k sqft1192 Country Club Rd, Elberton, GA 30635ActiveMLS ID #10833283, Lewis W Childs, Savannah Valley Land Co.. GAMLS
- $199,0003 bd2 ba1.1k sqft1621 Dickerson Rd, Elberton, GA 30635ActiveMLS ID #10659747, Aleena M Merilien, Refined Real Estate. GAMLS
- $145,0003 bd2 ba1.7k sqft1104 Lexington Hwy, Elberton, GA 30635ActiveMLS ID #10813865, Jeremiah Peters, Virtual Properties Realty.com. GAMLS
- $219,0003 bd2 ba1.5k sqft2342 Washington Hwy, Elberton, GA 30635ActiveMLS ID #10827800, Karen McDaniel, Maximum One Premier Realtors. GAMLS
- $210,0004 bd2 ba1.4k sqft1985 Fork Creek Rd, Bowman, GA 30624ActiveMLS ID #10807701, Jared Marsden, Keller Williams Greater Athens. GAMLS
- $138,0003 bd2 ba2.3k sqft346 N Oliver St, Elberton, GA 30635ActiveMLS ID #10565959, Vicki Patterson, Coldwell Banker Upchurch Realty. GAMLS
- $269,9003 bd3 ba1.8k sqft410 Ridgecrest Dr, Elberton, GA 30635ActiveMLS ID #10753219, Harriet Rider, EXIT For Sale Realty. GAMLS
