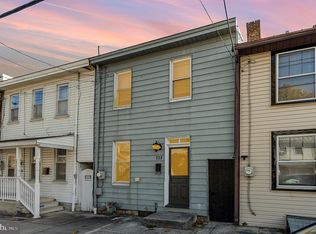
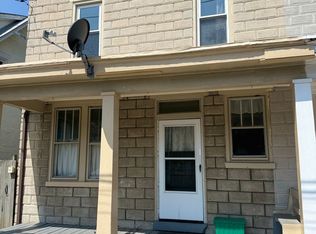
Opportunity awaits with this charming 3-bedroom, 2-bath home in a fantastic location! Whether you're a first-time homebuyer looking to build equity or an investor seeking your next opportunity, this property offers incredible potential. Inside, you'll find spacious living areas, a versatile attic providing additional storage or future expansion possibilities, and a full basement offering even more room for storage or hobbies. Relax and enjoy the inviting sun porch overlooking the beautiful backyard—perfect for entertaining, gardening, or simply unwinding. Conveniently located near shopping, dining, schools, and major commuter routes, this home combines comfort, value, and location. Don't miss your chance to make this property your own!
Pending
Price cut: $3.5K (9/16)
$178,000
139 N East St, Carlisle, PA 17013
3beds
1,264sqft
Townhouse
Built in 1860
2,614 Square Feet Lot
$174,900 Zestimate®
$141/sqft
$-- HOA
What's special
- 121 days
- 219
- 23
Zillow last checked:
Listing updated:
Listed by:
JOY DANIELS 717-724-5736,
Joy Daniels Real Estate Group, Ltd 7176953177
Source: Bright MLS,MLS#: PACB2055508
Facts & features
Interior
Bedrooms & bathrooms
- Bedrooms: 3
- Bathrooms: 2
- Full bathrooms: 1
- 1/2 bathrooms: 1
- Main level bathrooms: 1
Rooms
- Room types: Living Room, Dining Room, Primary Bedroom, Bedroom 2, Bedroom 3, Kitchen, Foyer, Sun/Florida Room, Laundry, Full Bath
Primary bedroom
- Level: Upper
- Area: 144 Square Feet
- Dimensions: 12 X 12
Bedroom 2
- Level: Upper
- Area: 132 Square Feet
- Dimensions: 12 X 11
Bedroom 3
- Level: Upper
- Area: 132 Square Feet
- Dimensions: 12 X 11
Dining room
- Features: Flooring - HardWood
- Level: Main
- Area: 208 Square Feet
- Dimensions: 13 X 16
Foyer
- Level: Main
- Area: 44 Square Feet
- Dimensions: 4 X 11
Other
- Level: Upper
- Area: 40 Square Feet
- Dimensions: 8 X 5
Kitchen
- Features: Ceiling Fan(s), Kitchen - Electric Cooking
- Level: Main
- Area: 180 Square Feet
- Dimensions: 15 X 12
Laundry
- Level: Main
- Area: 88 Square Feet
- Dimensions: 11 X 8
Living room
- Features: Flooring - HardWood, Ceiling Fan(s)
- Level: Main
- Area: 132 Square Feet
- Dimensions: 12 X 11
Other
- Level: Main
- Area: 60 Square Feet
- Dimensions: 15 X 4
Heating
- Radiator, Baseboard, Oil, Electric
Cooling
- Ceiling Fan(s), Electric
Appliances
- Included: Electric Water Heater
- Laundry: Main Level, Laundry Room
Features
- Basement: Unfinished
- Has fireplace: No
Interior area
- Total structure area: 1,264
- Total interior livable area: 1,264 sqft
- Finished area above ground: 1,264
- Finished area below ground: 0
Property
Parking
- Parking features: On Street
- Has uncovered spaces: Yes
Accessibility
- Accessibility features: None
Features
- Levels: Two
- Stories: 2
- Exterior features: Sidewalks
- Pool features: None
Lot
- Size: 2,614 Square Feet
Details
- Additional structures: Above Grade, Below Grade
- Parcel number: 02210318156
- Zoning: RESIDENTIAL
- Special conditions: Standard
Construction
Type & style
- Home type: Townhouse
- Architectural style: Traditional
- Property subtype: Townhouse
Materials
- Vinyl Siding
- Foundation: Stone
- Roof: Composition
Condition
- New construction: No
- Year built: 1860
Utilities & green energy
- Sewer: Public Sewer
- Water: Public
Community & HOA
Community
- Subdivision: None Available
HOA
- Has HOA: No
Location
- Region: Carlisle
- Municipality: CARLISLE BORO
Financial & listing details
- Price per square foot: $141/sqft
- Tax assessed value: $110,300
- Annual tax amount: $2,653
- Date on market: 6/22/2026
- Listing agreement: Exclusive Right To Sell
- Listing terms: Cash,Conventional,FHA,VA Loan
- Inclusions: Window A / C Units, Appliances, Kitchen Island.
- Exclusions: Floor A / C Units
- Ownership: Fee Simple
Estimated market value
$174,900
$166,000 - $184,000
$1,850/mo
Price history
| Date | Event | Price |
|---|---|---|
| 10/4/2026 | Pending sale | $178,000$141/sqft |
Source:  Bright MLS #PACB2055508 Report a problem Bright MLS #PACB2055508 Report a problem | ||
| 9/16/2026 | Price change | $178,000-1.9%$141/sqft |
Source: Bright MLS #PACB2055508 Report a problem | ||
| 8/31/2026 | Price change | $181,500-0.5%$144/sqft |
Source: Bright MLS #PACB2055508 Report a problem | ||
| 7/28/2026 | Price change | $182,500-1.4%$144/sqft |
Source: Bright MLS #PACB2055508 Report a problem | ||
| 6/22/2026 | Listed for sale | $185,000+11.8%$146/sqft |
Source: Bright MLS #PACB2055508 Report a problem | ||
| 10/17/2024 | Sold | $165,500-2.6%$131/sqft |
Source: Bright MLS #PACB2032990 Report a problem | ||
| 9/1/2024 | Pending sale | $169,900$134/sqft |
Source: Bright MLS #PACB2032990 Report a problem | ||
| 7/13/2024 | Listed for sale | $169,900+35.9%$134/sqft |
Source: Bright MLS #PACB2032990 Report a problem | ||
| 4/2/2023 | Listing removed | -- |
Source: Bright MLS #PACB127002 Report a problem | ||
| 4/7/2021 | Sold | $125,000+0.1%$99/sqft |
Source: Public Record Report a problem | ||
| 2/8/2021 | Pending sale | $124,900$99/sqft |
Source: Bright MLS #PACB127002 Report a problem | ||
| 8/19/2020 | Listed for sale | $124,900+76.7%$99/sqft |
Source: Berkshire Hathaway HomeServices Homesale Realty #PACB127002 Report a problem | ||
| 3/15/2019 | Sold | $70,700-25.5%$56/sqft |
Source: BHHS Homesale Realty #PACB105732_17013 Report a problem | ||
| 1/17/2019 | Pending sale | $94,900$75/sqft |
Source: Coldwell Banker Residential Brokerage - Perry County #PACB105732 Report a problem | ||
| 1/7/2019 | Price change | $94,900-5%$75/sqft |
Source: Coldwell Banker Residential Brokerage - Perry County #PACB105732 Report a problem | ||
| 12/20/2018 | Listed for sale | $99,900$79/sqft |
Source: Coldwell Banker Residential Brokerage-New Bloomfield #PACB105732 Report a problem | ||
Public tax history
| Year | Property taxes | Tax assessment |
|---|---|---|
| 2026 | $2,653 +2.1% | $110,300 |
| 2025 | $2,597 +5.9% | $110,300 |
| 2024 | $2,452 +1.8% | $110,300 |
| 2023 | $2,408 +1.5% | $110,300 |
| 2022 | $2,373 +12.4% | $110,300 +12.4% |
| 2021 | $2,111 -2.7% | $98,100 -6.1% |
| 2020 | $2,170 +254.5% | $104,500 |
| 2019 | $612 -70.6% | $104,500 |
| 2018 | $2,079 | $104,500 |
| 2017 | -- | $104,500 |
| 2016 | -- | $104,500 |
| 2015 | -- | $104,500 |
| 2014 | -- | $104,500 |
| 2013 | -- | $104,500 |
| 2012 | -- | $104,500 |
| 2011 | -- | $104,500 +57.7% |
| 2010 | -- | $66,250 |
| 2009 | -- | $66,250 |
| 2008 | -- | $66,250 |
| 2007 | -- | $66,250 |
| 2006 | -- | $66,250 |
| 2005 | -- | $66,250 +3.1% |
| 2004 | -- | $64,250 |
| 2003 | $328 | $64,250 |
| 2000 | -- | $64,250 |
Find assessor info on the county website
Monthly payment
Est. payment
Payment breakdown
Explore the cost of this home by adjusting the details. Changes won't be saved.Climate risks
Neighborhood: 17013
Nearby schools
Schools provided by the listing agent
- High: Carlisle Area
- District: Carlisle Area
Source: Bright MLS. This data may not be complete. We recommend contacting the local school district to confirm school assignments for this home.
Similar homes
- $199,5002 bd2 ba1.4k sqft169 W North St, Carlisle, PA 17013For Sale

 MLS ID #PACB2056780, Jeni Clarizio, Howard Hanna Company-Carlisle. Bright MLS
 - $199,9003 bd2 ba1.3k sqft328 N College St, Carlisle, PA 17013For Sale
 MLS ID #PACB2055290, HEATHER NEIDLINGER, Berkshire Hathaway HomeServices Homesale Realty. Bright MLS
 - $225,0002 bd3 ba1.3k sqft2 Garland Ct, Carlisle, PA 17013For Sale
 MLS ID #PACB2057068, DAVID GIOVANNIELLO, BROKER, For Sale By Owner Plus, REALTORS. Bright MLS
 - $247,5004 bd2 ba1.5k sqft215 Walnut St, Carlisle, PA 17013For Sale
 MLS ID #PACB2055842, DAVID HOOKE, Keller Williams of Central PA. Bright MLS
 - $265,0003 bd2 ba1.2k sqft154 W I St, Carlisle, PA 17013For SaleMLS ID #PACB2058516, Rick Gutshall, Keller Williams of Central PA. Bright MLS
- $199,9003 bd2 ba1.6k sqft312 N Baltimore Ave, Mount Holly Springs, PA 17065For SaleMLS ID #PACB2057178, Melissa Eppley, Coldwell Banker Realty. Bright MLS
- $249,9003 bd3 ba1.6k sqft2 Court Ln, Carlisle, PA 17013For SaleMLS ID #PACB2058598, Satish Brahmbhatt, SERHANT PENNSYLVANIA LLC. Bright MLS
- $259,9993 bd1 ba1.1k sqft100 Walton Ave, Carlisle, PA 17013For SaleMLS ID #PACB2058706, Angel Jenrette-McDowell, Keller Williams Realty. Bright MLS
- $250,0002 bd-- ba1.7k sqft10 W Pomfret St, Carlisle, PA 17013For SaleMLS ID #PACB2054136, Justin Hovetter, Iron Valley Real Estate of Central PA. Bright MLS
- $250,0002 bd2 ba1k sqft141 Sable Dr, Carlisle, PA 17013New ConstructionMLS ID #PACB2059080, Josh Schoenly, EXP Realty, LLC. Bright MLS
- $257,5003 bd2 ba1.6k sqft310 Fairview St, Carlisle, PA 17015For SaleMLS ID #PACB2058036, JON COLLINS, Real Estate Excel. Bright MLS
- $170,0003 bd2 ba1.2k sqft1816 Boas St, Harrisburg, PA 17103For SaleMLS ID #PADA2058838, MICHAEL CHAN, Iron Valley Real Estate of Central PA. Bright MLS
- $174,9002 bd2 ba1.2k sqft1071 Lancaster Blvd APT 3, Mechanicsburg, PA 17055For SaleMLS ID #PACB2058950, John Esser, RE/MAX Realty Associates. Bright MLS
- $169,9003 bd2 ba1.4k sqft2213 Logan St, Harrisburg, PA 17110For SaleMLS ID #PADA2064410, MICHAEL CHAN, Iron Valley Real Estate of Central PA. Bright MLS
- $185,0005 bd2 ba1.4k sqft1822 North St, Harrisburg, PA 17103For SaleMLS ID #PADA2065184, MICHAEL CHAN, Iron Valley Real Estate of Central PA. Bright MLS
- $179,9505 bd2 ba1.7k sqft622 Geary St, Harrisburg, PA 17110For SaleMLS ID #PADA2061900, Mae Santiago, Coldwell Banker Realty. Bright MLS
- $250,0003 bd2 ba1.3k sqft2327 Ritner Hwy, Carlisle, PA 17015For SaleMLS ID #PACB2059286, Jared Coover, Jalex Real Estate Services LLC. Bright MLS
- $185,0002 bd1 ba750 sqft417 Hillside Rd, New Cumberland, PA 17070For SaleMLS ID #PACB2059676, Keith Lucas, Coldwell Banker Realty. Bright MLS
- $165,0003 bd2 ba1.2k sqft1959 Rudy Rd, Harrisburg, PA 17104For SaleMLS ID #PADA2064866, Gretchen Stevens, Turn Key Realty Group. Bright MLS
- $169,5003 bd1 ba1.5k sqft411 Herr St, Harrisburg, PA 17102For SaleMLS ID #PADA2062020, Wendell Hoover, Iron Valley Real Estate of Central PA. Bright MLS
