Charming 2-bedroom home in a highly desirable neighborhood well maintained and ready to move in. Features a durable metal roof and HVAC system approximately 10 years old for long-lasting comfort and efficiency. 2nd Bedroom has new carpet; kitchen comes with a brand-new microwave, refrigerator, & stove. Bathroom recently upgraded with an oversized shower for a modern, spa-like feel. Additional highlights: spacious three-car detached garage, partial basement for storage or workshop space, and a tidy, low-maintenance yard. Schedule a showing today this home won't last long!
Pending
$179,900
139 S Glenn St, Hillsboro, OH 45133
2beds
736sqft
Single Family Residence
Built in 1940
0.28 Acres Lot
$-- Zestimate®
$244/sqft
$-- HOA
What's special
Spacious three-car detached garageTidy low-maintenance yardBrand-new microwaveDurable metal roof
- 23 days |
- 151 |
- 17 |
Likely to sell faster than
Zillow last checked:
Listing updated:
Listed by:
Amy Davis 937-402-0803,
Amy Davis & Associates Realty 937-402-0803
Source: Cincy MLS,MLS#: 1888758 Originating MLS: Cincinnati Area Multiple Listing Service
Originating MLS: Cincinnati Area Multiple Listing Service
Facts & features
Interior
Bedrooms & bathrooms
- Bedrooms: 2
- Bathrooms: 1
- Full bathrooms: 1
Primary bedroom
- Features: Wall-to-Wall Carpet
- Level: First
- Area: 120
- Dimensions: 10 x 12
Bedroom 2
- Level: First
- Area: 110
- Dimensions: 10 x 11
Bedroom 3
- Area: 0
- Dimensions: 0 x 0
Bedroom 4
- Area: 0
- Dimensions: 0 x 0
Bedroom 5
- Area: 0
- Dimensions: 0 x 0
Primary bathroom
- Features: Shower
Bathroom 1
- Features: Full
- Level: First
Dining room
- Features: WW Carpet
- Level: First
- Area: 96
- Dimensions: 12 x 8
Family room
- Features: Walkout, Wall-to-Wall Carpet, Window Treatment
- Area: 180
- Dimensions: 12 x 15
Kitchen
- Features: Counter Bar, Vinyl Floor, Walkout, Window Treatment, Wood Cabinets
- Area: 132
- Dimensions: 12 x 11
Living room
- Area: 0
- Dimensions: 0 x 0
Office
- Area: 0
- Dimensions: 0 x 0
Heating
- Forced Air, Gas
Cooling
- Ceiling Fan(s), Central Air
Appliances
- Included: Dryer, Microwave, Oven/Range, Refrigerator, Washer, Gas Water Heater
Features
- Ceiling Fan(s)
- Windows: Vinyl
- Basement: Partial,Concrete,Unfinished
Interior area
- Total structure area: 736
- Total interior livable area: 736 sqft
Property
Parking
- Total spaces: 3
- Parking features: Off Street
- Garage spaces: 3
Features
- Levels: One
- Stories: 1
- Patio & porch: Porch
Lot
- Size: 0.28 Acres
- Features: Less than .5 Acre
Details
- Parcel number: 2539001024.00
Construction
Type & style
- Home type: SingleFamily
- Architectural style: Ranch
- Property subtype: Single Family Residence
Materials
- Vinyl Siding
- Foundation: Block
- Roof: Metal
Condition
- New construction: No
- Year built: 1940
Utilities & green energy
- Gas: Natural
- Sewer: Public Sewer
- Water: Public
- Utilities for property: Cable Connected
Community & HOA
Community
- Security: Smoke Alarm
- Subdivision: Glenn Subdivision Div I/L 16
HOA
- Has HOA: No
Location
- Region: Hillsboro
Financial & listing details
- Price per square foot: $244/sqft
- Tax assessed value: $108,800
- Annual tax amount: $1,124
- Date on market: 7/29/2026
- Listing terms: No Special Financing
Estimated market value
Not available
Estimated sales range
Not available
Not available
Price history
| Date | Event | Price |
|---|---|---|
| 8/2/2026 | Pending sale | $179,900$244/sqft |
Source:  Cincy MLS #1888758 Report a problem Cincy MLS #1888758 Report a problem | ||
| 7/31/2026 | Listed for sale | $179,900+49.9%$244/sqft |
Source: Cincy MLS #1888758 Report a problem | ||
| 9/20/2021 | Sold | $120,000-3.9%$163/sqft |
Source: Cincy MLS #1708607 Report a problem | ||
| 8/5/2021 | Pending sale | $124,900$170/sqft |
Source: Cincy MLS #1708607 Report a problem | ||
| 7/19/2021 | Listed for sale | $124,900+56.1%$170/sqft |
Source: Cincy MLS #1708607 Report a problem | ||
| 10/22/2018 | Sold | $80,000+100%$109/sqft |
Source: Public Record Report a problem | ||
| 7/18/2018 | Sold | $40,000$54/sqft |
Source: Public Record Report a problem | ||
Public tax history
| Year | Property taxes | Tax assessment |
|---|---|---|
| 2024 | $1,339 +36.4% | $38,080 +49.2% |
| 2023 | $982 -0.5% | $25,520 |
| 2022 | $987 +63.1% | $25,520 |
| 2021 | $605 +57.4% | $25,520 +25% |
| 2020 | $385 +2.8% | $20,410 |
| 2019 | $374 +0.9% | $20,410 |
| 2018 | $371 +28.6% | $20,410 +14.7% |
| 2017 | $289 -0.3% | $17,790 |
| 2016 | $290 | $17,790 |
| 2015 | $290 -4.2% | $17,790 |
| 2014 | $302 +90.7% | $17,790 |
| 2013 | $158 -49.9% | $17,790 |
| 2012 | $316 -3.4% | $17,790 -3.7% |
| 2011 | $327 +0.5% | $18,480 |
| 2010 | $326 +0.1% | $18,480 |
| 2009 | $325 +4.8% | $18,480 -65% |
| 2007 | $311 -7.8% | $52,800 |
| 2006 | $337 +8.1% | $52,800 +6.5% |
| 2005 | $312 -39.6% | $49,600 |
| 2004 | $516 +6.6% | $49,600 +5.8% |
| 2002 | $484 | $46,900 |
Find assessor info on the county website
Monthly payment
Est. payment
Payment breakdown
Explore the cost of this home by adjusting the details. Changes won't be saved.Climate risks
Neighborhood: 45133
Nearby schools
GreatSchools rating
- 6/10Hillsboro Primary SchoolGrades: 2-3Distance: 1.3 mi
- 5/10Hillsboro Middle SchoolGrades: 6-8Distance: 1.5 mi
- 5/10Hillsboro High SchoolGrades: 9-12Distance: 1.5 mi
- $145,1003 bd1 ba1k sqft143 S Glenn St, Hillsboro, OH 45133Off Market
- $165,5002 bd2 ba1.4k sqft135 S Glenn St, Hillsboro, OH 45133Off Market
- $163,8003 bd1 ba960 sqft131 S Glenn St, Hillsboro, OH 45133Off Market
- $150,4003 bd1 ba976 sqft147 S Glenn St, Hillsboro, OH 45133Off Market
- $225,9003 bd1 ba1.3k sqft138 S Glenn St, Hillsboro, OH 45133Off Market
- $174,5003 bd1 ba1.1k sqft142 S Glenn St, Hillsboro, OH 45133Off Market
- $--2 bd1 ba-- sqft129 S Glenn St APT 2, Hillsboro, OH 45133Off Market
- $--2 bd1 ba-- sqft129 S Glenn St APT 1, Hillsboro, OH 45133Off Market
A local agent can set up tours, give advice and negotiate with sellers.
Similar homes
- $179,9002 bd1 ba598 sqft109 Water St, Hillsboro, OH 45133For Sale
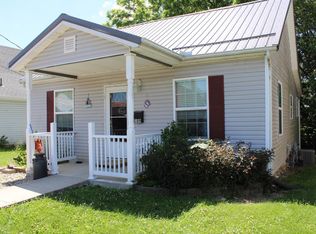
 MLS ID #1881683, Beverly Burkhart, Coldwell Banker Realty. Cincy MLS
 - $199,9003 bd2 ba816 sqft6910 Brad Rd, Hillsboro, OH 45133For Sale
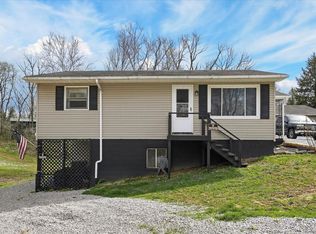 MLS ID #1873837, Rebecca Oglesby, Walker Real Estate Advisors. Cincy MLS
 - $197,0002 bd1 ba1k sqft700 E Main St Unit 32, Hillsboro, OH 45133For Sale
 MLS ID #1881878, Kenneth S. Cornell, Keller Williams Greater Cols. Cincy MLS
 - $159,0001 bd1 ba768 sqft5009 State Route 138, Hillsboro, OH 45133For Sale
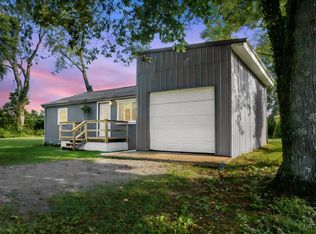 MLS ID #1889926, Jennifer Swackhamer, RE/MAX Local Experts. Cincy MLS
 - $169,0002 bd2 ba981 sqft106 Springlake Ave #1/2, Hillsboro, OH 45133For SaleMLS ID #1877567, Sue Boone, Sue Boone Realty, Inc., Hillsb. Cincy MLS
- $220,0003 bd1 ba664 sqft5802 Ellis Ln, Hillsboro, OH 45133For SaleMLS ID #200863, Bryan Vance, Howard Hanna Real Estate Services, Hillsboro. Scioto Valley AOR
- $151,0002 bd1 ba728 sqft6730 McCoppin Mill Rd, Hillsboro, OH 45133For SaleMLS ID #200794, Gayle Smith, ERA Martin & Associates (C). Scioto Valley AOR
- $151,0002 bd1 ba728 sqft6730 McCoppin Mill Rd #53, Hillsboro, OH 45133For Sale
 MLS ID #226019049, Mark Cenci, ERA Martin & Associates. Columbus and Central Ohio Regional MLS
 - $225,0002 bd2 ba1k sqft700 E Main St Unit 55, Hillsboro, OH 45133For SaleMLS ID #1882392, Rusty Fite, Chambers-Fite Realty Co.. Cincy MLS
- $239,9002 bd2 ba1k sqft112 Erin Ct APT A, Hillsboro, OH 45133For SaleMLS ID #1887698, Cameron B. Bales, Lakeside Real Estate & Auction. Cincy MLS
- $139,9003 bd1 ba852 sqft10866 State Route 124, Hillsboro, OH 45133For SaleMLS ID #1887445, Rebecca Oglesby, Walker Real Estate Advisors. Cincy MLS
- $140,0003 bd1 ba968 sqft403 Cemetery Rd, Martinsville, OH 45146For SaleMLS ID #1877159, Taylor L McNeal, Coldwell Banker Heritage. Cincy MLS
- $149,9003 bd1 ba936 sqft615 McKell Ave, Greenfield, OH 45123For Sale
 MLS ID #962529, Joshua Rogers, BHHS Professional Realty. DABR MLS
 - $150,0003 bd1 ba1k sqft17479 State Route 247, Seaman, OH 45679For SaleMLS ID #1878632, Dru A. Craig, Plum Tree Realty. Cincy MLS
- $114,9002 bd1 ba1k sqft153 Horner Chapel Rd, Peebles, OH 45660For SaleMLS ID #1887645, Abigail L. Nichols, Wilson Realtors, West Union. Cincy MLS
- $149,9003 bd1 ba922 sqft136 Lafayette St, Greenfield, OH 45123For SaleMLS ID #960111, Patty Meyers, Legacy One Realty. DABR MLS
- $110,0002 bd1 ba844 sqft616 Baltimore Ave, Greenfield, OH 45123For SaleMLS ID #226015931, Heather Dalessandri, e-Merge Real Estate Excellence. Columbus and Central Ohio Regional MLS
- $239,0003 bd2 ba924 sqft5176 Greenbush East Rd, Mount Orab, OH 45154For SaleMLS ID #1875378, Steven E Booth, Sibcy Cline, Inc.. Cincy MLS
