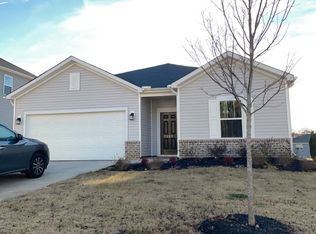
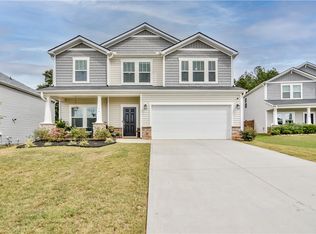
Welcome home to this beautifully appointed three-bedroom, two-bath home featuring attractive vinyl siding with stone accents and a two-car garage. Inside, you'll find an inviting open layout with granite countertops, a spacious walk-in pantry, and a convenient walk-in laundry room. The primary suite offers a relaxing treat with a tray ceiling and a private bath. Enjoy outdoor living in the private, fenced backyard with a covered patio-perfect for entertaining, relaxing, or enjoying your morning coffee. Residents also have access to a covered community playground and common area. Conveniently located near shopping, restaurants, and everyday amenities, this home offer comfort, style, and convenience in one great package.
For sale
$299,900
139 Walking Stick Way, Pelzer, SC 29669
3beds
1,772sqft
Single Family Residence
Built in 2020
7,840 Square Feet Lot
$295,800 Zestimate®
$169/sqft
$55/mo HOA
What's special
Two-car garageSpacious walk-in pantryInviting open layoutThree-bedroom two-bath homePrivate fenced backyardConvenient walk-in laundry roomGranite countertops
- 45 days
- 263
- 29
Likely to sell faster than
Zillow last checked:
Listing updated:
Listed by:
Janet Cartee 864-985-3453,
Western Upstate Keller William
Source: WUMLS,MLS#: 20305074 Originating MLS: Western Upstate Association of Realtors
Originating MLS: Western Upstate Association of RealtorsFacts & features
Interior
Bedrooms & bathrooms
- Bedrooms: 3
- Bathrooms: 2
- Full bathrooms: 2
- Main level bathrooms: 2
- Main level bedrooms: 3
Rooms
- Room types: Dining Room, Laundry
Primary bedroom
- Dimensions: 13'5x12'11
Bedroom 2
- Dimensions: 10'8x10'8
Bedroom 3
- Dimensions: 10'10x10'11
Dining room
- Dimensions: 12'3x12'5
Garage
- Dimensions: 19'9x20'4
Kitchen
- Features: Eat-in Kitchen
- Dimensions: 19'7x17'7
Laundry
- Dimensions: 5'11x6'2
Living room
- Dimensions: 13'7x17'7
Heating
- Central, Electric, Heat Pump
Cooling
- Central Air, Electric, Heat Pump
Appliances
- Included: Dishwasher, Electric Water Heater, Gas Cooktop, Disposal, Gas Oven, Gas Range, Microwave, Refrigerator, Tankless Water Heater, Plumbed For Ice Maker
- Laundry: Washer Hookup, Electric Dryer Hookup
Features
- Tray Ceiling(s), Ceiling Fan(s), Dual Sinks, Fireplace, Granite Counters, Bath in Primary Bedroom, Main Level Primary, Pull Down Attic Stairs, Quartz Counters, Smooth Ceilings, Shower Only, Vaulted Ceiling(s), Walk-In Closet(s), Walk-In Shower, Window Treatments
- Flooring: Carpet, Ceramic Tile, Luxury Vinyl, Luxury VinylPlank, Luxury VinylTile
- Windows: Blinds, Insulated Windows, Tilt-In Windows, Vinyl
- Basement: None
- Has fireplace: Yes
- Fireplace features: Gas, Gas Log, Option
Interior area
- Total structure area: 1,772
- Total interior livable area: 1,772 sqft
Property
Parking
- Total spaces: 2
- Parking features: Attached, Garage, Driveway, Garage Door Opener
- Attached garage spaces: 2
Accessibility
- Accessibility features: Low Threshold Shower
Features
- Levels: One
- Stories: 1
- Patio & porch: Patio
- Exterior features: Fence, Patio
- Fencing: Yard Fenced
Lot
- Size: 7,840 Square Feet
- Features: Level, Outside City Limits, Subdivision
Details
- Parcel number: 2180601110
Construction
Type & style
- Home type: SingleFamily
- Architectural style: Craftsman
- Property subtype: Single Family Residence
Materials
- Brick, Stone, Vinyl Siding
- Foundation: Slab
- Roof: Architectural,Shingle
Condition
- Year built: 2020
Utilities & green energy
- Sewer: Public Sewer
- Water: Public
- Utilities for property: Electricity Available, Natural Gas Available, Sewer Available, Underground Utilities, Water Available
Community & HOA
Community
- Features: Common Grounds/Area, Playground
- Security: Smoke Detector(s)
- Subdivision: Parkview Glen
HOA
- Has HOA: Yes
- Services included: Street Lights
- HOA fee: $660 annually
Location
- Region: Pelzer
Financial & listing details
- Price per square foot: $169/sqft
- Tax assessed value: $217,240
- Annual tax amount: $1,364
- Date on market: 8/18/2026
- Listing agreement: Exclusive Right To Sell
- Listing terms: USDA Loan
Estimated market value
$295,800
$281,000 - $311,000
$2,006/mo
Price history
| Date | Event | Price |
|---|---|---|
| 8/18/2026 | Listed for sale | $299,900$169/sqft |
Source:  WUMLS #20305074 Report a problem WUMLS #20305074 Report a problem | ||
Public tax history
| Year | Property taxes | Tax assessment |
|---|---|---|
| 2025 | $3,230 +5.9% | $8,690 |
| 2024 | $3,049 +4.4% | $8,690 |
| 2023 | $2,922 | $8,690 |
| 2022 | -- | $8,690 +479.3% |
| 2021 | -- | $1,500 |
Find assessor info on the county website
Monthly payment
Est. payment
Payment breakdown
Explore the cost of this home by adjusting the details. Changes won't be saved.Climate risks
Neighborhood: 29669
Nearby schools
Schools provided by the listing agent
- Elementary: Spearman Elem
- Middle: Wren Middle
- High: Wren High
Source: WUMLS. This data may not be complete. We recommend contacting the local school district to confirm school assignments for this home.
Similar homes
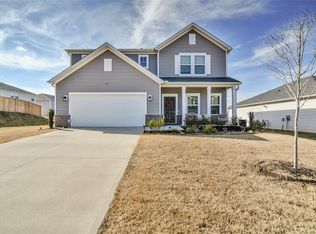
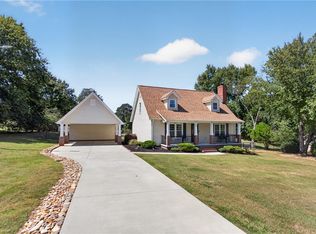
- $330,0003 bd2 ba1.8k sqft307 Country Gln, Pelzer, SC 29669For Sale
 MLS ID #20306148, Berenice Ramage, Western Upstate Keller William. WUMLS
 - $285,0004 bd3 ba2k sqft224 Hillendale Way, Pelzer, SC 29669For Sale
 MLS ID #20303598, Steven Foley, Folkstone Properties, LLC. WUMLS
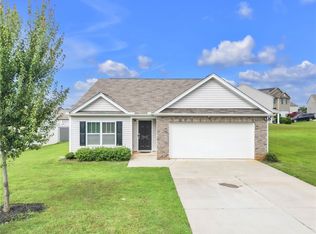
 - $269,9003 bd2 ba1.5k sqft205 Hillendale Way, Pelzer, SC 29669For Sale
 MLS ID #20306645, Sherry Traynum, Howard Hanna Allen Tate/Pine to Palm Realty. WUMLS
 - $366,5004 bd3 ba2.5k sqft126 Walking Stick Way, Pelzer, SC 29669For Sale
 MLS ID #20299691, Susan McMillen, Howard Hanna Allen Tate - Greenville Downtown. WUMLS
