Skip main navigation
Off market
  • Price Unknown

    139 Willow Park Dr, Brampton, ON L6R 2N1

    4beds
    1,382sqft
    SingleFamily
    Built in ----
    -- sqft lot
    $-- Zestimate®
    C$--/sqft
    C$3,356 Estimated rent

    Home value

    Not available

    Estimated sales range

    Not available

    Not available

    Loading
    Loading...

    Owner options

    List your home for rent

    C$3,356/mo

    Rent Zestimate®

    Find your next renter with Zillow Rental Manager. Plus, with online applications, you can quickly screen prospective tenants – for free.

    Learn more

    C$3,356/mo

    Rent Zestimate®

    Refinance and save

    Refinancing to a lower rate could help reduce your monthly payments and save thousands over the life of the loan.

    See today's rates

    Explore your selling options

    Work with a Zillow partner agent

    Leverage their expertise and Zillow's premium Showcase listings to get your home seen by more buyers.

    Get started

    List with your own agent

    Get your home in front of millions of buyers by listing it on Zillow.

    Learn how to do it

    Sell it yourself

    Take full control of how buyers see your home on Zillow by listing For Sale by Owner (FSBO).

    List your home

    What's special

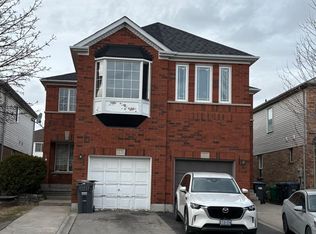
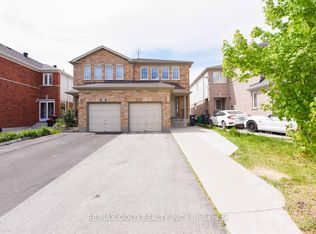
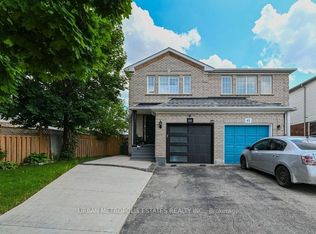
    Enjoy this 4 bedroom semi-detached home located on a family friendly street and close to some of Brampton's finest and convenient amenities! This home has been well kept by original owners & offers 1382 sq ft and sits on a large 22' x 114' lot with a long driveway that allows 2 cars to fit. Main floor has been painted with neutral colours & offers separate family room with wide plank floors, bright kitchen overlooking backyard & great size dinette with enough room to sit a table of 6. Second floor includes large master bedroom with 4-pc en-suite which has rare & convenient closet for additional storage. Remaining three bedrooms are excellent for growing family as they are fair size and share main bathroom. Basement is unfinished but provides great layout and waiting for your finishing touches. There are no homes directly backing onto the yard which is ideal for kids playing around and enjoying family time! This home is surrounded by parks, trails, schools and excellent shopping amenities along with Civic Hospital & minutes to highway 410. Recent updates include: AC/Furnace (17'), Roof (19')

    This property is off market, which means it's not currently listed for sale or rent on Zillow. This may be different from what's available on other websites or public sources.
    Facts & features

    Interior

    Bedrooms & bathrooms
    • Bedrooms: 4
    • Bathrooms: 3
    • Full bathrooms: 2
    • 1/2 bathrooms: 1
    Appliances
    • Laundry: In Basement
    Features
    • Other
    Interior area
    • Total interior livable area: 1,382 sqft

    Construction

    Type & style
    • Home type: SingleFamily
    • Architectural style: 2 Storey

    Utilities & green energy

    • Sewer: Sewer (Municipal)

    Community & HOA

    Location
    • Region: Brampton

    Price history

    DateEventPrice
    2/24/2021Pending saleC$799,000C$578/sqft
    Source: RE/MAX Aboutowne Realty Corp., Brokerage #40069534 Report a problem
    2/19/2021Listed for saleC$799,000C$578/sqft
    Source: RE/MAX Aboutowne Realty Corp., Brokerage #40069534 Report a problem

    Public tax history

    Tax history is unavailable.

    Neighborhood: Sandringham

    Nearby schools

    GreatSchools rating

    No schools nearby

    We couldn't find any schools near this home.