Welcome to this remodeled single-story home located on a spacious corner lot within the award-winning Clovis Unified School District. The flexible floor plan features 4 bedrooms, 2 bathrooms, and 2 additional bonus rooms that could be used as a home office, gym, playroom, hobby room, or additional living space.The open-concept layout creates a comfortable flow between the main living and entertaining areas. Outside, enjoy an outdoor kitchen, dedicated garden area, and mature landscaping that gives the property an inviting, established feel.Parking is plentiful with an attached 2-car garage, a covered carport offering 2 additional parking spaces, and dedicated space for an RV, trailer, or boat. With its remodeled interior, versatile bonus rooms, generous parking, and desirable corner-lot location, this Clovis home offers space, flexibility, and convenience. Schedule your private showing today!
Accepting backups
$587,000
1391 Birch Ave, Clovis, CA 93611
4beds
2baths
2,266sqft
Residential, Single Family Residence
Built in 1964
0.4 Acres Lot
$587,500 Zestimate®
$259/sqft
$-- HOA
What's special
- 45 days
- 247
- 6
Zillow last checked:
Listing updated:
Listed by:
Bennie Scott Ellis Clay DRE #01990667 559-940-0606 bennie@theclaysongroup.com,
Real Broker
Source: Fresno MLS,MLS#: 655101Originating MLS: Fresno MLS
Facts & features
Interior
Bedrooms & bathrooms
- Bedrooms: 4
- Bathrooms: 2
Primary bedroom
- Area: 0
- Dimensions: 0 x 0
Bedroom 1
- Area: 0
- Dimensions: 0 x 0
Bedroom 2
- Area: 0
- Dimensions: 0 x 0
Bedroom 3
- Area: 0
- Dimensions: 0 x 0
Bedroom 4
- Area: 0
- Dimensions: 0 x 0
Bathroom
- Features: Shower
Dining room
- Area: 0
- Dimensions: 0 x 0
Family room
- Area: 0
- Dimensions: 0 x 0
Kitchen
- Area: 0
- Dimensions: 0 x 0
Living room
- Area: 0
- Dimensions: 0 x 0
Basement
- Area: 0
Heating
- Has Heating (Unspecified Type)
Cooling
- Central Air
Appliances
- Included: F/S Range/Oven, Gas Appliances, Disposal, Dishwasher, Microwave
- Laundry: In Garage
Features
- Great Room, Family Room
- Flooring: Carpet, Laminate, Tile
- Windows: Double Pane Windows
- Number of fireplaces: 1
- Fireplace features: Gas
- Common walls with other units/homes: No One Below
Interior area
- Total structure area: 2,266
- Total interior livable area: 2,266 sqft
Property
Parking
- Total spaces: 2
- Parking features: RV Access/Parking, Carport
- Attached garage spaces: 2
- Has carport: Yes
Features
- Levels: One
- Stories: 1
- Entry location: Ground Floor
Lot
- Size: 0.4 Acres
- Dimensions: 160 x 110
- Features: Urban, Corner Lot, Sprinklers In Front, Sprinklers In Rear, Sprinklers Auto, Mature Landscape, Fruit/Nut Trees, Garden
Details
- Additional structures: Shed(s), Other
- Parcel number: 56213210
- Zoning: R1
Construction
Type & style
- Home type: SingleFamily
- Architectural style: Ranch
- Property subtype: Residential, Single Family Residence
Materials
- Stucco, Wood Siding
- Foundation: Wood Subfloor
- Roof: Composition
Condition
- Year built: 1964
Details
- Builder name: Wathan
Utilities & green energy
- Electric: On, Photovoltaics Third-Party Owned
- Sewer: Public Sewer
- Water: Public
- Utilities for property: Public Utilities
Green energy
- Energy generation: Solar
Community & HOA
Location
- Region: Clovis
Financial & listing details
- Price per square foot: $259/sqft
- Tax assessed value: $406,198
- Date on market: 9/11/2026
- Cumulative days on market: 23 days
- Listing agreement: Exclusive Right To Sell
- Listing terms: Conventional,Cash
Estimated market value
$587,500
$558,000 - $617,000
$2,820/mo
Price history
| Date | Event | Price |
|---|---|---|
| 9/22/2026 | Pending sale | $587,000$259/sqft |
Source: Fresno MLS #655101 Report a problem | ||
| 9/11/2026 | Listed for sale | $587,000$259/sqft |
Source: Fresno MLS #655101 Report a problem | ||
Public tax history
| Year | Property taxes | Tax assessment |
|---|---|---|
| 2026 | -- | $406,198 +2% |
| 2025 | $4,873 +2.2% | $398,234 +2% |
| 2024 | $4,768 +1.9% | $390,426 +2% |
| 2023 | $4,680 +1.3% | $382,772 +2% |
| 2022 | $4,620 +3.3% | $375,268 +2% |
| 2021 | $4,474 +0.4% | $367,911 +1% |
| 2020 | $4,457 +1.9% | $364,140 +2% |
| 2019 | $4,373 +5.3% | $357,000 +5.2% |
| 2018 | $4,153 +5.5% | $339,200 +6% |
| 2017 | $3,937 +13.3% | $320,000 +12.3% |
| 2016 | $3,473 +2.4% | $285,000 +2.1% |
| 2015 | $3,391 +6.4% | $279,200 +6.8% |
| 2014 | $3,189 | $261,500 +16% |
| 2013 | -- | $225,500 +10% |
| 2012 | -- | $205,000 -12.5% |
| 2011 | -- | $234,300 |
| 2010 | -- | $234,300 |
| 2009 | -- | $234,300 -27.4% |
| 2008 | -- | $322,900 +111.5% |
| 2007 | -- | $152,682 +2% |
| 2006 | -- | $149,689 +2% |
| 2005 | -- | $146,755 +2% |
| 2004 | -- | $143,878 +1.9% |
| 2003 | -- | $141,242 +2% |
| 2002 | -- | $138,473 +2% |
| 2001 | $1,710 | $135,759 |
Find assessor info on the county website
Monthly payment
Est. payment
Payment breakdown
Explore the cost of this home by adjusting the details. Changes won't be saved.Climate risks
Neighborhood: 93611
Nearby schools
Schools provided by the listing agent
- Elementary: Century
- Middle: Alta Sierra
- High: Buchanan
Source: Fresno MLS. This data may not be complete. We recommend contacting the local school district to confirm school assignments for this home.

Similar homes
- $598,5003 bd2 ba2.1k sqft1488 Minarets Ave, Clovis, CA 93611For Sale
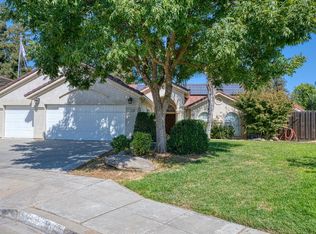 MLS ID #654302, Hayley Herzog. Fresno MLS
- $565,0004 bd2 ba2.1k sqft2579 Warner Ave, Clovis, CA 93611For Sale
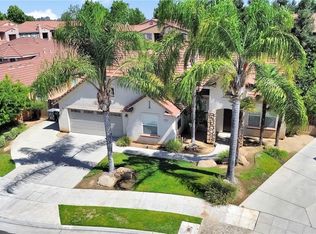 MLS ID #AR26156072, Juan Pablo Perez, Keller Williams - Eagle Rock. CRMLS
- $675,0004 bd3 ba2.1k sqft611 N Adler Avenue, Clovis, CA 93611For Sale
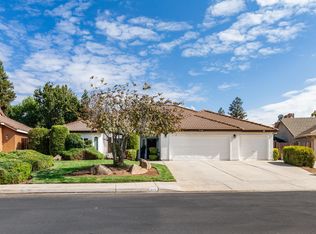 MLS ID #244800, Christie Majors, Real Brokerage Technologies. TCMLS
- $535,4504 bd2 ba2.3k sqft2140 Ellery Ave, Clovis, CA 93611For Sale
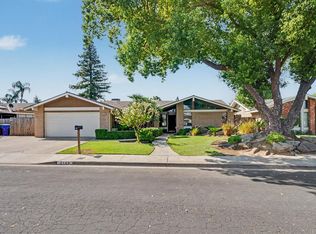 MLS ID #654717, Edward Ferguson. Fresno MLS
Local buyer's agents are ready to help
