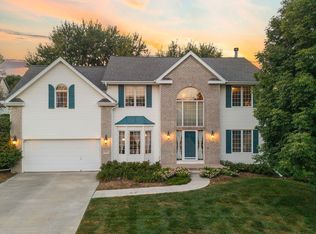
Fantastic 1-owner, 2-story in Popular Hillsborough. Tandem 3-car garage, huge, wonderful covered patio and incredible landscaping. Pride of ownership shows! Wood floors throughout most of the main floor, Large eat-in kitchen with granite counters. Large primary suite includes a fireplace and large bathroom with whirlpool tub. Jack-and-Jill style walkthrough bathroom between Bedrooms 3 & 4. Finished Rec-Room in basement with large wet bar area, 1/2 bath, and still a ton of available storage.
For sale
Price cut: $8.1K (11/12)
$469,900
13910 Fowler Ave, Omaha, NE 68164
4beds
3,404sqft
Single Family Residence
Built in 1999
10,454 Square Feet Lot
$472,100 Zestimate®
$138/sqft
$12/mo HOA
What's special
Huge wonderful covered patioFinished rec-room in basementLarge wet bar areaIncredible landscapingLarge primary suite
- 28 days
- 874
- 63
Zillow last checked:
Listing updated:
Listed by:
John Gell 402-740-4885,
BHHS Ambassador Real Estate,
Lisa Gell 402-850-6653,
BHHS Ambassador Real Estate
Source: GPRMLS,MLS#: 22629739
Facts & features
Interior
Bedrooms & bathrooms
- Bedrooms: 4
- Bathrooms: 4
- Full bathrooms: 2
- 1/2 bathrooms: 2
- Main level bathrooms: 1
Primary bedroom
- Features: Wall/Wall Carpeting, Fireplace, Walk-In Closet(s)
- Level: Second
- Area: 246.4
- Dimensions: 16 x 15.4
Bedroom 2
- Features: Wall/Wall Carpeting
- Level: Second
- Area: 145
- Dimensions: 14.5 x 10
Bedroom 3
- Features: Wall/Wall Carpeting
- Level: Second
- Area: 135.66
- Dimensions: 11.9 x 11.4
Bedroom 4
- Features: Wall/Wall Carpeting
- Level: Second
- Area: 163.8
- Dimensions: 14 x 11.7
Primary bathroom
- Features: Shower, Whirlpool, Double Sinks
Dining room
- Features: Wood Floor
- Level: Main
- Area: 133.28
- Dimensions: 11.9 x 11.2
Family room
- Features: Wood Floor
- Level: Main
- Area: 325.5
- Dimensions: 21 x 15.5
Kitchen
- Features: Wood Floor
- Level: Main
- Area: 175.95
- Dimensions: 15.3 x 11.5
Living room
- Features: Wood Floor
- Level: Main
- Area: 160.65
- Dimensions: 13.5 x 11.9
Basement
- Area: 1289
Heating
- Natural Gas, Forced Air
Cooling
- Central Air
Appliances
- Included: Range, Dishwasher, Disposal, Microwave
- Laundry: Vinyl Floor
Features
- Wet Bar, High Ceilings
- Flooring: Carpet, Ceramic Tile
- Basement: Other
- Number of fireplaces: 2
- Fireplace features: Direct-Vent Gas Fire, Master Bedroom
Interior area
- Total structure area: 3,404
- Total interior livable area: 3,404 sqft
- Finished area above ground: 2,747
- Finished area below ground: 657
Property
Parking
- Total spaces: 3
- Parking features: Garage - Attached
- Attached garage spaces: 3
Features
- Levels: Two
- Patio & porch: Porch, Patio, Covered Patio
- Fencing: Wood
Lot
- Size: 10,454 Square Feet
- Dimensions: 76 x 131 x 87 x 132
- Features: Up to 1/4 Acre., City Lot
Details
- Parcel number: 1312955998
Construction
Type & style
- Home type: SingleFamily
- Architectural style: Traditional
- Property subtype: Single Family Residence
Materials
- Foundation: Block
- Roof: Composition
Condition
- Not New and NOT a Model
- New construction: No
- Year built: 1999
Utilities & green energy
- Sewer: Public Sewer
- Water: Public
- Utilities for property: Cable Available, Electricity Available, Natural Gas Available, Water Available, Sewer Available, Storm Sewer, Phone Available
Community & HOA
Community
- Subdivision: Hillsborough
HOA
- Has HOA: Yes
- Services included: Common Area Maintenance
- HOA fee: $140 annually
- HOA name: Hillsborough HOA
Location
- Region: Omaha
Financial & listing details
- Price per square foot: $138/sqft
- Tax assessed value: $420,300
- Annual tax amount: $7,027
- Date on market: 10/15/2026
- Listing terms: VA Loan,FHA,Conventional,Cash
- Ownership: Fee Simple
- Electric utility on property: Yes
Estimated market value
$472,100
$448,000 - $496,000
$3,212/mo
Price history
| Date | Event | Price |
|---|---|---|
| 11/12/2026 | Price change | $469,900-1.7%$138/sqft |
Source:  GPRMLS #22629739 Report a problem | ||
| 10/15/2026 | Listed for sale | $478,000$140/sqft |
Source: GPRMLS #22629739 Report a problem | ||
Public tax history
| Year | Property taxes | Tax assessment |
|---|---|---|
| 2025 | $7,028 +1.4% | $420,300 |
| 2024 | $6,930 -12.5% | $420,300 +12% |
| 2023 | $7,918 +10.3% | $375,300 +11.6% |
| 2022 | $7,177 +10.6% | $336,200 +9.6% |
| 2021 | $6,492 -1.1% | $306,700 |
| 2020 | $6,566 +13.4% | $306,700 +13.8% |
| 2019 | $5,789 -0.1% | $269,600 |
| 2018 | $5,797 +6.5% | $269,600 +9.2% |
| 2017 | $5,444 | $246,800 -2.7% |
| 2016 | $5,444 +8.5% | $253,700 +7% |
| 2015 | $5,020 | $237,100 |
| 2014 | -- | $237,100 |
| 2013 | -- | $237,100 |
| 2012 | -- | $237,100 |
| 2011 | -- | $237,100 -2.3% |
| 2009 | $4,982 | $242,800 |
| 2008 | -- | $242,800 +14.3% |
| 2005 | -- | $212,500 +4.4% |
| 2004 | -- | $203,500 |
Find assessor info on the county website
Monthly payment
Est. payment
Payment breakdown
Explore the cost of this home by adjusting the details. Changes won't be saved.Climate risks
Neighborhood: Hillsborough
Nearby schools
Schools provided by the listing agent
- Elementary: Fullerton
- Middle: Buffett
- High: Westview
- District: Omaha
Source: GPRMLS. This data may not be complete. We recommend contacting the local school district to confirm school assignments for this home.

Similar homes
- $440,0004 bd3 ba2.8k sqft4920 N 140th St, Omaha, NE 68164For Sale

 MLS ID #22631620, Jamie Hunsberger, BHHS Ambassador Real Estate. GPRMLS
- $465,0004 bd3 ba2.6k sqft5102 N 137th Ave, Omaha, NE 68164For Sale
 MLS ID #22630307, Grace Stanzel, BHHS Ambassador Real Estate. GPRMLS
- $499,9994 bd4 ba3.3k sqft3217 N 125th St, Omaha, NE 68164For Sale
 MLS ID #22632327, Kirstie Thomas, Real Broker NE, LLC. GPRMLS
- $559,0004 bd4 ba3.4k sqft14010 Hartman Ave, Omaha, NE 68164For Sale
 MLS ID #22632174, Will Hagel, BHHS Ambassador Real Estate. GPRMLS
- $390,0003 bd4 ba2.6k sqft5125 N 137th St, Omaha, NE 68164For SaleMLS ID #22632294, Julie Real, Better Homes and Gardens R.E.. GPRMLS
- $445,0004 bd4 ba2.6k sqft13415 Hillsborough Dr, Omaha, NE 68164For SaleMLS ID #22630436, Alycia Prince, Better Homes and Gardens R.E.. GPRMLS
- $392,7004 bd4 ba3.1k sqft13734 Hillsborough Dr, Omaha, NE 68164For SaleMLS ID #22631017, Nick Pacal, BHHS Ambassador Real Estate. GPRMLS
- $400,0004 bd3 ba2.3k sqft14016 Grand Cir, Omaha, NE 68164For SaleMLS ID #22628977, Mark Taylor, Nebraska Realty. GPRMLS
- $410,0004 bd3 ba2.5k sqft3381 N 125th St, Omaha, NE 68164For SaleMLS ID #22631222, Alycia Prince, Better Homes and Gardens R.E.. GPRMLS
- $399,9004 bd4 ba2.8k sqft12516 Eagle Run Dr, Omaha, NE 68164For SaleMLS ID #22629974, Jason Birnstihl, BHHS Ambassador Real Estate. GPRMLS
- $459,9004 bd4 ba3.3k sqft14717 Miami St, Omaha, NE 68116For SaleMLS ID #22627614, Lisa Marie Pringle, Better Homes and Gardens R.E.. GPRMLS
- $459,0004 bd4 ba3.6k sqft1733 N 131st Avenue Cir, Omaha, NE 68154For SaleMLS ID #22624709, Alina Derun, Platinum Realty LLC. GPRMLS
- $475,0004 bd4 ba3.3k sqft12357 Seward St, Omaha, NE 68154For SaleMLS ID #22628715, Kathleen Cain, Nebraska Realty. GPRMLS
- $449,0004 bd3 ba3.4k sqft14477 Erskine St, Omaha, NE 68116For SaleMLS ID #22629173, Kori Krause, NP Dodge RE Sales Inc 148Dodge. GPRMLS
- $365,0004 bd3 ba2k sqft12129 Burdette Cir, Omaha, NE 68164For SaleMLS ID #22632095, Tabitha Cooper, BHHS Ambassador Real Estate. GPRMLS
- $385,0004 bd3 ba3.3k sqft10930 Fowler Ave, Omaha, NE 68164For SaleMLS ID #22628270, Nico Marasco, BHHS Ambassador Real Estate. GPRMLS
- $460,5003 bd4 ba2.6k sqft16216 Parker St, Omaha, NE 68118For SaleMLS ID #22626762, Alexis Gamez, BHHS Ambassador Real Estate. GPRMLS
- $389,0004 bd3 ba2.6k sqft7102 N 140th Ave, Omaha, NE 68142For SaleMLS ID #22632271, Mike Miller, BHHS Ambassador Real Estate. GPRMLS
