Beautiful, one-of-a-kind home situated on nearly 6 acres within walking distance of the Black Warrior River! The open floor plan includes 3 bedrooms, two full & two half baths, a flex space that could be a 4th bedroom, and an office. Hardwood flooring runs throughout the main living area and all bedrooms, with ceramic tile in the bathrooms. Gorgeous cabinetry, granite countertops, stainless steel appliances, double oven, island, and kitchen bar. The master suite boasts a sitting area, two walk-in closets, double vanity, jetted tub, and separate walk-in shower. Enjoy the privacy of your home while relaxing on the full, wrap-around porch. New HVAC and tankless water heater 2023
Pending
Price cut: $25K (10/1)
$450,000
13916 Riverbend Rd, Moundville, AL 35474
3beds
2,695sqft
Single Family Residence
Built in 2008
5.99 Acres Lot
$-- Zestimate®
$167/sqft
$33/mo HOA
What's special
Full wrap-around porchJetted tubTwo walk-in closetsDouble vanitySeparate walk-in showerFlex spaceDouble oven
- 31 days
- 1,262
- 49
Likely to sell faster than
Zillow last checked:
Listing updated:
Listed by:
Damon Gann 205-535-4736,
Keller Williams Tuscaloosa,
Dan Williams 205-292-2108,
Keller Williams Tuscaloosa
Source: WAMLS,MLS#: 177564
Facts & features
Interior
Bedrooms & bathrooms
- Bedrooms: 3
- Bathrooms: 4
- Full bathrooms: 2
- 1/2 bathrooms: 2
Bedroom
- Description: Hardwood
Bedroom
- Description: Hardwood
Bedroom
- Description: Hardwood
Bathroom
- Description: Ceramic Tile
Bathroom
- Description: Ceramic Tile
Bathroom
- Description: Ceramic Tile
Dining room
- Description: Hardwood
Kitchen
- Description: Hardwood
Laundry
- Description: Ceramic Tile
Living room
- Description: Hardwood
Study
- Description: Hardwood
Heating
- Electric
Cooling
- Electric, 2 Units
Appliances
- Included: Double Oven, Dishwasher, Refrigerator, Tankless Water Heater
- Laundry: Main Level, Laundry Room
Features
- Wet Bar, Breakfast Bar, Breakfast Area, Ceiling Fan(s), Separate/Formal Dining Room, Granite Counters, Home Office, Kitchen Island, Pantry, Solid Surface Counters, Cable TV, Vaulted Ceiling(s), Walk-In Closet(s)
- Flooring: Hardwood
- Windows: Double Pane Windows, Plantation Shutters
- Has basement: No
- Has fireplace: Yes
- Fireplace features: Gas Log
Interior area
- Total structure area: 2,695
- Total interior livable area: 2,695 sqft
Property
Parking
- Parking features: Concrete, Driveway
Features
- Levels: One and One Half
- Patio & porch: Covered, Porch
- Pool features: None
- Waterfront features: Lake, River Access
Lot
- Size: 5.99 Acres
- Features: Acreage, Level
- Residential vegetation: None
Details
- Additional structures: Outbuilding
- Parcel number: 4407260000002.052
Construction
Type & style
- Home type: SingleFamily
- Architectural style: Other
- Property subtype: Single Family Residence
Materials
- Vinyl Siding
- Foundation: Slab
- Roof: Metal
Condition
- Resale
- Year built: 2008
Utilities & green energy
- Sewer: Septic Tank
- Utilities for property: Cable Available
Community & HOA
Community
- Subdivision: Riverbend Farm
HOA
- Amenities included: Other
- HOA fee: $400 annually
Location
- Region: Moundville
Financial & listing details
- Price per square foot: $167/sqft
- Tax assessed value: $552,600
- Annual tax amount: $1,201
- Date on market: 9/21/2026
- Cumulative days on market: 30 days
- Listing terms: Cash,Conventional,FHA,VA Loan
Estimated market value
Not available
Estimated sales range
Not available
Not available
Price history
| Date | Event | Price |
|---|---|---|
| 10/15/2026 | Pending sale | $450,000$167/sqft |
Source:  WAMLS #177564 Report a problem | ||
| 10/1/2026 | Price change | $450,000-5.3%$167/sqft |
Source: WAMLS #177564 Report a problem | ||
| 9/21/2026 | Listed for sale | $475,000+43.5%$176/sqft |
Source: WAMLS #177564 Report a problem | ||
| 3/24/2021 | Listing removed | -- |
Source: Owner Report a problem | ||
| 12/30/2020 | Sold | $331,000+0.3%$123/sqft |
Source: Public Record Report a problem | ||
| 8/12/2020 | Price change | $330,000-2.9%$122/sqft |
Source: Owner Report a problem | ||
| 8/2/2020 | Price change | $340,000-2.9%$126/sqft |
Source: Owner Report a problem | ||
| 6/28/2020 | Listed for sale | $350,000$130/sqft |
Source: Owner Report a problem | ||
| 11/11/2019 | Listing removed | $350,000$130/sqft |
Source: Keller Williams #134358 Report a problem | ||
| 7/29/2019 | Listed for sale | $350,000+652.7%$130/sqft |
Source: Keller Williams Realty Hoover #857461 Report a problem | ||
| 8/3/2015 | Sold | $46,500-84.5%$17/sqft |
Source: Public Record Report a problem | ||
| 3/25/2014 | Sold | $299,900+1144.4%$111/sqft |
Source: WAMLS #93863 Report a problem | ||
| 3/6/2007 | Sold | $24,100$9/sqft |
Source: Public Record Report a problem | ||
Public tax history
| Year | Property taxes | Tax assessment |
|---|---|---|
| 2025 | $1,201 +7.3% | $46,240 +7% |
| 2024 | $1,120 -1.1% | $43,220 -1% |
| 2023 | $1,132 +13% | $43,670 |
| 2022 | $1,002 +1.6% | -- |
| 2021 | $986 +8% | -- |
| 2020 | $913 | $35,540 |
| 2019 | $913 | $35,540 +0% |
| 2018 | $913 | $35,530 |
| 2017 | $913 +15.4% | -- |
| 2016 | $791 -2% | -- |
| 2015 | $807 | -- |
| 2014 | $807 +1.6% | $31,580 |
| 2013 | $794 +0.8% | -- |
| 2012 | $788 | -- |
| 2011 | $788 | -- |
| 2010 | $788 -33.3% | -- |
| 2009 | $1,181 | -- |
Find assessor info on the county website
Monthly payment
Est. payment
Payment breakdown
Explore the cost of this home by adjusting the details. Changes won't be saved.Climate risks
Neighborhood: 35474
Nearby schools
Schools provided by the listing agent
- Elementary: Big Sandy
- Middle: Duncanville
- High: Hillcrest
Source: WAMLS. This data may not be complete. We recommend contacting the local school district to confirm school assignments for this home.
Similar homes
- $--4 bd3 ba2.6k sqft11925 Glen Ridge Blvd, Moundville, AL 35474Auction
 Auction.com 2
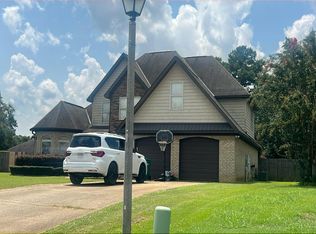
- $--3 bd2 ba2.5k sqft15 Bank Dr, Moundville, AL 35474Auction
 ServiceLink Auction
- $--5 bd4 ba2.8k sqft212 Wyatt Hill Rd, Moundville, AL 35474Auction
 Auction.com 1
- $454,0005 bd4 ba3.2k sqft11994 Aspenwood Dr, Moundville, AL 35474For Sale
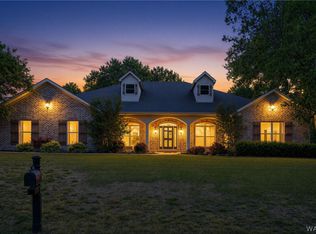 MLS ID #175756, Allie Hoffman, Keller Williams Tuscaloosa. WAMLS
- $499,9004 bd4 ba3.4k sqft2821 County Road 50, Moundville, AL 35474For Sale
 MLS ID #21458880, Alana Thomas, Southern Homes of Tuscaloosa, Inc. GALMLS
- $349,9004 bd3 ba2.7k sqftSpectrum, Moundville, AL 35474For SaleMLS ID #21467372, Kathy May, Canterbury Realty Group, LLC. GALMLS
- $269,9004 bd3 ba1.7k sqft170 Centreville St, Moundville, AL 35474For SaleMLS ID #21464124, Missy Mills, Hitchcock Real Estate Al LLC. GALMLS
- $299,9004 bd2 ba2.2k sqft16415 Cherokee Bend Pkwy, Moundville, AL 35474For SaleMLS ID #21457658, Tricia Gray, Keller Williams Tuscaloosa. GALMLS
