Discover the possibilities at 13917 Aiken Road! Situated on approximately half an acre, this distinctive two-story home offers more than 2,300 square feet above grade, four bedrooms, two-and-a-half baths and an attached two-car garage. Inside, you'll find multiple living areas, a formal dining room, an eat-in kitchen, hardwood flooring and a welcoming fireplace with built-ins. All four bedrooms are located upstairs, while the full unfinished basement provides abundant storage, workshop space and additional possibilities. A circular driveway and spacious backyard complete the property. The home offers plenty of character and a functional floor plan, along with an opportunity for its next owner to make updates and improvements that reflect their own style. Whether you envision refreshing it over time or creating a more complete transformation, there is tremendous potential to make this unique property your own.
For sale
Price cut: $15K (10/9)
$359,900
13917 Aiken Rd, Louisville, KY 40245
4beds
2,400sqft
Single Family Residence
Built in 1978
0.55 Acres Lot
$366,400 Zestimate®
$150/sqft
$-- HOA
What's special
Approximately half an acreWelcoming fireplace with built-insEat-in kitchenCircular drivewayAttached two-car garageDistinctive two-story homeHardwood flooring
- 21 days
- 4,900
- 561
Likely to sell faster than
Zillow last checked:
Listing updated:
Listed by:
Jeremy Byers,
RE/MAX Premier Properties
Source: Metro Search Inc. LLC DBA Apex MLS,MLS#: 1729510
Facts & features
Interior
Bedrooms & bathrooms
- Bedrooms: 4
- Bathrooms: 3
- Full bathrooms: 2
- 1/2 bathrooms: 1
Primary bedroom
- Level: Second
Primary bedroom
- Level: Second
Bedroom
- Level: Second
Bedroom
- Level: Second
Primary bathroom
- Level: Second
Primary bathroom
- Level: Second
Half bathroom
- Level: First
Dining room
- Level: First
Family room
- Level: First
Family room
- Level: Basement
Kitchen
- Level: First
Laundry
- Level: First
Living room
- Level: First
Other
- Level: Basement
Heating
- Forced Air, Natural Gas
Cooling
- Central Air
Features
- Basement: Partially Finished,Unfinished
- Number of fireplaces: 3
Interior area
- Total structure area: 2,400
- Total interior livable area: 2,400 sqft
- Finished area above ground: 2,400
- Finished area below ground: 0
Property
Parking
- Total spaces: 2
- Parking features: Attached, Entry Side
- Attached garage spaces: 2
Features
- Stories: 2
- Patio & porch: Deck, Patio, Porch
- Fencing: Wood
Lot
- Size: 0.55 Acres
Details
- Parcel number: 002401030000
Construction
Type & style
- Home type: SingleFamily
- Architectural style: Traditional
- Property subtype: Single Family Residence
Materials
- Wood Frame, Brick Veneer, Stucco
- Foundation: Concrete Perimeter
- Roof: Shingle
Condition
- Year built: 1978
Utilities & green energy
- Sewer: Septic Tank
- Water: Public
- Utilities for property: Electricity Connected, Natural Gas Connected
Community & HOA
Community
- Subdivision: None
HOA
- Has HOA: No
Location
- Region: Louisville
Financial & listing details
- Price per square foot: $150/sqft
- Tax assessed value: $267,580
- Annual tax amount: $2,986
- Date on market: 9/18/2026
- Electric utility on property: Yes
Estimated market value
$366,400
$348,000 - $385,000
$2,893/mo
Price history
| Date | Event | Price |
|---|---|---|
| 10/9/2026 | Price change | $359,900-4%$150/sqft |
Source:  Metro Search Inc. LLC DBA Apex MLS #1729510 Report a problem Metro Search Inc. LLC DBA Apex MLS #1729510 Report a problem | ||
| 9/18/2026 | Listed for sale | $374,900+127.2%$156/sqft |
Source: Metro Search Inc. LLC DBA Apex MLS #1729510 Report a problem | ||
| 3/19/2003 | Sold | $165,000$69/sqft |
Source: Public Record Report a problem | ||
Public tax history
| Year | Property taxes | Tax assessment |
|---|---|---|
| 2025 | $2,986 | $267,580 |
| 2024 | -- | $267,580 |
| 2023 | $3,099 -0.3% | $267,580 |
| 2022 | $3,109 +9% | $267,580 +17.7% |
| 2021 | $2,853 +8.9% | $227,310 |
| 2020 | $2,619 | $227,310 |
| 2019 | $2,619 +3.3% | $227,310 |
| 2018 | $2,536 | $227,310 |
| 2017 | $2,536 +67.4% | $227,310 +50% |
| 2013 | $1,515 | $151,500 |
| 2011 | $1,515 -8.2% | $151,500 -8.2% |
| 2010 | $1,650 | $165,000 |
| 2009 | $1,650 | $165,000 |
| 2007 | -- | $165,000 |
| 2006 | -- | $165,000 |
| 2005 | -- | $165,000 |
| 2004 | -- | $165,000 |
Find assessor info on the county website
Monthly payment
Est. payment
Payment breakdown
Explore the cost of this home by adjusting the details. Changes won't be saved.Climate risks
Neighborhood: 40245
Similar homes
- $370,0004 bd3 ba2.2k sqft408 Taurus Pl, Middletown, KY 40243For Sale

 MLS ID #1731242, Angie Tonini-Rogers, Homepage Realty. Metro Search Inc. LLC DBA Apex MLS
 - $411,0004 bd3 ba1.9k sqft14113 Victory Ridge Dr, Louisville, KY 40245For Sale
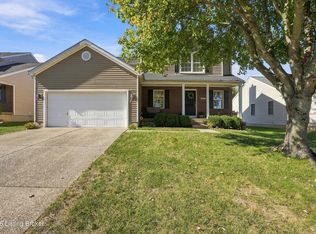 MLS ID #1731443, Casey A Perkins, Real Estate Go To. Metro Search Inc. LLC DBA Apex MLS
 - $335,0003 bd3 ba1.8k sqft12411 Brookgreen Dr, Middletown, KY 40243For Sale
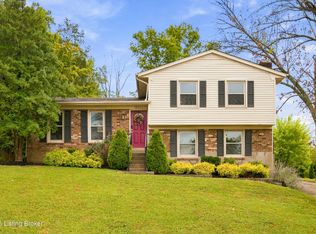 MLS ID #1731150, Matt McCall, Kentucky Select Properties. Metro Search Inc. LLC DBA Apex MLS
 - $400,0003 bd2 ba1.7k sqft105 Beckley Woods Dr, Louisville, KY 40245For Sale
 MLS ID #1730839, Bowin Tichenor, Semonin Realtors. Metro Search Inc. LLC DBA Apex MLS
 - $359,0004 bd2 ba2k sqft11511 Carriage Rest Ct, Middletown, KY 40243For SaleMLS ID #1729128, Brad Long, 85W Real Estate. Metro Search Inc. LLC DBA Apex MLS
- $449,0004 bd4 ba3k sqft14103 Victory Ridge Dr, Louisville, KY 40245For SaleMLS ID #1731343, Amy C Batcher, White Picket Real Estate. Metro Search Inc. LLC DBA Apex MLS
- $495,0004 bd3 ba2.4k sqft3823 Rock Bay Dr, Louisville, KY 40245For SaleMLS ID #1731262, Sarah Booth, Reserve Realty Group. Metro Search Inc. LLC DBA Apex MLS
- $400,0004 bd2 ba2.2k sqft17105 Meander Way, Louisville, KY 40245For SaleMLS ID #1730898, Keith Ferriell, OPTL Realty. Metro Search Inc. LLC DBA Apex MLS
- $399,9004 bd3 ba2.1k sqft16513 Taunton Vale Rd, Louisville, KY 40245For SaleMLS ID #1728658, Suzy Clark, Semonin Realtors. Metro Search Inc. LLC DBA Apex MLS
- $339,7503 bd3 ba1.9k sqft505 Westwood Dr, Woodland Hills, KY 40243For SaleMLS ID #1729516, Steve Canfield, Canfield Realty Group, LLC. Metro Search Inc. LLC DBA Apex MLS
- $365,1003 bd2 ba1.7k sqft11706 Herrick Ln, Middletown, KY 40243For SaleMLS ID #1730276, Laurie A Wolberton, Housing Associates. Metro Search Inc. LLC DBA Apex MLS
- $399,9993 bd2 ba1.8k sqft616 Harris Ridge Rd, Louisville, KY 40223For SaleMLS ID #1731264, Sandy Piepmeyer, Parklands Realty. Metro Search Inc. LLC DBA Apex MLS
- $389,0004 bd3 ba1.9k sqft203 Brookfield Hills Ct, Louisville, KY 40245For SaleMLS ID #1724170, Laura Rice & Associates, Lenihan Sotheby's Int'l Realty. Metro Search Inc. LLC DBA Apex MLS
- $429,0003 bd3 ba2.1k sqft13309 Crystal Cv, Louisville, KY 40223For SaleMLS ID #1731007, Phil Moffett, Edelen & Edelen REALTORS. Metro Search Inc. LLC DBA Apex MLS
- $405,0003 bd3 ba1.8k sqft207 Brookfield Hills Ct, Louisville, KY 40245For SaleMLS ID #1730364, Phil Moffett, Edelen & Edelen REALTORS. Metro Search Inc. LLC DBA Apex MLS
- $325,0003 bd1 ba2.2k sqft1417 N English Station Rd, Louisville, KY 40223For SaleMLS ID #1726404, Lester T Sanders, Semonin Realtors. Metro Search Inc. LLC DBA Apex MLS
- $399,0003 bd3 ba2.4k sqft117 Treslyn Way, Louisville, KY 40245For SaleMLS ID #1725305, Angela Maloney, Southeast REALTORS Inc. Metro Search Inc. LLC DBA Apex MLS
- $384,9003 bd3 ba2.2k sqft1707 Keating Dr, Louisville, KY 40245For SaleMLS ID #1725755, Geoffrey Novak, Knob & Key Realty, LLC. Metro Search Inc. LLC DBA Apex MLS
- $510,0004 bd3 ba2.5k sqft15005 Bircham Rd, Louisville, KY 40245For SaleMLS ID #1727255, Jill K Schloemer, Kentucky Select Properties. Metro Search Inc. LLC DBA Apex MLS
