Move right into this charming 3-bedroom bungalow in the heart of Garfield Heights! Featuring a new roof (2024) and new luxury vinyl flooring in the kitchen and basement stairway, this home offers some great features! The spacious kitchen has plenty of cabinet storage, an electric range, refrigerator, and a cozy dining area. The bright and inviting living room, along with the first-floor bedrooms, showcases beautiful hardwood flooring. A full bathroom on the main level includes a convenient tub/shower combination. Upstairs, the dormer-style third bedroom offers warm wood floors, generous closet space, and plenty of character.
The finished basement recreation room features brand-new carpeting, creating the ideal space for a family room, entertainment area, or home office. Outside, you'll find a 2-car detached garage and a private backyard with a partial wood fence—perfect for relaxing, gardening, or outdoor gatherings. Top of driveway new (2024). 1 year home warranty offered to buyer! Don't miss this move-in-ready home that combines classic charm with valuable updates!
Pending
$154,900
13921 Oakview Blvd, Garfield Heights, OH 44125
3beds
1,768sqft
:
Get pre-qualified$1,206/mo
Single Family Residence
Built in 1956
5,850 Square Feet Lot
$-- Zestimate®
$88/sqft
$-- HOA
What's special
Finished basement recreation roomElectric rangeDormer-style third bedroomWarm wood floorsCozy dining areaBeautiful hardwood flooringBrand-new carpeting
- 44 days |
- 57 |
- 3 |
Zillow last checked:
Listing updated:
Listed by:
Sarah M Holpuch 216-798-2487 sholpuch@gmail.com,
RE/MAX Haven Realty
Source: MLS Now,MLS#: 5214051 Originating MLS: Akron Cleveland Association of REALTORS
Originating MLS: Akron Cleveland Association of REALTORSFacts & features
Interior
Bedrooms & bathrooms
- Bedrooms: 3
- Bathrooms: 1
- Full bathrooms: 1
- Main level bathrooms: 1
- Main level bedrooms: 2
Bedroom
- Description: Flooring: Wood
- Level: First
- Dimensions: ND x ND
Bedroom
- Description: Flooring: Wood
- Level: First
- Dimensions: ND x ND
Bedroom
- Description: Flooring: Wood
- Level: Second
- Dimensions: ND x ND
Eat in kitchen
- Description: Flooring: Luxury Vinyl Tile
- Level: First
- Dimensions: ND x ND
Living room
- Description: Flooring: Wood
- Level: First
- Dimensions: ND x ND
Recreation
- Description: Flooring: Carpet
- Level: Basement
- Dimensions: ND x ND
Heating
- Forced Air, Gas
Cooling
- Central Air
Appliances
- Included: Range, Refrigerator
Features
- Basement: Full,Partially Finished
- Has fireplace: No
Interior area
- Total structure area: 1,768
- Total interior livable area: 1,768 sqft
- Finished area above ground: 1,326
- Finished area below ground: 442
Video & virtual tour
Property
Parking
- Total spaces: 2
- Parking features: Detached, Garage
- Garage spaces: 2
Features
- Levels: One and One Half
- Fencing: Partial
Lot
- Size: 5,850 Square Feet
Details
- Parcel number: 54533077
Construction
Type & style
- Home type: SingleFamily
- Architectural style: Bungalow,Cape Cod
- Property subtype: Single Family Residence
Materials
- Aluminum Siding
- Roof: Asphalt,Fiberglass
Condition
- Year built: 1956
Details
- Warranty included: Yes
Utilities & green energy
- Sewer: Public Sewer
- Water: Public
Community & HOA
Community
- Subdivision: York 02
HOA
- Has HOA: No
Location
- Region: Garfield Heights
Financial & listing details
- Price per square foot: $88/sqft
- Tax assessed value: $124,200
- Annual tax amount: $3,637
- Date on market: 6/19/2026
- Cumulative days on market: 36 days
Estimated market value
Not available
Estimated sales range
Not available
Not available
Price history
| Date | Event | Price |
|---|---|---|
| 7/10/2026 | Pending sale | $154,900$88/sqft |
Source:  MLS Now #5214051 Report a problem MLS Now #5214051 Report a problem | ||
| 6/19/2026 | Listed for sale | $154,900+51.9%$88/sqft |
Source: MLS Now #5214051 Report a problem | ||
| 10/8/2024 | Sold | $102,000-10.5%$58/sqft |
Source: Public Record Report a problem | ||
| 9/10/2024 | Pending sale | $114,000$64/sqft |
Source: MLS Now #5051363 Report a problem | ||
| 8/20/2024 | Price change | $114,000-8.1%$64/sqft |
Source: MLS Now #5051363 Report a problem | ||
| 8/15/2024 | Listed for sale | $124,000$70/sqft |
Source: MLS Now #5051363 Report a problem | ||
| 7/25/2024 | Pending sale | $124,000$70/sqft |
Source: MLS Now #5051363 Report a problem | ||
| 7/5/2024 | Listed for sale | $124,000$70/sqft |
Source: MLS Now #5051363 Report a problem | ||
Public tax history
| Year | Property taxes | Tax assessment |
|---|---|---|
| 2025 | $3,320 -19.2% | $43,470 |
| 2024 | $4,110 +34.1% | $43,470 +44.1% |
| 2023 | $3,065 +0.8% | $30,170 |
| 2022 | $3,039 -5.8% | $30,170 |
| 2021 | $3,227 +17.9% | $30,170 +24.9% |
| 2020 | $2,737 -1.6% | $24,150 |
| 2019 | $2,782 -9.9% | $24,150 |
| 2018 | $3,090 +4.5% | $24,150 +7.1% |
| 2017 | $2,956 +5% | $22,540 |
| 2016 | $2,814 | $22,540 |
| 2015 | $2,814 -2.4% | $22,540 -5% |
| 2014 | $2,883 +4.9% | $23,730 |
| 2013 | $2,749 +5.2% | $23,730 |
| 2012 | $2,612 +813.5% | $23,730 -28.1% |
| 2011 | $286 -89.3% | $33,010 |
| 2010 | $2,672 -3.8% | $33,010 |
| 2009 | $2,777 +1.5% | $33,010 -9% |
| 2008 | $2,734 +3.6% | $36,270 |
| 2007 | $2,640 +0% | $36,270 |
| 2006 | $2,639 +8% | $36,270 +8.6% |
| 2005 | $2,444 +1% | $33,390 |
| 2004 | $2,420 +4.7% | $33,390 |
| 2003 | $2,311 +8.8% | $33,390 +8% |
| 2002 | $2,124 -27.5% | $30,910 |
| 2001 | $2,927 -0.3% | $30,910 |
| 2000 | $2,936 | $30,910 |
Find assessor info on the county website
Monthly payment
Est. payment
Payment breakdown
Explore the cost of this home by adjusting the details. Changes won't be saved.Climate risks
Neighborhood: 44125
Nearby schools
GreatSchools rating
- NAWilliam Foster Elementary SchoolGrades: PK-1Distance: 0.6 mi
- 4/10Garfield Heights Middle SchoolGrades: 6-8Distance: 0.8 mi
- 4/10Garfield Heights High SchoolGrades: 9-12Distance: 2 mi
Schools provided by the listing agent
- District: Garfield Heights CSD - 1815
Source: MLS Now. This data may not be complete. We recommend contacting the local school district to confirm school assignments for this home.
- $137,9003 bd1 ba1.3k sqft13925 Oakview Blvd, Garfield Heights, OH 44125Off Market
- $182,5003 bd1 ba1.3k sqft13917 Oakview Blvd, Garfield Heights, OH 44125Off Market
- $144,0003 bd1 ba1.2k sqft13929 Oakview Blvd, Garfield Heights, OH 44125Off Market
- $192,9003 bd3 ba1.3k sqft13913 Oakview Blvd, Garfield Heights, OH 44125Off Market
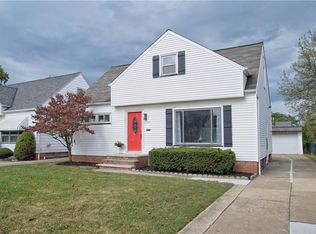
- $140,0003 bd1 ba1.7k sqft13909 Oakview Blvd, Garfield Heights, OH 44125Sold
- $128,2002 bd1 ba1.3k sqft13920 Eastwood Blvd, Garfield Heights, OH 44125Off Market
- $128,6003 bd1 ba1.1k sqft13916 Eastwood Blvd, Garfield Heights, OH 44125Off Market
- $179,4004 bd3 ba1.3k sqft13912 Eastwood Blvd, Garfield Hts, OH 44125Off Market
A local agent can set up tours, give advice and negotiate with sellers.
Similar homes
- $183,5003 bd2 ba1.7k sqft4920 E 110th St, Garfield Heights, OH 44125For Sale
 MLS ID #5229638, Alexys Jones, Keller Williams Greater Metropolitan. MLS Now
 - $149,9003 bd2 ba972 sqft9612 Park Heights Ave, Garfield Heights, OH 44125For Sale
 MLS ID #5204956, Robert R Erney, RE Closing Professionals, LLC.. MLS Now
 - $135,0003 bd1 ba1.3k sqft4928 E 84th St, Garfield Heights, OH 44125For Sale
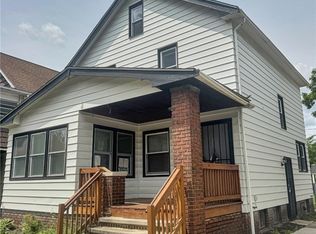 MLS ID #5220352, Peter Krusinski, EXP Realty, LLC.. MLS Now
 - $159,0003 bd1 ba1.8k sqft18108 McCracken Rd, Maple Heights, OH 44137For Sale
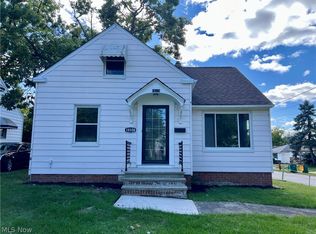 MLS ID #5205815, Zhitao Kuang, Realty Trust Services, LLC. MLS Now
 - $159,9003 bd2 ba2.1k sqft694 McKinley Ave, Bedford, OH 44146For SaleMLS ID #5214954, Guy Swingle, M. C. Real Estate. MLS Now
- $164,9003 bd1 ba2k sqft114 Avalon Dr, Bedford, OH 44146For SaleMLS ID #5222933, Sonya J Williams, Prettyman & Associates. MLS Now
- $149,9003 bd1 ba1.3k sqft12813 Lena Ave, Cleveland, OH 44135For SaleMLS ID #5224265, Jane Devito, Keller Williams Elevate. MLS Now
- $165,0003 bd2 ba1.7k sqft13820 S Parkway Dr, Garfield Heights, OH 44105For SaleMLS ID #5197135, Cirilo Cedeno, Key Realty. MLS Now
- $139,0004 bd2 ba1k sqft4197 E 160th St, Cleveland, OH 44128For SaleMLS ID #5224436, Mark A Colucci, Keller Williams Citywide. MLS Now
- $125,0004 bd2 ba2.5k sqft11312 Dove Ave, Cleveland, OH 44105For SaleMLS ID #5232273, Darian Thomas, Keller Williams Greater Metropolitan. MLS Now
- $152,0004 bd2 ba2.4k sqft11919 Browning Ave, Cleveland, OH 44120For SaleMLS ID #5225628, Iris Wheeler, Keller Williams Greater Cleveland Northeast. MLS Now
- $141,0003 bd1 ba1k sqft17409 Mapleboro Ave, Maple Heights, OH 44137For SaleMLS ID #5186727, Daniel Beirne, Opendoor Brokerage LLC. MLS Now
- $135,0003 bd2 ba1.1k sqft16350 Rockside Rd, Maple Heights, OH 44137For SaleMLS ID #5215850, Keleigh Veraldo-Zucchero, Keller Williams Greater Metropolitan. MLS Now
- $179,9004 bd2 ba1.8k sqft10014 Sladden Ave, Garfield Heights, OH 44125For SaleMLS ID #5210794, David S Sharkey, Progressive Urban Real Estate Co. MLS Now
- $137,0003 bd2 ba1.2k sqft4138 E 154th St, Cleveland, OH 44128For SaleMLS ID #5182242, Charles D Medalie, ListWithFreedom.com Inc.. MLS Now
- $134,9003 bd2 ba1.3k sqft21203 Raymond St, Maple Heights, OH 44137For SaleMLS ID #5218357, Steven Aviram, Aspire Community Realty, LLC. MLS Now
- $140,0004 bd2 ba1.6k sqft10506 Park Heights Rd, Cleveland, OH 44104For SaleMLS ID #5203542, Emese Burke, Century 21 Premiere Properties, Inc.. MLS Now
- $149,0003 bd1 ba2.1k sqft67 Forbes Rd, Bedford, OH 44146For SaleMLS ID #5201100, Uday T Patel, Keller Williams Greater Metropolitan. MLS Now
- $159,9003 bd2 ba1.7k sqft3317 Tate Ave, Cleveland, OH 44109For SaleMLS ID #5206576, Frank Edmonds, Plum Tree Realty, LLC. MLS Now
- $149,9993 bd2 ba1.9k sqft1925 Ridgehill Rd, Cleveland, OH 44121For SaleMLS ID #5210768, Charisse L Green, Land & Shelter Realty. MLS Now
