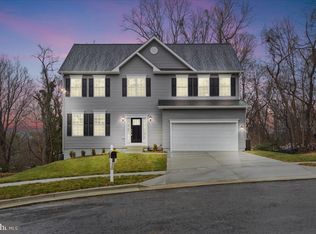
Welcome to the Orchard — a beautifully designed home that perfectly blends modern style with everyday functionality. This thoughtfully crafted floorplan offers an open-concept layout ideal for both entertaining and comfortable living. The main level features a spacious gourmet kitchen with a large center island, ample cabinetry, and seamless flow into the bright and airy family room. Large windows fill the space with natural light, creating a warm and inviting atmosphere. A dedicated dining area and optional flex space provide versatility for a home office, playroom, or guest suite. Upstairs, the luxurious primary suite serves as a private retreat, complete with a generous walk-in closet and spa-inspired bath. Secondary bedrooms are well-sized and thoughtfully positioned for privacy, with convenient access to additional bathrooms and a laundry area. Designed with today’s lifestyle in mind, the Orchard offers the perfect balance of comfort, flexibility, and style. Don’t miss your opportunity to own this stunning home — schedule your tour today!
Pending
$617,990
13922 Ejay Dr, Brandywine, MD 20613
4beds
3,365sqft
Single Family Residence
Built in ----
7,796 Square Feet Lot
$617,800 Zestimate®
$184/sqft
$145/mo HOA
What's special
Generous walk-in closetThoughtfully positioned for privacyWarm and inviting atmosphereLarge center islandDedicated dining areaSpacious gourmet kitchenAmple cabinetry
- 187 days
- 2
- 0
Zillow last checked:
Listing updated:
Listed by:
Danielle Wallace 571-999-7039,
SM Brokerage, LLC 5719997039
Source: Bright MLS,MLS#: MDPG2197794
Facts & features
Interior
Bedrooms & bathrooms
- Bedrooms: 4
- Bathrooms: 4
- Full bathrooms: 3
- 1/2 bathrooms: 1
- Main level bathrooms: 3
- Main level bedrooms: 4
Heating
- Heat Pump, Electric
Cooling
- Central Air, Electric
Appliances
- Included: Water Heater
Features
- Basement: Partially Finished
- Has fireplace: No
Interior area
- Total structure area: 3,365
- Total interior livable area: 3,365 sqft
- Finished area above ground: 3,365
Property
Parking
- Total spaces: 2
- Parking features: Garage Faces Front, Attached
- Attached garage spaces: 2
Accessibility
- Accessibility features: None
Features
- Levels: Three
- Stories: 3
- Pool features: None
Lot
- Size: 7,796 Square Feet
Details
- Additional structures: Above Grade
- Parcel number: 17111153782
- Zoning: RESIDENITAL
- Special conditions: Standard
Construction
Type & style
- Home type: SingleFamily
- Architectural style: Traditional
- Property subtype: Single Family Residence
Materials
- Aluminum Siding
- Foundation: Concrete Perimeter
Condition
- Excellent
- New construction: Yes
Utilities & green energy
- Sewer: Private Sewer
- Water: Public
Community & HOA
Community
- Subdivision: Brandywine Woods
HOA
- Has HOA: Yes
- HOA fee: $145 monthly
Location
- Region: Brandywine
Financial & listing details
- Price per square foot: $184/sqft
- Tax assessed value: $15,100
- Annual tax amount: $266
- Date on market: 4/3/2026
- Listing agreement: Exclusive Right To Sell
- Ownership: Fee Simple
Estimated market value
$617,800
$587,000 - $649,000
$3,429/mo
Price history
| Date | Event | Price |
|---|---|---|
| 4/20/2026 | Pending sale | $617,990$184/sqft |
Source:  Bright MLS #MDPG2197794 Report a problem Bright MLS #MDPG2197794 Report a problem | ||
| 4/3/2026 | Listed for sale | $617,990$184/sqft |
Source: Bright MLS #MDPG2197794 Report a problem | ||
Public tax history
| Year | Property taxes | Tax assessment |
|---|---|---|
| 2026 | $266 | $15,100 |
| 2025 | $266 +51.3% | $15,100 -4.4% |
| 2024 | $176 | $15,800 |
| 2023 | $176 | $15,800 |
| 2022 | $176 +0.8% | $15,800 +0.8% |
| 2021 | $174 +0.9% | $15,667 +0.9% |
| 2020 | $173 -22.3% | $15,533 +0.9% |
| 2019 | $222 | $15,400 |
| 2018 | $222 -2.8% | $15,400 |
| 2017 | $229 +7% | $15,400 |
| 2016 | $214 | $15,400 |
| 2015 | $214 | $15,400 |
| 2014 | $214 | $15,400 |
| 2013 | -- | $15,400 |
| 2012 | -- | $15,400 |
| 2011 | -- | $15,400 -0.1% |
| 2010 | -- | $15,420 +8.8% |
| 2009 | -- | $14,170 +9.7% |
| 2008 | -- | $12,920 +10.7% |
| 2007 | -- | $11,670 +3.7% |
| 2006 | -- | $11,252 +3.8% |
| 2005 | -- | $10,836 +4% |
| 2004 | -- | $10,420 |
| 2003 | -- | $10,420 |
| 2002 | -- | $10,420 |
| 2001 | -- | $10,420 |
Find assessor info on the county website
Monthly payment
Est. payment
Payment breakdown
Explore the cost of this home by adjusting the details. Changes won't be saved.Climate risks
Neighborhood: 20613
Nearby schools
Schools provided by the listing agent
- Elementary: Brandywine
- Middle: Gwynn Park
- High: Gwynn Park
- District: Prince George's County Public Schools
Source: Bright MLS. This data may not be complete. We recommend contacting the local school district to confirm school assignments for this home.
Similar homes
- $625,0005 bd4 ba2.8k sqft7135 Britens Way, Brandywine, MD 20613For Sale

 MLS ID #MDPG2212128, Adeyinka Ogunsanya, Ultimate Properties, LLC.. Bright MLS
 - $660,0004 bd3 ba1.9k sqft6119 Savannah Dr, Brandywine, MD 20613For Sale
 MLS ID #MDPG2218528, Bob Lucido, Keller Williams Lucido Agency. Bright MLS
 - $700,0004 bd3 ba4.3k sqft9309 Mount Vernon Way, Fort Washington, MD 20744For Sale
 MLS ID #MDPG2220690, Nez Hakimi, Samson Properties. Bright MLS
 - $620,0004 bd3 ba3.2k sqft6513 Suitland Rd, Suitland, MD 20746New Construction
 MLS ID #MDPG2194906, Lance Johnson, Keller Williams Select Realtors of Annapolis. Bright MLS
 - $590,7904 bd3 ba3.7k sqft10372 Yosemite St, White Plains, MD 20695New ConstructionBright MLS
- $599,9004 bd3 ba2.2k sqft6509 Suitland Rd, Suitland, MD 20746New ConstructionMLS ID #MDPG2201696, Lance Johnson, Keller Williams Select Realtors of Annapolis. Bright MLS
- $539,9883 bd4 ba2.5k sqft6743 McCormick Dr, Bryans Road, MD 20616For SaleMLS ID #MDCH2059960, Shaunte Parker, Compass. Bright MLS
- $519,9004 bd4 ba2.2k sqft11484 Avenel Ct, Waldorf, MD 20602For SaleMLS ID #MDCH2059950, Melanie Gamble, 212 Degrees Realty, LLC. Bright MLS
- $747,4285 bd5 ba3.5k sqft11734 Cygnet Dr, Waldorf, MD 20601New ConstructionMLS ID #MDCH2059356, Mike Snow, Pearson Smith Realty, LLC. Bright MLS
- $649,9906 bd5 ba4k sqft10529 Cosmos Ct, La Plata, MD 20646New ConstructionBright MLS
- $619,9904 bd4 ba4k sqft5871 Saint David Dr, White Plains, MD 20695New ConstructionBright MLS
- $649,0003 bd4 ba2.7k sqft2724 Lewis And Clark Ave, Upper Marlboro, MD 20774For SaleMLS ID #MDPG2203564, Laura Wilson, R.M. Simpson Real Estate, LLC.. Bright MLS
- $599,9004 bd4 ba2.3k sqft13 Candleberry Dr, La Plata, MD 20646New ConstructionMLS ID #MDCH2053342, Mark Posey, Greenmark Real Estate. Bright MLS
- $764,2204 bd5 ba3.9k sqft11732 Cygnet Dr, Waldorf, MD 20601New ConstructionMLS ID #MDCH2059338, Mike Snow, Pearson Smith Realty, LLC. Bright MLS
- $781,5964 bd4 ba3.9k sqft9722 Lassie Ct, Waldorf, MD 20601New ConstructionBright MLS
