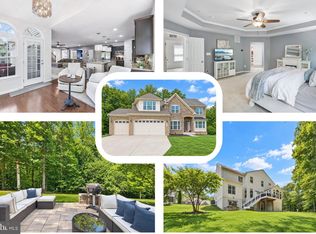
Welcome to The Orchard floor plan on lot 10, a stunning single-family home that masterfully blends functionality with contemporary design. As you step inside, you are greeted by an expansive open-concept main level where the kitchen, dining area, and family room flow seamlessly into one another. This layout is perfect for entertaining guests and family gatherings. The main level also features guest bedroom and bath along with a powder room for guest, catering to your lifestyle needs. With a pocket office and a spacious two-car garage, this home ensures ample storage and organization, making daily life more manageable. Venturing upstairs, you will find additional thoughtfully designed spaces that enhance livability. The upper-level flex room can be transformed into a media room or an extra living area, providing flexibility for your lifestyle needs. The primary bedroom serves as a tranquil retreat, complete with a spacious bathroom and a generous walk-in closet, offering both comfort and convenience. Accompanying this sanctuary are three additional bedrooms and another full bath, ensuring that everyone has their own space. The laundry room, conveniently located on the same level as the bedrooms, adds to the home's practicality. This home also boasts a fully finished basement including a rec room, den, media room and a full bath. All sitting on a walk up basement. Brandywine Woods, where this exceptional home resides, offers a unique blend of peaceful rural-suburban living and modern conveniences. Just a short drive away, Brandywine Crossing features a variety of shopping and dining options, while outdoor enthusiasts can explore nearby Cedarville State Forest and Rosaryville State Park. With Washington, D.C., only 20 miles away, this location provides the perfect balance of tranquility and accessibility. The Orchard floor plan is not just a house; it is a lifestyle choice that promises comfort, convenience, and a sense of community.
Pending
$790,990
13915 Ejay Dr, Brandywine, MD 20613
6beds
4,578sqft
Single Family Residence
Built in ----
7,796 Square Feet Lot
$790,500 Zestimate®
$173/sqft
$145/mo HOA
What's special
Generous walk-in closetUpper-level flex roomExpansive open-concept main levelPocket officeSpacious two-car garageThree additional bedroomsGuest bedroom and bath
- --
- on Zillow
- 80
- views
- 9
- saves
Likely to sell faster than
Zillow last checked:
Listing updated:
Listed by:
Danielle Wallace 571-999-7039,
SM Brokerage, LLC 5719997039
Source: Bright MLS,MLS#: MDPG2224368
Facts & features
Interior
Bedrooms & bathrooms
- Bedrooms: 6
- Bathrooms: 6
- Full bathrooms: 5
- 1/2 bathrooms: 1
- Main level bathrooms: 2
- Main level bedrooms: 1
Heating
- Heat Pump, Electric
Cooling
- Central Air, Electric
Appliances
- Included: Water Heater
Features
- Soaking Tub, Bathroom - Walk-In Shower
- Basement: Partially Finished
- Has fireplace: No
Interior area
- Total structure area: 4,578
- Total interior livable area: 4,578 sqft
- Finished area above ground: 4,578
Property
Parking
- Total spaces: 2
- Parking features: Garage Faces Front, Attached
- Attached garage spaces: 2
Accessibility
- Accessibility features: None
Features
- Levels: Three
- Stories: 3
- Pool features: None
Lot
- Size: 7,796 Square Feet
Details
- Additional structures: Above Grade
- Parcel number: 17115774864
- Zoning: RESIDENITAL
- Special conditions: Standard
Construction
Type & style
- Home type: SingleFamily
- Architectural style: Traditional
- Property subtype: Single Family Residence
Materials
- Aluminum Siding
- Foundation: Concrete Perimeter
Condition
- Excellent
- New construction: Yes
Utilities & green energy
- Sewer: Private Sewer
- Water: Public
Community & HOA
Community
- Subdivision: Brandywine Woods
HOA
- Has HOA: Yes
- HOA fee: $145 monthly
Location
- Region: Brandywine
Financial & listing details
- Price per square foot: $173/sqft
- Tax assessed value: $19,333
- Annual tax amount: $301
- Date on market: 10/30/2026
- Listing agreement: Exclusive Right To Sell
- Listing terms: Cash,Conventional,FHA,VA Loan
- Ownership: Fee Simple
Estimated market value
$790,500
$751,000 - $830,000
$4,403/mo
Price history
| Date | Event | Price |
|---|---|---|
| 11/4/2026 | Pending sale | $790,990$173/sqft |
Source:  Bright MLS #MDPG2224368 Report a problem | ||
| 10/30/2026 | Listed for sale | $790,990$173/sqft |
Source: Bright MLS #MDPG2224368 Report a problem | ||
Public tax history
| Year | Property taxes | Tax assessment |
|---|---|---|
| 2026 | $301 | $19,333 +2.3% |
| 2025 | $301 | $18,900 |
Find assessor info on the county website
Monthly payment
Est. payment
Payment breakdown
Explore the cost of this home by adjusting the details. Changes won't be saved.Climate risks
Neighborhood: 20613
Nearby schools
Schools provided by the listing agent
- Elementary: Brandywine
- Middle: Gwynn Park
- High: Gwynn Park
- District: Prince George's County Public Schools
Source: Bright MLS. This data may not be complete. We recommend contacting the local school district to confirm school assignments for this home.

Similar homes
- $749,9005 bd4 ba4.7k sqft13006 Davenport Dr, Brandywine, MD 20613For Sale
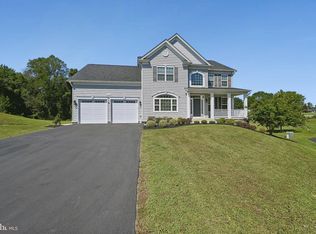
 MLS ID #MDPG2219228, Russell Chandler, Redfin Corp. Bright MLS
- $799,9005 bd5 ba3.3k sqft5817 Savannah Dr, Brandywine, MD 20613For Sale
 MLS ID #MDPG2222062, Errin Smith, RE/MAX Realty Group. Bright MLS
- $759,9995 bd4 ba3.8k sqft1015 Ray Trott Ln, Huntingtown, MD 20639For Sale
 MLS ID #MDCA2031698, Debra BALDERSON, Samson Properties. Bright MLS
- $799,0003 bd3 ba3.9k sqft3567 Longleaf Pine Ct, Brandywine, MD 20613For Sale
 MLS ID #MDCH2055228, Curtis Marshall, Douglas Realty, LLC. Bright MLS
- $840,0006 bd5 ba4k sqft7342 Wild Ginger Ct, Hughesville, MD 20637For SaleMLS ID #MDCH2060930, Farrah Fuchs, Redfin Corp. Bright MLS
- $799,9005 bd5 ba5.1k sqft14435 Frontier Trails Ct, Waldorf, MD 20601For SaleMLS ID #MDCH2059718, Trish Nicely, JPAR Real Estate Professionals. Bright MLS
- $824,9996 bd5 ba4.5k sqft14300 Hardy Tavern Dr, Accokeek, MD 20607For SaleMLS ID #MDPG2182828, Arvay Simpson, Chances are Realty. Bright MLS
- $789,9005 bd3 ba3.8k sqft9731 Passage Dr, Upper Marlboro, MD 20772For SaleMLS ID #MDPG2208776, Delaney Clarke, RE/MAX United Real Estate. Bright MLS
- $689,9005 bd5 ba5.9k sqft6104 Hunt Weber Dr, Clinton, MD 20735For SaleMLS ID #MDPG2221892, Marquis McCrimmon, Bennett Realty Solutions. Bright MLS
- $714,9905 bd4 ba3.5k sqft11007 Battlement Ln, Fort Washington, MD 20744For SaleMLS ID #MDPG2223110, Anita Graham, Realty One Group Performance, LLC. Bright MLS
- $729,9004 bd4 ba3.9k sqft9104 Rama Ct, Clinton, MD 20735For SaleMLS ID #MDPG2224392, Olive Kelsey, JPAR Real Estate Professionals. Bright MLS
- $805,9996 bd5 ba3.7k sqft9503 Barton Oaks Ct, Upper Marlboro, MD 20772For SaleMLS ID #MDPG2209224, Sharon Lewin, Samson Properties. Bright MLS
- $650,0004 bd4 ba4k sqft10127 Dressage Dr, Upper Marlboro, MD 20772For SaleMLS ID #MDPG2208672, TC Temple, Compass. Bright MLS
- $600,0004 bd3 ba3.5k sqft9160 Alexis Ln, Waldorf, MD 20603For SaleMLS ID #MDCH2060894, Frank Mcknew, RE/MAX Realty Group. Bright MLS
- $799,9005 bd4 ba4.8k sqft1003 Horse Pen Run, Huntingtown, MD 20639For SaleMLS ID #MDCA2029556, Terri McClain, RE/MAX One. Bright MLS
- $835,0004 bd3 ba3.8k sqft9901 Kildore Way, Fort Washington, MD 20744For SaleMLS ID #MDPG2222710, Nicole Scott, Keller Williams Realty. Bright MLS
- $725,0005 bd4 ba3k sqft100 Inverness Ln, Fort Washington, MD 20744For SaleMLS ID #MDPG2207630, Nicole Canole, RLAH @properties. Bright MLS
- $880,0005 bd4 ba4.7k sqft1112 Quaker Dr, Huntingtown, MD 20639For SaleMLS ID #MDCA2031354, Corry Deale, RE/MAX One. Bright MLS
- $850,0006 bd6 ba6.3k sqft16467 Catherine Woods Ct, Hughesville, MD 20637For SaleMLS ID #MDCH2059460, John Williams, RE/MAX Realty Services. Bright MLS
- $850,0004 bd5 ba5.4k sqft15504 Over Land Ct, Aquasco, MD 20608For SaleMLS ID #MDPG2217094, Floretta Davis, Samson Properties. Bright MLS
