Under contract-accepting backup offers. Welcome to this bright and inviting 3 bedroom 2 bathroom pool home situated on a desirable corner lot in the sought-after Feather Sound community. The light-filled interior offers a comfortable, open atmosphere while the private screened pool and patio create the perfect setting for relaxing or entertaining year round. Additional highlights include a spacious primary suite, abundant storage and an attached two-car garage. Feather Sound Country Club is located within the neighborhood, offering golf, tennis, dining and social memberships. Conveniently located near Interstate 275, this home provides easy access to Tampa, Downtown St. Petersburg, area airports, shopping, dining and beautiful Gulf Coast beaches. Enjoy the best of the Tampa Bay lifestyle from this ideally located Clearwater home!
Accepting backups
$569,990
13926 GULL WAY, CLEARWATER, FL 33762
3beds
1,555sqft
Single Family Residence
Built in 1979
10,019 Square Feet Lot
$555,500 Zestimate®
$367/sqft
$-- HOA
What's special
Attached two-car garageAbundant storageSpacious primary suiteDesirable corner lot
- 34 days
- 637
- 78
Likely to sell faster than
Zillow last checked:
Listing updated:
Listed by:
Helena Mathews 931-624-6776,
ELITEEAGLE REALTY SERVICES, LL 931-624-6776
Source: Stellar MLS,MLS#: TB8553420 Originating MLS: Suncoast Tampa
Facts & features
Interior
Bedrooms & bathrooms
- Bedrooms: 3
- Bathrooms: 2
- Full bathrooms: 2
Rooms
- Room types: Family Room
Primary bedroom
- Features: En Suite Bathroom, Walk-In Closet(s)
- Level: First
- Area: 168 Square Feet
- Dimensions: 14x12
Bedroom 2
- Features: Ceiling Fan(s), Built-in Closet
- Level: First
- Area: 120 Square Feet
- Dimensions: 12x10
Bedroom 3
- Features: Built-in Closet
- Level: First
- Area: 120 Square Feet
- Dimensions: 12x10
Primary bathroom
- Level: First
- Area: 48 Square Feet
- Dimensions: 6x8
Dining room
- Level: First
Kitchen
- Features: Breakfast Bar
- Level: First
- Area: 180 Square Feet
- Dimensions: 15x12
Living room
- Level: First
- Area: 240 Square Feet
- Dimensions: 24x10
Heating
- Central
Cooling
- Central Air
Appliances
- Included: Dishwasher, Electric Water Heater, Microwave, Range, Refrigerator
- Laundry: In Garage
Features
- Ceiling Fan(s), Eating Space In Kitchen, High Ceilings, Living Room/Dining Room Combo, Primary Bedroom Main Floor, Thermostat
- Flooring: Vinyl
- Windows: Window Treatments
- Has fireplace: Yes
- Fireplace features: Living Room
- Common walls with other units/homes: Corner Unit
Interior area
- Total structure area: 2,426
- Total interior livable area: 1,555 sqft
Video & virtual tour
Property
Parking
- Total spaces: 2
- Parking features: Garage - Attached
- Attached garage spaces: 2
Features
- Levels: One
- Stories: 1
- Patio & porch: Deck, Enclosed
- Exterior features: Irrigation System, Private Mailbox, Private Yard
- Has private pool: Yes
- Pool features: Deck, In Ground
- Fencing: Fenced,Vinyl
Lot
- Size: 10,019 Square Feet
- Dimensions: 85 x 120
- Residential vegetation: Mature Landscaping
Details
- Parcel number: 023016839450001380
- Zoning: R-3
- Special conditions: None
Construction
Type & style
- Home type: SingleFamily
- Property subtype: Single Family Residence
Materials
- Block
- Foundation: Slab
- Roof: Metal
Condition
- Completed
- New construction: No
- Year built: 1979
Utilities & green energy
- Sewer: Public Sewer
- Water: Public
- Utilities for property: BB/HS Internet Available, Cable Available, Electricity Available, Sewer Available, Water Available
Green energy
- Indoor air quality: HVAC Filter MERV 8+
Community & HOA
Community
- Pet fee: $0 monthly
- Subdivision: SOUND WEST
HOA
- Has HOA: No
Location
- Region: Clearwater
Financial & listing details
- Price per square foot: $367/sqft
- Tax assessed value: $325,748
- Annual tax amount: $3,652
- Date on market: 10/1/2026
- Cumulative days on market: 33 days
- Listing terms: Cash,Conventional,VA Loan
- Ownership: Fee Simple
- Total actual rent: 0
- Electric utility on property: Yes
- Road surface type: Asphalt
Estimated market value
$555,500
$528,000 - $583,000
$3,245/mo
Price history
| Date | Event | Price |
|---|---|---|
| 10/1/2026 | Listed for sale | $569,990+52%$367/sqft |
Source:  Stellar MLS #TB8553420 Report a problem | ||
| 5/22/2025 | Listing removed | $3,600$2/sqft |
Source: Zillow Rentals Report a problem | ||
| 5/4/2025 | Listed for rent | $3,600+7.5%$2/sqft |
Source: Zillow Rentals Report a problem | ||
| 8/3/2024 | Listing removed | -- |
Source: Zillow Rentals Report a problem | ||
| 8/2/2024 | Listed for rent | $3,350$2/sqft |
Source: Zillow Rentals Report a problem | ||
| 8/2/2024 | Listing removed | -- |
Source: Zillow Rentals Report a problem | ||
| 7/18/2024 | Listed for rent | $3,350+4.7%$2/sqft |
Source: Zillow Rentals Report a problem | ||
| 6/15/2023 | Listing removed | -- |
Source: Zillow Rentals Report a problem | ||
| 6/13/2023 | Listed for rent | $3,200-3%$2/sqft |
Source: Zillow Rentals Report a problem | ||
| 6/9/2023 | Listing removed | -- |
Source: Zillow Rentals Report a problem | ||
| 6/6/2023 | Listed for rent | $3,300+3.1%$2/sqft |
Source: Zillow Rentals Report a problem | ||
| 6/14/2022 | Listing removed | -- |
Source: Zillow Rental Manager Report a problem | ||
| 6/9/2022 | Listed for rent | $3,200$2/sqft |
Source: Zillow Rental Manager Report a problem | ||
| 12/23/2019 | Sold | $375,000+13%$241/sqft |
Source: Public Record Report a problem | ||
| 11/27/2018 | Sold | $332,000-0.9%$214/sqft |
Source: Public Record Report a problem | ||
| 10/22/2018 | Price change | $335,000-1.4%$215/sqft |
Source: CHARLES RUTENBERG REALTY INC #U8017578 Report a problem | ||
| 10/1/2018 | Price change | $339,900-1.5%$219/sqft |
Source: CHARLES RUTENBERG REALTY INC #U8017578 Report a problem | ||
| 9/13/2018 | Listed for sale | $345,000+40.8%$222/sqft |
Source: CHARLES RUTENBERG REALTY INC #U8017578 Report a problem | ||
| 7/23/2018 | Sold | $245,000+70.4%$158/sqft |
Source: Public Record Report a problem | ||
| 11/20/2001 | Sold | $143,800-6%$92/sqft |
Source: Public Record Report a problem | ||
| 5/15/1996 | Sold | $153,000$98/sqft |
Source: Public Record Report a problem | ||
Public tax history
| Year | Property taxes | Tax assessment |
|---|---|---|
| 2025 | $3,652 -30.3% | $226,889 -28.3% |
| 2024 | $5,241 +1.7% | $316,549 +3% |
| 2023 | $5,153 +2.4% | $307,329 +3% |
| 2022 | $5,034 -2.2% | $298,378 +3% |
| 2021 | $5,147 +0.3% | $289,687 +1.4% |
| 2020 | $5,131 -6.7% | $285,687 -5.1% |
| 2019 | $5,496 | $301,180 +62.6% |
| 2018 | $5,496 +76.5% | $185,215 +2.1% |
| 2017 | $3,114 +3% | $181,405 +2.1% |
| 2016 | $3,023 -1.4% | $177,674 +0.7% |
| 2015 | $3,065 +0.6% | $176,439 +0.8% |
| 2014 | $3,045 +0.7% | $175,039 +1.5% |
| 2013 | $3,023 +0% | $172,452 +1.7% |
| 2012 | $3,023 | $169,569 -0.6% |
| 2011 | -- | $170,655 +1.5% |
| 2010 | -- | $168,133 +2.7% |
| 2009 | -- | $163,713 +0.1% |
| 2008 | $2,642 | $163,549 +3% |
| 2007 | -- | $158,785 -27.3% |
| 2005 | -- | $218,500 +17.8% |
| 2004 | $2,948 +0.2% | $185,500 +5% |
| 2003 | $2,941 -19.3% | $176,600 +26.1% |
| 2002 | $3,644 | $140,000 -8.3% |
| 2001 | $3,644 +57.3% | $152,600 +8.6% |
| 2000 | $2,316 | $140,500 |
Find assessor info on the county website
Monthly payment
Est. payment
Payment breakdown
Explore the cost of this home by adjusting the details. Changes won't be saved.Climate risks
Neighborhood: 33762

Similar homes
- $647,0003 bd3 ba2.1k sqft3063 MOCKINGBIRD COURT, CLEARWATER, FL 33762For Sale
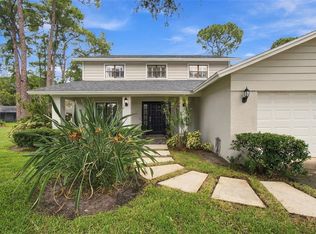
 MLS ID #TB8546572, Nancy Riley, SMITH & ASSOCIATES REAL ESTATE. Stellar MLS
- $725,0004 bd3 ba2.2k sqft14069 CRANE TERRACE, CLEARWATER, FL 33762For Sale
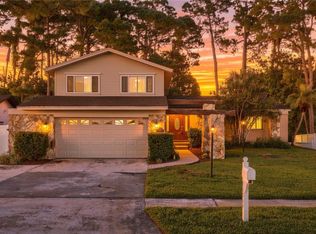 MLS ID #TB8557704, Meredith Johnson, REALTY EXPERTS. Stellar MLS
- $359,0002 bd2 ba1.1k sqft(Undisclosed Address), CLEARWATER, FL 33762For Sale
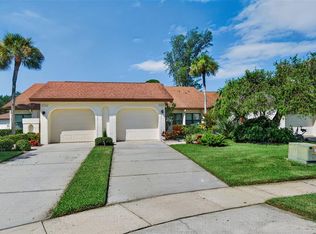 MLS ID #TB8564087, William Thomas, COMPASS FLORIDA LLC. Stellar MLS
- $439,9003 bd2 ba2.1k sqft2254 HERON CIR, CLEARWATER, FL 33762For Sale
 MLS ID #TB8551143, Charmaine Martinez, BHHS FLORIDA PROPERTIES GROUP. Stellar MLS
- $595,0004 bd2 ba1.7k sqft10961 63RD WAY N, PINELLAS PARK, FL 33782For SaleMLS ID #TB8563704, Carter Clarke, IV, REALTY EXPERTS. Stellar MLS
- $375,0002 bd2 ba1.1k sqft14796 FEATHER COVE ROAD, CLEARWATER, FL 33762For SaleMLS ID #W7890639, Sarah Romanell, EXCEPTIONAL REAL ESTATE. Stellar MLS
- $549,0003 bd2 ba1.6k sqft8747 GLEN LAKES BOULEVARD N, ST PETERSBURG, FL 33702For SaleMLS ID #TB8558772, Patti Webster, DENNIS REALTY & INV. CORP.. Stellar MLS
- $439,9993 bd3 ba1.7k sqft14863 FEATHER COVE ROAD, CLEARWATER, FL 33762For SaleMLS ID #TB8550095, Michael Williams, DALTON WADE INC. Stellar MLS
- $579,0003 bd3 ba1.4k sqft14860 SUGAR CANE WAY, CLEARWATER, FL 33760For SaleMLS ID #TB8556136, Iryna Lazauskas PA, DALTON WADE INC. Stellar MLS
- $439,0003 bd3 ba1.6k sqft2540 EAGLES CROSSING DRIVE, CLEARWATER, FL 33762For SaleMLS ID #TB8555870, Anthony Koutroumanis, LLC, RE/MAX ELITE REALTY. Stellar MLS
- $585,0003 bd2 ba1.8k sqft12935 PINEFOREST WAY W, LARGO, FL 33773For SaleMLS ID #TB8552986, Regina Vitoria Silva Dare, PEOPLE'S TRUST REALTY. Stellar MLS
- $409,0003 bd3 ba1.7k sqft2467 KINGFISHER LANE #101H, CLEARWATER, FL 33762For SaleMLS ID #TB8548987, Helle Hartley, SMITH & ASSOCIATES REAL ESTATE. Stellar MLS
- $375,0003 bd1 ba1.4k sqft15055 HARDING AVENUE, CLEARWATER, FL 33760For SaleMLS ID #TB8563868, Meredith Johnson, REALTY EXPERTS. Stellar MLS
- $370,0003 bd2 ba1.5k sqft14810 RUE DE BAYONNE #7G, CLEARWATER, FL 33762For SaleMLS ID #TB8462888, Brett Tesney, CHARLES RUTENBERG REALTY INC. Stellar MLS
- $500,0003 bd3 ba1.7k sqft6250 CEDARBROOK DRIVE N, PINELLAS PARK, FL 33782For SaleMLS ID #TB8539315, Cole Weaver, STAR BAY REALTY CORP.. Stellar MLS
- $439,0003 bd2 ba1.3k sqft3010 LONGBROOKE WAY, CLEARWATER, FL 33760For SaleMLS ID #TB8560277, Stephen Hachey, FLAT FEE MLS REALTY. Stellar MLS
- $360,0003 bd2 ba1.6k sqft14820 RUE DE BAYONNE #202, CLEARWATER, FL 33762For SaleMLS ID #TB8550360, Kathleen Doermer, DOUGLAS ELLIMAN. Stellar MLS
- $359,9003 bd3 ba1.5k sqft2400 FEATHER SOUND DRIVE #313, CLEARWATER, FL 33762For SaleMLS ID #TB8522540, Maria Gallagher, KELLER WILLIAMS ST PETE REALTY. Stellar MLS
- $394,0002 bd2 ba1.2k sqft3225 LAUREL AVENUE, CLEARWATER, FL 33762New ConstructionMLS ID #TB8516408, Kristine DeBerry, CHARLES RUTENBERG REALTY INC. Stellar MLS
