Welcome to this exquisitely updated 3-bedroom, 2-bath top-floor penthouse corner unit, where sweeping views and thoughtful design create a truly elevated living experience. Perched above a championship golf course that proudly hosts PGA tournaments, this home offers a front-row seat to stunning fairways, shimmering water, and the excitement of tournament play. Tile (new 2020) and wood flooring flow throughout the open living, dining, and kitchen areas, seamlessly connecting to a wrap around screened-in balcony through multiple sliding glass doors bringing in plentiful natural light—perfect for morning coffee, sunset cocktails, or simply soaking in the serene scenery. The kitchen which opens into the living room is a perfect blend of style and function, featuring sleek stainless-steel appliances (12/2020), granite countertops, recessed lighting, a convenient closet pantry, and a reverse osmosis system serving both the sink and refrigerator—ideal for both everyday living and entertaining. The primary suite is a private retreat, thoughtfully positioned away from the other bedrooms to create a true split-bedroom floor plan. It boasts a 6.7 x 5 walk-in closet with custom built-ins, a ceiling fan, views from the large window and an en-suite bathroom with granite countertops, split dual vanities, a private water closet, and a walk-in shower, your own sanctuary of comfort and style. The second bedroom features wood flooring, a ceiling fan, a built-in closet and sliding glass doors opening to the balcony, while the third bedroom includes a generous 6.10 x 7 walk-in closet and a ceiling fan. All bedrooms offer spectacular views of the golf course and water. The guest bathroom is elegantly finished with granite countertops and a tub/shower combination. Additional highlights include 2021 installed hurricane-rated windows throughout, new A/C unit in 5/2024 with 10-year warranty, new hot water heater 11/2025 with 6-year warranty, an in-unit laundry room with enough space for a full-size washer and dryer, a coveted under-building parking space and garage storage locker. With abundant in-unit storage, including multiple walk-in closets, storage closets, and generous cabinetry, this penthouse combines everyday comfort with the prestige of living on a PGA tournament golf course. Ideally located close to restaurants, shopping, Clearwater Airport, and just minutes from the white-sand beaches, this home offers the perfect blend of luxury, convenience, and coastal lifestyle.
For sale
$370,000
14810 RUE DE BAYONNE #7G, CLEARWATER, FL 33762
3beds
1,515sqft
Condominium
Built in 1983
-- sqft lot
$-- Zestimate®
$244/sqft
$913/mo HOA
What's special
Wrap around screened-in balconyWalk-in showerRecessed lightingSplit dual vanitiesPrivate water closetConvenient closet pantry
- 242 days
- 253
- 17
Zillow last checked:
Listing updated:
Listed by:
Brett Tesney 727-482-3944,
CHARLES RUTENBERG REALTY INC 727-538-9200
Source: Stellar MLS,MLS#: TB8462888 Originating MLS: Suncoast Tampa
Originating MLS: Suncoast Tampa
Facts & features
Interior
Bedrooms & bathrooms
- Bedrooms: 3
- Bathrooms: 2
- Full bathrooms: 2
Primary bedroom
- Features: En Suite Bathroom, Walk-In Closet(s)
- Level: First
- Area: 191.09 Square Feet
- Dimensions: 17.2x11.11
Bedroom 2
- Features: Built-in Closet
- Level: First
- Area: 169.05 Square Feet
- Dimensions: 11.5x14.7
Bedroom 3
- Features: Walk-In Closet(s)
- Level: First
- Area: 122.21 Square Feet
- Dimensions: 12.1x10.1
Primary bathroom
- Features: Dual Sinks, Exhaust Fan, Granite Counters, Shower No Tub, Split Vanities
- Level: First
- Area: 43.68 Square Feet
- Dimensions: 9.1x4.8
Bathroom 2
- Level: First
- Area: 39.46 Square Feet
- Dimensions: 9.6x4.11
Balcony porch lanai
- Level: First
- Area: 159 Square Feet
- Dimensions: 5.3x30
Dining room
- Level: First
- Area: 73.71 Square Feet
- Dimensions: 9.1x8.1
Kitchen
- Features: Granite Counters, Pantry
- Level: First
- Area: 153.45 Square Feet
- Dimensions: 9.3x16.5
Laundry
- Level: First
- Area: 48.6 Square Feet
- Dimensions: 8.1x6
Living room
- Features: Ceiling Fan(s)
- Level: First
- Area: 272.63 Square Feet
- Dimensions: 13.7x19.9
Heating
- Central
Cooling
- Central Air
Appliances
- Included: Dishwasher, Disposal, Kitchen Reverse Osmosis System, Microwave, Range, Refrigerator
- Laundry: Laundry Room
Features
- Built-in Features, Ceiling Fan(s), Kitchen/Family Room Combo, Living Room/Dining Room Combo, Open Floorplan, Split Bedroom, Thermostat, Walk-In Closet(s)
- Flooring: Tile, Hardwood
- Has fireplace: No
- Common walls with other units/homes: Corner Unit
Interior area
- Total structure area: 1,515
- Total interior livable area: 1,515 sqft
Video & virtual tour
Property
Parking
- Parking features: Assigned, Ground Level, Guest, Under Building
Features
- Levels: One
- Stories: 1
- Exterior features: Balcony
- Has view: Yes
- View description: Golf Course, Water, Lake
- Has water view: Yes
- Water view: Water,Lake
Lot
- Size: 0.63 Acres
- Features: On Golf Course
Details
- Parcel number: 023016275090000077
- Special conditions: None
Construction
Type & style
- Home type: Condo
- Property subtype: Condominium
Materials
- Concrete, Stucco
- Foundation: Slab
- Roof: Shingle
Condition
- Completed
- New construction: No
- Year built: 1983
Utilities & green energy
- Sewer: Public Sewer
- Water: Public
- Utilities for property: BB/HS Internet Available, Cable Available, Cable Connected, Electricity Available, Electricity Connected, Sewer Available, Sewer Connected, Water Available, Water Connected
Community & HOA
Community
- Features: Buyer Approval Required, Clubhouse, Community Mailbox, Fitness Center, Golf, Pool
- Pet fee: $0 monthly
- Subdivision: FEATHER POINTE I CONDO
HOA
- Has HOA: Yes
- Services included: Cable TV, Common Area Taxes, Community Pool, Reserve Fund, Insurance, Internet, Maintenance Structure, Maintenance Grounds, Pest Control, Pool Maintenance, Sewer, Trash, Water
- HOA fee: $913 monthly
- HOA name: Bonnie Skifstad
- HOA phone: 727-796-5900
Location
- Region: Clearwater
Financial & listing details
- Price per square foot: $244/sqft
- Tax assessed value: $323,144
- Annual tax amount: $2,867
- Date on market: 1/10/2026
- Cumulative days on market: 242 days
- Listing terms: Cash,Conventional
- Ownership: Condominium
- Total actual rent: 0
- Electric utility on property: Yes
- Road surface type: Paved
Estimated market value
Not available
Estimated sales range
Not available
Not available
Price history
| Date | Event | Price |
|---|---|---|
| 5/7/2026 | Price change | $370,000-7.3%$244/sqft |
Source:  Stellar MLS #TB8462888 Report a problem Stellar MLS #TB8462888 Report a problem | ||
| 4/14/2026 | Price change | $399,000-6.1%$263/sqft |
Source: Stellar MLS #TB8462888 Report a problem | ||
| 3/7/2026 | Price change | $425,000-3.2%$281/sqft |
Source: Stellar MLS #TB8462888 Report a problem | ||
| 1/10/2026 | Listed for sale | $439,000+82.9%$290/sqft |
Source: Stellar MLS #TB8462888 Report a problem | ||
| 4/22/2020 | Sold | $240,000-9.4%$158/sqft |
Source: Public Record Report a problem | ||
| 2/16/2020 | Pending sale | $265,000$175/sqft |
Source: SOUTHERN ROOTS REALTY #U8073189 Report a problem | ||
| 2/13/2020 | Listing removed | $2,200$1/sqft |
Source: SOUTHERN ROOTS REALTY #U8046293 Report a problem | ||
| 2/12/2020 | Listed for sale | $265,000$175/sqft |
Source: SOUTHERN ROOTS REALTY #U8073189 Report a problem | ||
| 5/21/2019 | Listed for rent | $2,200$1/sqft |
Source: SOUTHERN ROOTS REALTY #U8046293 Report a problem | ||
Public tax history
| Year | Property taxes | Tax assessment |
|---|---|---|
| 2025 | $3,038 +5.9% | $199,562 +2.9% |
| 2024 | $2,867 +2.1% | $193,938 +3% |
| 2023 | $2,809 +2.8% | $188,289 +3% |
| 2022 | $2,733 -1.8% | $182,805 +3% |
| 2021 | $2,784 -31.8% | $177,481 -9.9% |
| 2020 | $4,080 +224.7% | $196,961 +94.2% |
| 2019 | $1,257 | $101,401 +1.9% |
| 2018 | $1,257 +2.3% | $99,510 +2.1% |
| 2017 | $1,229 +5.5% | $97,463 +2.1% |
| 2016 | $1,165 -2.4% | $95,458 +0.7% |
| 2015 | $1,194 -1% | $94,794 +0.8% |
| 2014 | $1,206 +1.3% | $94,042 +1.5% |
| 2013 | $1,191 +2.3% | $92,652 +1.7% |
| 2012 | $1,164 | $91,103 -4.2% |
| 2011 | -- | $95,139 -10.8% |
| 2010 | -- | $106,649 +2.7% |
| 2009 | -- | $103,845 +0.1% |
| 2008 | $1,346 | $103,741 +3% |
| 2007 | -- | $100,719 -51.5% |
| 2005 | -- | $207,500 +18.6% |
| 2004 | $1,635 +0.5% | $174,900 +9.4% |
| 2003 | $1,626 +9.1% | $159,900 +13.8% |
| 2002 | $1,490 | $140,500 +24.2% |
| 2001 | $1,490 +8.7% | $113,100 +7% |
| 2000 | $1,371 | $105,700 |
Find assessor info on the county website
Monthly payment
Est. payment
Payment breakdown
Explore the cost of this home by adjusting the details. Changes won't be saved.Climate risks
Neighborhood: 33762
- $440,200-- bd-- ba-- sqftRue De Bayonne, Clearwater, FL 33762Off Market
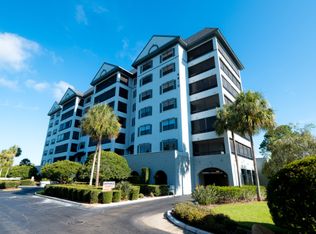
- $390,0002 bd2 ba1.2k sqft14810 Rue De Bayonne APT 2D, Clearwater, FL 33762Sold
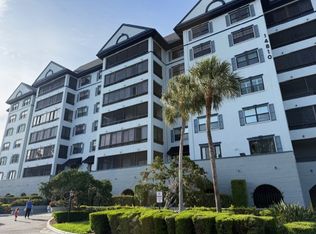
- $255,3902 bd2 ba1.2k sqft14810 Rue De Bayonne APT 2F, Clearwater, FL 33762Off Market
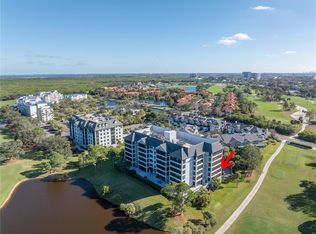
- $415,0003 bd2 ba1.5k sqft14810 Rue De Bayonne APT 3A, Clearwater, FL 33762Sold
Similar homes
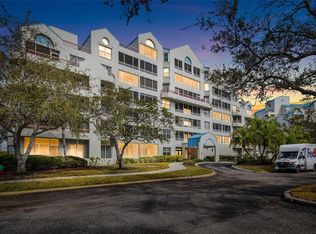
- $238,0002 bd2 ba1k sqft2333 FEATHER SOUND DRIVE #A101, CLEARWATER, FL 33762For Sale
 MLS ID #TB8476472, Aaron Gross, PINEYWOODS REALTY LLC. Stellar MLS
 - $195,0002 bd2 ba1k sqft2333 FEATHER SOUND DRIVE #C507, CLEARWATER, FL 33762For Sale
 MLS ID #TB8497184, Denny Umphreys, THE ALDRICH AGENCY REAL ESTATE LLC. Stellar MLS
 - $369,9002 bd2 ba1k sqft500 N OSCEOLA AVENUE #403, CLEARWATER, FL 33755For Sale
 MLS ID #TB8457142, David Kerr, HIGH POINT REALTY INC. Stellar MLS
 - $389,0002 bd2 ba1.2k sqft100 PIERCE STREET #1001, CLEARWATER, FL 33756For Sale
 MLS ID #TB8429841, Arthur Campbell, COLDWELL BANKER REALTY. Stellar MLS
 - $364,9002 bd2 ba1k sqft14800 WALSINGHAM ROAD #614, LARGO, FL 33774For SaleMLS ID #TB8521634, Jeffrey Salisbury, DALTON WADE INC. Stellar MLS
- $339,0002 bd2 ba1.7k sqft8198 TERRACE GARDEN DRIVE N #411, ST PETERSBURG, FL 33709For SaleMLS ID #TB8469309, Joel Miller, BHHS FLORIDA PROPERTIES GROUP. Stellar MLS
- $347,0003 bd3 ba1.6k sqft3077 BRANCH DRIVE, CLEARWATER, FL 33760For SaleMLS ID #TB8483181, Jewel Defiores, NEW DIMENSIONS IN REAL EST INC. Stellar MLS
- $324,9002 bd2 ba1k sqft1234 S MISSOURI AVENUE #316, CLEARWATER, FL 33756For SaleMLS ID #TB8525644, David Kerr, HIGH POINT REALTY INC. Stellar MLS
- $425,0002 bd2 ba1.2k sqft400 ISLAND WAY #908, CLEARWATER BEACH, FL 33767For SaleMLS ID #TB8357619, Kathy Grams, COASTAL PROPERTIES GROUP INTERNATIONAL. Stellar MLS
- $365,0002 bd2 ba890 sqft6218 PALMA DEL MAR BOULEVARD S #114, ST PETERSBURG, FL 33715For SaleMLS ID #TB8497786, Kevin Cahill, EXP REALTY LLC. Stellar MLS
- $384,0002 bd2 ba1.8k sqft9117 41ST WAY N #5, PINELLAS PARK, FL 33782For SaleMLS ID #TB8533618, Irene Rue, CHARLES RUTENBERG REALTY INC. Stellar MLS
- $350,0002 bd2 ba1k sqft1801 MARINER DRIVE #20, TARPON SPRINGS, FL 34689For SaleMLS ID #TB8546998, Roger Fruits, HOMEFRONT REALTY. Stellar MLS
- $409,9002 bd2 ba1.3k sqft7700 SUN ISLAND DRIVE S #608, SOUTH PASADENA, FL 33707For SaleMLS ID #TB8355410, Denise Mohr McLean, BEACH PARADISE HOMES REALTY LLC. Stellar MLS
- $250,0002 bd2 ba1k sqft19029 US HIGHWAY 19 N #7-12, CLEARWATER, FL 33764For SaleMLS ID #TB8518209, Anne Januario, BHHS FLORIDA PROPERTIES GROUP. Stellar MLS
- $339,0002 bd2 ba1.4k sqft1100 BELCHER ROAD S #448, LARGO, FL 33771For SaleMLS ID #TB8544326, Gina Poore', RE/MAX ACTION FIRST OF FLORIDA. Stellar MLS
- $399,5002 bd2 ba890 sqft6322 PALMA DEL MAR BLVD S #103, ST PETERSBURG, FL 33715For SaleMLS ID #TB8525868, Lisa Gaskin, STAR BAY REALTY CORP.. Stellar MLS
- $210,0002 bd2 ba1.1k sqft2583 COUNTRYSIDE BOULEVARD #3201, CLEARWATER, FL 33761For SaleMLS ID #TB8540904, Tammie Fraser, EXP REALTY LLC. Stellar MLS
- $325,0002 bd2 ba1.1k sqft4900 BRITTANY DRIVE S #1011, ST PETERSBURG, FL 33715For SaleMLS ID #TB8403404, Cherish Smith, BHHS FLORIDA PROPERTIES GROUP. Stellar MLS
- $339,9002 bd2 ba1.7k sqft9660 44TH STREET N, PINELLAS PARK, FL 33782For SaleMLS ID #TB8511198, Thomas Varga, REAL ESTATE FIRM OF FLORIDA, LLC. Stellar MLS
