WELCOME TO THIS STUNNING 2 BED, 2 BATH (COMPLETELY RENOVATED IN 2025) VILLA WITH 1-CAR GARAGE AND GATED BEAUTIFUL COURTYARD ENTRANCE. INTERIOR WALLS AND DOORS PAINTED IN 2025. BACK LANAI IS AIR CONDITIONED AND ENCLOSED WITH IMPACT/HURRICANE RATED DOUBLE PANE INSULATED SLIDING GLASS DOORS AND WOOD HORIZONTAL BLINDS. CERAMIC TILE FLOORING IN KITCHEN WITH GRANITE COUNTERTOPS, KRAFT MAID CABINETS, STAINLESS STEEL SINK WITH KOHLER FAUCET AND NEW STAILESS STEEL APPLIANCES. SEE ATTACHED FEATURES SHEET FOR ALL UPGRADES/IMPROVEMENTS. THIS IS A MUST SEE HOME THAT'S COMPLETELY MOVE-IN READY. INCLUDED IN PURCHASE IS A 65" WALL MOUNTED SAMSUNG TELEVISION AND PARADIGM REAR CEILING MOUNTED SPEAKERS. UPGRADED FLIGHT FIXTURES IN ALL ROOMS. ABOVE THE PRIMARY CLOSET IS ACCESS TO 200 SQ. FT. OF AIR-CONDITIONED ATTIC SPACE FOR STORAGE. THE FEATHER COVE NEIGHBORHOOD OFFERS A DOG PARK, PLAYGROUND, COMMUNITY POOL AND CLUBHOUSE. FEATHER SOUND IS MINUTES FROM TAMPA AND CLEARWATER AIRPORTS, DOWNTOWN ST. PETERSBURG AND OUR BEAUTIFUL FLORIDA BEACHES.
For sale
$375,000
14796 FEATHER COVE ROAD, CLEARWATER, FL 33762
2beds
1,129sqft
Villa
Built in 1984
3,502 Square Feet Lot
$359,600 Zestimate®
$332/sqft
$350/mo HOA
What's special
Granite countertopsGated beautiful courtyard entranceKraft maid cabinetsWood horizontal blinds
- 15 days
- 342
- 21
Likely to sell faster than
Zillow last checked:
Listing updated:
Listed by:
Sarah Romanell 727-403-7287,
EXCEPTIONAL REAL ESTATE 727-247-9092,
DOTTIE Summers 727-744-1684,
EXCEPTIONAL REAL ESTATE
Source: Stellar MLS,MLS#: W7890639 Originating MLS: West Pasco
Facts & features
Interior
Bedrooms & bathrooms
- Bedrooms: 2
- Bathrooms: 2
- Full bathrooms: 2
Rooms
- Room types: Florida Room, Utility Room, Storage Rooms
Primary bedroom
- Features: Walk-In Closet(s)
- Level: First
- Area: 176 Square Feet
- Dimensions: 11x16
Bedroom 2
- Features: Built-in Closet
- Level: First
- Area: 110 Square Feet
- Dimensions: 10x11
Florida room
- Features: Ceiling Fan(s), Built-in Closet
- Level: First
- Area: 176 Square Feet
- Dimensions: 22x8
Kitchen
- Features: Stone Counters
- Level: First
- Area: 112 Square Feet
- Dimensions: 8x14
Living room
- Level: First
- Area: 299 Square Feet
- Dimensions: 13x23
Heating
- Central
Cooling
- Central Air
Appliances
- Included: Dishwasher, Disposal, Dryer, Electric Water Heater, Microwave, Range, Refrigerator, Washer
- Laundry: Inside, Laundry Closet
Features
- High Ceilings, Primary Bedroom Main Floor, Split Bedroom, Vaulted Ceiling(s), Walk-In Closet(s)
- Flooring: Ceramic Tile, Laminate, Luxury Vinyl, Tile
- Doors: Sliding Doors, Sliding Doors
- Has fireplace: No
Interior area
- Total structure area: 1,129
- Total interior livable area: 1,129 sqft
Video & virtual tour
Property
Parking
- Total spaces: 1
- Parking features: Driveway, Garage Door Opener
- Attached garage spaces: 1
- Has uncovered spaces: Yes
- Details: Garage Dimensions: 11X21
Features
- Levels: One
- Stories: 1
- Patio & porch: Enclosed, Front Porch, Patio, Screened
- Exterior features: Courtyard, Lighting, Sidewalk
- Fencing: Wood
Lot
- Size: 3,502 Square Feet
- Features: Flood Insurance Required
- Residential vegetation: Mature Landscaping
Details
- Parcel number: 023016275070001020
- Zoning: RPD-10
- Special conditions: None
Construction
Type & style
- Home type: SingleFamily
- Architectural style: Contemporary
- Property subtype: Villa
Materials
- Block, Stucco
- Foundation: Slab
- Roof: Shingle
Condition
- New construction: No
- Year built: 1984
Utilities & green energy
- Sewer: Public Sewer
- Water: Public
- Utilities for property: BB/HS Internet Available, Cable Available, Fire Hydrant, Sewer Connected, Street Lights, Underground Utilities, Water Connected
Community & HOA
Community
- Features: Dog Park, Golf, Park, Playground, Sidewalks
- Pet fee: $0 monthly
- Subdivision: FEATHER COVE
HOA
- Has HOA: Yes
- Services included: Cable TV, Common Area Taxes, Community Pool, Reserve Fund, Internet, Maintenance Structure, Maintenance Grounds, Manager, Pool Maintenance, Trash
- HOA fee: $350 monthly
- HOA name: RESOURCE PROP. MGMT/KEVIN GUTHRIE
- HOA phone: 727-796-5900
Location
- Region: Clearwater
Financial & listing details
- Price per square foot: $332/sqft
- Tax assessed value: $298,280
- Annual tax amount: $2,735
- Date on market: 10/28/2026
- Cumulative days on market: 16 days
- Listing terms: Cash,Conventional,FHA,VA Loan
- Ownership: Fee Simple
- Total actual rent: 0
- Road surface type: Asphalt, Paved
Estimated market value
$359,600
$342,000 - $378,000
$2,147/mo
Price history
| Date | Event | Price |
|---|---|---|
| 10/28/2026 | Listed for sale | $375,000+303.2%$332/sqft |
Source:  Stellar MLS #W7890639 Report a problem | ||
| 8/14/1995 | Sold | $93,000$82/sqft |
Source: Public Record Report a problem | ||
Public tax history
| Year | Property taxes | Tax assessment |
|---|---|---|
| 2025 | $2,736 +6.1% | $178,810 +2.9% |
| 2024 | $2,579 +2.2% | $173,771 +3% |
| 2023 | $2,522 +2.9% | $168,710 +3% |
| 2022 | $2,451 -1.6% | $163,796 +3% |
| 2021 | $2,492 +0.6% | $159,025 +1.4% |
| 2020 | $2,478 +2.1% | $156,829 +2.3% |
| 2019 | $2,427 | $153,303 +1.9% |
| 2018 | $2,427 +1.7% | $150,445 +2.1% |
| 2017 | $2,387 +3.2% | $147,351 +2.1% |
| 2016 | $2,312 +46.4% | $144,320 +30.8% |
| 2015 | $1,579 +0.8% | $110,378 +0.8% |
| 2014 | $1,566 +1.8% | $109,502 +1.5% |
| 2013 | $1,538 -13.4% | $107,884 -7.5% |
| 2012 | $1,777 | $116,652 +3% |
| 2011 | -- | $113,254 -7.9% |
| 2010 | -- | $122,970 +2.7% |
| 2009 | -- | $119,737 +0.1% |
| 2008 | $1,698 | $119,617 +3% |
| 2007 | -- | $116,133 -22.5% |
| 2005 | -- | $149,800 +12.5% |
| 2004 | $1,993 +0.4% | $133,200 +9.6% |
| 2003 | $1,984 -14.6% | $121,500 +18.7% |
| 2002 | $2,323 | $102,400 +5.2% |
| 2001 | $2,323 +12.8% | $97,300 +8.1% |
| 2000 | $2,060 | $90,000 |
Find assessor info on the county website
Monthly payment
Est. payment
Payment breakdown
Explore the cost of this home by adjusting the details. Changes won't be saved.Climate risks
Neighborhood: 33762
- $243,400-- bd-- ba1.1k sqft14794 Feather Cove Rd, Clearwater, FL 33762Off Market
- $297,5002 bd2 ba1.3k sqft14798 Feather Cove Rd, Clearwater, FL 33762Off Market
- $304,9002 bd2 ba1.1k sqft14792 Feather Cove Rd, Clearwater, FL 33762Off Market

- $282,200-- bd-- ba1.3k sqft14820 Feather Cove Rd, Clearwater, FL 33762Off Market
Similar homes
- $359,0002 bd2 ba1.1k sqft3062 PELICAN PLACE, CLEARWATER, FL 33762For Sale
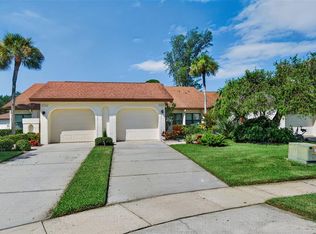
 MLS ID #TB8564087, William Thomas, COMPASS FLORIDA LLC. Stellar MLS
- $350,0003 bd2 ba1.5k sqft14810 RUE DE BAYONNE #7G, CLEARWATER, FL 33762For Sale
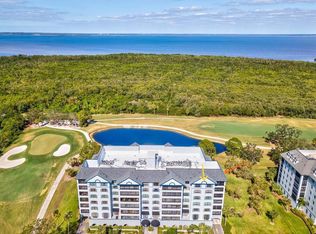 MLS ID #TB8462888, Brett Tesney, CHARLES RUTENBERG REALTY INC. Stellar MLS
- $320,9993 bd2 ba1.3k sqft14848 Feather Cove Rd, Clearwater, FL 33762For Sale By Owner
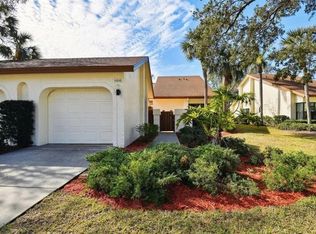
- $360,0003 bd2 ba1.6k sqft14820 RUE DE BAYONNE #202, CLEARWATER, FL 33762For Sale
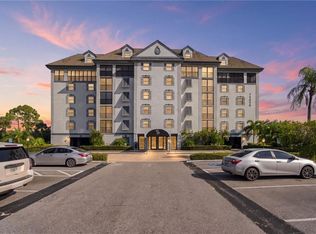 MLS ID #TB8550360, Kathleen Doermer, DOUGLAS ELLIMAN. Stellar MLS
- $220,0002 bd2 ba1.1k sqft2462 KINGFISHER LANE #J204, CLEARWATER, FL 33762For SaleMLS ID #TB8565000, Jenn Cook, COASTAL PROPERTIES GROUP INTER. Stellar MLS
- $292,0002 bd2 ba1k sqft2400 FEATHER SOUND DRIVE #1428, CLEARWATER, FL 33762For SaleMLS ID #TB8523417, Jane Shishkov, KELLER WILLIAMS ST PETE REALTY. Stellar MLS
- $199,0002 bd2 ba989 sqft2400 FEATHER SOUND DRIVE #1125, CLEARWATER, FL 33762For SaleMLS ID #TB8561586, Adam Karol, COLDWELL BANKER REALTY. Stellar MLS
- $439,0003 bd3 ba1.6k sqft2540 EAGLES CROSSING DRIVE, CLEARWATER, FL 33762For SaleMLS ID #TB8555870, Anthony Koutroumanis, LLC, RE/MAX ELITE REALTY. Stellar MLS
- $339,9002 bd2 ba1.4k sqft4577 GREAT LAKES DRIVE S #1, CLEARWATER, FL 33762For SaleMLS ID #TB8535168, Christian Pezey LLC, COLDWELL BANKER REALTY. Stellar MLS
- $224,9002 bd2 ba1k sqft2400 FEATHER SOUND DRIVE #1121, CLEARWATER, FL 33762For SaleMLS ID #TB8557398, Bradley Chais, KELLER WILLIAMS TAMPA CENTRAL. Stellar MLS
- $235,0002 bd2 ba1.1k sqft2465 HERON TERRACE #B102, CLEARWATER, FL 33762For SaleMLS ID #TB8565030, Vanessa Leonard, KELLER WILLIAMS REALTY- PALM HARBOR. Stellar MLS
- $369,0002 bd2 ba1.2k sqft10132 44TH STREET N, PINELLAS PARK, FL 33782For SaleMLS ID #TB8560931, Nina Becker, MAVREALTY. Stellar MLS
- $390,0002 bd2 ba1.5k sqft9812 MAINLANDS BOULEVARD E, PINELLAS PARK, FL 33782For SaleMLS ID #TB8564274, Karen Crotty, ENGEL & VOLKERS BELLEAIR. Stellar MLS
- $394,0002 bd2 ba1.2k sqft3225 LAUREL AVENUE, CLEARWATER, FL 33762New ConstructionMLS ID #TB8516408, Kristine DeBerry, CHARLES RUTENBERG REALTY INC. Stellar MLS
- $282,0002 bd2 ba1k sqft1945 PELICAN LANDING BOULEVARD #614, CLEARWATER, FL 33762For SaleMLS ID #TB8536886, Rina Rivera, IMPACT REALTY TAMPA BAY. Stellar MLS
- $275,0002 bd2 ba1.1k sqft2453 KINGFISHER LANE #G202, CLEARWATER, FL 33762For SaleMLS ID #TB8502725, Ali Bearnarth, SMITH & ASSOCIATES REAL ESTATE. Stellar MLS
- $195,0002 bd3 ba1k sqft2333 FEATHER SOUND DRIVE #C107, CLEARWATER, FL 33762For SaleMLS ID #TB8516552, Patricia Hackett, COLDWELL BANKER REALTY. Stellar MLS
- $189,0002 bd2 ba1k sqft2333 FEATHER SOUND DRIVE #C507, CLEARWATER, FL 33762For SaleMLS ID #TB8497184, Denny Umphreys, THE ALDRICH AGENCY REAL ESTATE LLC. Stellar MLS
- $269,0002 bd2 ba1k sqft2333 FEATHER SOUND DRIVE #A401, CLEARWATER, FL 33762For SaleMLS ID #TB8558494, James Michaelin, PA, FINEHIRSH REALTY POWERED BY SELLSTATE. Stellar MLS
- $295,0002 bd2 ba1k sqft4535 GREAT LAKES DRIVE S, CLEARWATER, FL 33762For SaleMLS ID #TB8548139, Gina Gold, KELLER WILLIAMS GULF BEACHES. Stellar MLS
