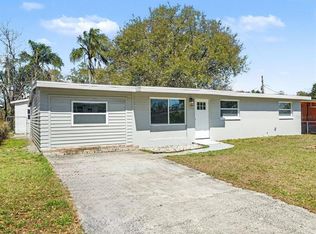
It's love at first site, this house will sell itself upon the first showing!! Home is built at an elevation of 11'.4", FEMA requires 9' base flood elevation. Come walk through this home and discover what makes it so special. This brand-new residence is meticulously crafted with attention to detail, featuring a fully block exterior for strength and durability. Step inside to find a kitchen outfitted with custom wood cabinets, complete with slide-out drawers, and a massive pantry. Enjoy a lifetime warranty on the Quartz countertops, which include an island with a double-basin sink, a dishwasher, a cutting board integrated into the sink, and a microwave seamlessly built into the cabinetry. The kitchen is equipped with stainless steel appliances and a stainless steel hood vent for the range. The open concept design of the kitchen and living room provides a versatile space for your imagination to flourish. Additional features include a new septic system, double-insulated hurricane impact windows and doors, and hurricane glass in the garage door. The front door also has hurricane impact glass for enhanced security and protection. Inside, you'll appreciate the high ceilings at 9'4" and the primary bathroom, which boasts a double vanity, a luxurious walk-in shower with a seat, and an impressive 6' backlit, anti-fog mirror with extra lighting options. Above the front porch, you'll notice a charming wood ceiling that adds a unique touch. The garage is designed for convenience, with an 8' high and 12' wide door, complemented by approximately 14' ceilings, providing ample space for vehicles and storage. Additional storage is available in the attic, accessible via a pull-down ladder, featuring a plywood floor with an extra 100 sq ft of storage, and convenient attic lights. The home is equipped with an inverter-driven high-efficiency heat pump air conditioning system, ensuring optimal comfort and energy efficiency year-round, with a 12-year parts and labor warranty. Located in a secluded neighborhood just down the road from St. Petersburg Fire Station #14, this home offers easy access to all of Tampa Bay. The neighboring lots are currently being developed, promising a future neighborhood full of new housing. Owner will contribute $9,000 toward Buyers closing cost.
New construction
Price cut: $10K (8/24)
$399,000
3225 LAUREL AVENUE, CLEARWATER, FL 33762
2beds
1,268sqft
Single Family Residence
Built in 2024
5,001 Square Feet Lot
$392,300 Zestimate®
$315/sqft
$-- HOA
What's special
Stainless steel appliancesMassive pantry
- 95 days
- 525
- 19
Zillow last checked:
Listing updated:
Listed by:
Kristine DeBerry 727-251-0484,
CHARLES RUTENBERG REALTY INC 727-538-9200
Source: Stellar MLS,MLS#: TB8516408 Originating MLS: Suncoast Tampa
Originating MLS: Suncoast Tampa
Facts & features
Interior
Bedrooms & bathrooms
- Bedrooms: 2
- Bathrooms: 2
- Full bathrooms: 2
Primary bedroom
- Features: Ceiling Fan(s), Dual Sinks, En Suite Bathroom, Shower No Tub, Walk-In Closet(s)
- Level: First
- Area: 204 Square Feet
- Dimensions: 12x17
Bedroom 1
- Features: Ceiling Fan(s), Walk-In Closet(s)
- Level: First
- Area: 176 Square Feet
- Dimensions: 11x16
Primary bathroom
- Features: Dual Sinks, Exhaust Fan, Shower No Tub
- Level: First
- Area: 60 Square Feet
- Dimensions: 10x6
Bathroom 1
- Features: Exhaust Fan, Tub With Shower
- Level: First
- Area: 40 Square Feet
- Dimensions: 8x5
Kitchen
- Features: Built-In Shelving, Pantry
- Level: First
Laundry
- Level: First
- Area: 78 Square Feet
- Dimensions: 6x13
Living room
- Features: Ceiling Fan(s)
- Level: First
- Area: 266 Square Feet
- Dimensions: 14x19
Heating
- Central
Cooling
- Ductless
Appliances
- Included: Dishwasher, Disposal, Dryer, Electric Water Heater, Microwave, Range, Range Hood, Refrigerator, Washer
- Laundry: Electric Dryer Hookup, Laundry Room, Washer Hookup
Features
- Ceiling Fan(s), Kitchen/Family Room Combo, Open Floorplan, Solid Wood Cabinets, Stone Counters, Walk-In Closet(s)
- Flooring: Ceramic Tile
- Doors: French Doors
- Windows: Window Treatments
- Has fireplace: No
Interior area
- Total structure area: 1,728
- Total interior livable area: 1,268 sqft
Video & virtual tour
Property
Parking
- Total spaces: 1
- Parking features: Garage - Attached
- Attached garage spaces: 1
Features
- Levels: One
- Stories: 1
- Exterior features: Lighting
Lot
- Size: 5,001 Square Feet
Details
- Parcel number: 023016264960430010
- Special conditions: None
Construction
Type & style
- Home type: SingleFamily
- Property subtype: Single Family Residence
Materials
- Concrete, Stucco
- Foundation: Slab
- Roof: Shingle
Condition
- Completed
- New construction: Yes
- Year built: 2024
Utilities & green energy
- Sewer: Septic Tank
- Water: Public
- Utilities for property: Cable Connected, Electricity Connected, Water Connected
Community & HOA
Community
- Pet fee: $0 monthly
- Subdivision: EVERGREEN ACRES REFILE
HOA
- Has HOA: No
Location
- Region: Clearwater
Financial & listing details
- Price per square foot: $315/sqft
- Tax assessed value: $404,562
- Annual tax amount: $7,000
- Date on market: 6/5/2026
- Cumulative days on market: 96 days
- Listing terms: Cash,Conventional,FHA,VA Loan
- Ownership: Fee Simple
- Total actual rent: 0
- Electric utility on property: Yes
- Road surface type: Asphalt
Estimated market value
$392,300
$373,000 - $412,000
$2,605/mo
Price history
| Date | Event | Price |
|---|---|---|
| 8/24/2026 | Price change | $399,000-2.4%$315/sqft |
Source:  Stellar MLS #TB8516408 Report a problem Stellar MLS #TB8516408 Report a problem | ||
| 8/20/2026 | Price change | $409,000-1%$323/sqft |
Source: Stellar MLS #TB8516408 Report a problem | ||
| 8/4/2026 | Price change | $413,000-1.4%$326/sqft |
Source: Stellar MLS #TB8516408 Report a problem | ||
| 7/24/2026 | Price change | $419,000-0.9%$330/sqft |
Source: Stellar MLS #TB8516408 Report a problem | ||
| 7/9/2026 | Price change | $423,000-1.2%$334/sqft |
Source: Stellar MLS #TB8516408 Report a problem | ||
| 6/24/2026 | Price change | $428,000-0.2%$338/sqft |
Source: Stellar MLS #TB8516408 Report a problem | ||
| 6/11/2026 | Price change | $429,000-1.4%$338/sqft |
Source: Stellar MLS #TB8516408 Report a problem | ||
| 6/5/2026 | Listed for sale | $435,000-11%$343/sqft |
Source: Stellar MLS #TB8516408 Report a problem | ||
| 12/23/2025 | Listing removed | $489,000$386/sqft |
Source: Stellar MLS #TB8447537 Report a problem | ||
| 12/9/2025 | Price change | $489,000-5.8%$386/sqft |
Source: Stellar MLS #TB8447537 Report a problem | ||
| 12/1/2025 | Price change | $519,000-1%$409/sqft |
Source: Stellar MLS #TB8447537 Report a problem | ||
| 11/22/2025 | Price change | $524,000-0.2%$413/sqft |
Source: Stellar MLS #TB8447537 Report a problem | ||
| 11/14/2025 | Listed for sale | $525,000+10.5%$414/sqft |
Source: Stellar MLS #TB8447537 Report a problem | ||
| 11/30/2024 | Listing removed | $474,900$375/sqft |
Source: Stellar MLS #U8246927 Report a problem | ||
| 11/23/2024 | Price change | $474,900-0.4%$375/sqft |
Source: Stellar MLS #U8246927 Report a problem | ||
| 11/20/2024 | Price change | $476,777-0.5%$376/sqft |
Source: Stellar MLS #U8246927 Report a problem | ||
| 11/16/2024 | Price change | $479,000-1.2%$378/sqft |
Source: Stellar MLS #U8246927 Report a problem | ||
| 11/12/2024 | Price change | $485,000-0.4%$382/sqft |
Source: Stellar MLS #U8246927 Report a problem | ||
| 11/8/2024 | Price change | $487,000-0.4%$384/sqft |
Source: Stellar MLS #U8246927 Report a problem | ||
| 9/23/2024 | Price change | $489,000-1.6%$386/sqft |
Source: Stellar MLS #U8246927 Report a problem | ||
| 9/16/2024 | Listed for sale | $497,000-4.2%$392/sqft |
Source: Stellar MLS #U8246927 Report a problem | ||
| 8/31/2024 | Listing removed | $519,000$409/sqft |
Source: Stellar MLS #U8246927 Report a problem | ||
| 8/2/2024 | Price change | $519,000-3.7%$409/sqft |
Source: Stellar MLS #U8246927 Report a problem | ||
| 7/22/2024 | Price change | $539,000-1.8%$425/sqft |
Source: Stellar MLS #U8246927 Report a problem | ||
| 7/18/2024 | Listed for sale | $549,000+573.6%$433/sqft |
Source: Stellar MLS #U8246927 Report a problem | ||
| 10/21/2022 | Sold | $81,500$64/sqft |
Source: Public Record Report a problem | ||
Public tax history
| Year | Property taxes | Tax assessment |
|---|---|---|
| 2025 | $7,396 +617% | $391,120 +615.2% |
| 2024 | $1,032 +11.6% | $54,688 +8.1% |
| 2023 | $924 +7.6% | $50,567 +95.1% |
| 2022 | $859 +7.8% | $25,915 +10% |
| 2021 | $797 +37.5% | $23,559 +10% |
| 2020 | $580 +10% | $21,417 +10% |
| 2019 | $527 | $19,470 -45.7% |
| 2018 | $527 +12.1% | $35,887 +37.9% |
| 2017 | $470 +5.9% | $26,018 +8.2% |
| 2016 | $444 +2.3% | $24,054 +1.6% |
| 2015 | $434 +32.4% | $23,672 +95.8% |
| 2014 | $328 -0.8% | $12,089 +0.1% |
| 2013 | $330 +23.3% | $12,081 +3.9% |
| 2012 | $268 | $11,631 -51.8% |
| 2011 | -- | $24,109 +9.7% |
| 2010 | -- | $21,974 -50.6% |
| 2009 | -- | $44,520 -17.4% |
| 2008 | $1,110 | $53,900 -25.8% |
| 2007 | -- | $72,600 +183.6% |
| 2005 | -- | $25,600 +12.3% |
| 2004 | $533 -1.7% | $22,800 +0.4% |
| 2003 | $542 +83.5% | $22,700 +76% |
| 2002 | $295 | $12,900 |
| 2001 | $295 +2.9% | $12,900 -1.5% |
| 2000 | $287 | $13,100 |
Find assessor info on the county website
Monthly payment
Est. payment
Payment breakdown
Explore the cost of this home by adjusting the details. Changes won't be saved.Climate risks
Neighborhood: 33762

Similar homes
- $365,0003 bd1 ba1.1k sqft4057 67TH AVENUE N, PINELLAS PARK, FL 33781For Sale

 MLS ID #TB8538610, Austin Leach, KELLER WILLIAMS TAMPA CENTRAL. Stellar MLS
 - $399,0003 bd2 ba1.1k sqft1147 JAMES AVENUE S, ST PETERSBURG, FL 33705For Sale
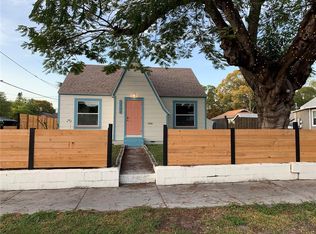 MLS ID #TB8524250, Kari Mueller, ENERGY CONSULTING ENGINEERING. Stellar MLS
 - $410,0003 bd2 ba1.2k sqft6703 N BOULEVARD, TAMPA, FL 33604For Sale
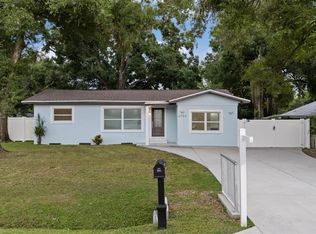 MLS ID #TB8545972, Laima Ferrer, CHARMING HOMES REALTY LLC. Stellar MLS
 - $414,0004 bd2 ba1.8k sqft2162 BARCELONA DRIVE, CLEARWATER, FL 33764For Sale
 MLS ID #TB8457800, Eric Adcox, DALTON WADE INC. Stellar MLS
 - $399,0004 bd2 ba1.5k sqft4145 HARRISBURG STREET NE, ST PETERSBURG, FL 33703For SaleMLS ID #TB8521051, Andrew Salamone, COMPASS FLORIDA LLC. Stellar MLS
- $415,0003 bd3 ba1.7k sqft2952 WEBLEY DRIVE, LARGO, FL 33771For SaleMLS ID #TB8508135, Joe Medina, INVESTOR CORNER REALTY LLC. Stellar MLS
- $409,9003 bd2 ba1.4k sqft923 1ST AVENUE NW, LARGO, FL 33770For SaleMLS ID #TB8499948, Danymar Alca Alcala, HOME PRIME REALTY LLC. Stellar MLS
- $448,9003 bd2 ba1.5k sqft1817 HUNT LANE, CLEARWATER, FL 33764For SaleMLS ID #TB8491229, Yani Diaz, IMPACT REALTY TAMPA BAY. Stellar MLS
- $409,9904 bd3 ba1.5k sqft12760 118TH STREET, LARGO, FL 33778For SaleMLS ID #TB8509617, Danymar Alca Alcala, HOME PRIME REALTY LLC. Stellar MLS
- $345,0002 bd1 ba821 sqft9581 49TH WAY N, PINELLAS PARK, FL 33782For SaleMLS ID #TB8526093, Bobbie Bryant, BETTERLIFE REAL ESTATE, LLC. Stellar MLS
- $379,9003 bd2 ba1k sqft1806 VANCOUVER DRIVE, CLEARWATER, FL 33756For SaleMLS ID #TB8519780, Matthew Brashear, RE/MAX ELITE REALTY. Stellar MLS
- $449,9003 bd2 ba1.6k sqft4441 16TH STREET N, ST PETERSBURG, FL 33703For SaleMLS ID #TB8537407, John LaRocca, FUTURE HOME REALTY INC. Stellar MLS
- $419,9503 bd2 ba1.1k sqft4411 W LEILA AVENUE, TAMPA, FL 33616For SaleMLS ID #TB8533595, Nick McCormick, PINEYWOODS REALTY LLC. Stellar MLS
- $439,0003 bd2 ba1.3k sqft5920 DENVER STREET NE, ST PETERSBURG, FL 33703For SaleMLS ID #TB8531394, Sandra Munoz, CHARLES RUTENBERG REALTY INC. Stellar MLS
- $409,9004 bd3 ba1.5k sqft1004 N BETTY LANE, CLEARWATER, FL 33755For SaleMLS ID #TB8477676, Ervis Muso, CHARLES RUTENBERG REALTY INC. Stellar MLS
- $359,8004 bd2 ba1.4k sqft1001 CARLTON STREET, CLEARWATER, FL 33755For SaleMLS ID #TB8518560, Sara Zapata Ocampo, MIRIAM HURTADO REAL ESTATE GROUP. Stellar MLS
- $454,9003 bd3 ba1.8k sqft1618 BARRY ROAD, CLEARWATER, FL 33756For SaleMLS ID #TB8490958, Sabrina Westenbarger, CENTURY 21 CIRCLE. Stellar MLS
- $474,9003 bd2 ba1.7k sqft2212 NE COACHMAN ROAD, CLEARWATER, FL 33765For SaleMLS ID #TB8491030, Pam Ryan Anderson, PAM RYAN REALTY INC. Stellar MLS
- $389,0003 bd2 ba1.4k sqft5203 N MENDENHALL DRIVE, TAMPA, FL 33603For SaleMLS ID #TB8514596, Jacqueline Toledo LLC, KELLER WILLIAMS TAMPA PROPERTIES. Stellar MLS
