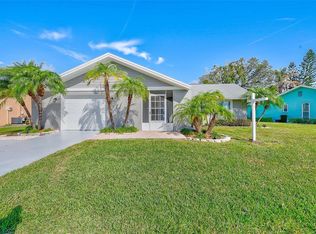
Welcome to this impeccably maintained home, where quality craftsmanship, timeless finishes, and exceptional pride of ownership are evident from the moment you arrive. Step inside to discover elegant crown molding, marble window sills, custom blinds, and remote-controlled ceiling fans that enhance both comfort and style throughout the home. The beautifully upgraded kitchen showcases custom cabinetry, granite countertops, and generous workspace, making it ideal for everyday living as well as entertaining family and friends. Enjoy complete peace of mind with numerous major improvements already in place, including hurricane-impact windows, a roof and heat pump approximately 10 years old, and interior and exterior painting completed within the last five years. The exterior has also been professionally sealed for added durability and protection, while the garage and driveway have been freshly painted, further reflecting the home's meticulous care. The oversized one-and-a-half-car garage offers exceptional storage and features pull-down attic stairs leading to a floored attic, providing convenient additional storage space. Retreat to the spacious primary suite, complete with a walk-in closet and an updated walk-in shower designed for both comfort and convenience. Outside, professionally landscaped grounds create outstanding curb appeal, while the covered rear patio, featuring a newer roof (approximately five years old), offers the perfect setting to relax, dine outdoors, or entertain guests year-round. Move-in ready and thoughtfully updated throughout, this exceptional home combines quality improvements, lasting value, and true pride of ownership—offering a rare opportunity to enjoy comfortable Florida living at its finest.
For sale
$369,000
4577 GREAT LAKES DRIVE S #1, CLEARWATER, FL 33762
2beds
1,420sqft
:
Get pre-qualified$2,802/mo
Single Family Residence
Built in 1972
6,957 Square Feet Lot
$-- Zestimate®
$260/sqft
$305/mo HOA
What's special
Granite countertopsOversized one-and-a-half-car garageGenerous workspacePull-down attic stairsMarble window sillsCustom blindsOutstanding curb appeal
- 3 days |
- 162 |
- 1 |
Zillow last checked:
Listing updated:
Listed by:
Christian Pezey LLC 727-515-7102,
COLDWELL BANKER REALTY 727-381-2345
Source: Stellar MLS,MLS#: TB8535168 Originating MLS: Suncoast Tampa
Originating MLS: Suncoast Tampa
Facts & features
Interior
Bedrooms & bathrooms
- Bedrooms: 2
- Bathrooms: 2
- Full bathrooms: 2
Rooms
- Room types: Family Room, Florida Room
Primary bedroom
- Features: Walk-In Closet(s)
- Level: First
- Area: 378 Square Feet
- Dimensions: 18x21
Bedroom 2
- Features: Built-in Closet
- Level: First
- Area: 225 Square Feet
- Dimensions: 15x15
Dining room
- Level: First
- Area: 315 Square Feet
- Dimensions: 15x21
Kitchen
- Level: First
- Area: 225 Square Feet
- Dimensions: 15x15
Living room
- Level: First
- Area: 414 Square Feet
- Dimensions: 18x23
Heating
- Heat Pump
Cooling
- Central Air
Appliances
- Included: Dishwasher, Dryer, Electric Water Heater, Microwave, Range, Refrigerator, Washer
- Laundry: In Garage
Features
- Ceiling Fan(s), Crown Molding, Living Room/Dining Room Combo, Open Floorplan, Primary Bedroom Main Floor, Stone Counters, Walk-In Closet(s)
- Flooring: Ceramic Tile, Laminate
- Windows: Window Treatments
- Has fireplace: No
Interior area
- Total structure area: 1,918
- Total interior livable area: 1,420 sqft
Video & virtual tour
Property
Parking
- Total spaces: 1
- Parking features: Oversized
- Attached garage spaces: 1
Features
- Levels: One
- Stories: 1
- Patio & porch: Covered, Front Porch
- Exterior features: Sidewalk, Sprinkler Metered
- Has view: Yes
- View description: Garden
Lot
- Size: 6,957 Square Feet
- Residential vegetation: Mature Landscaping
Details
- Parcel number: 153016487710001620
- Zoning: RESIDENTIA
- Special conditions: None
Construction
Type & style
- Home type: SingleFamily
- Architectural style: Florida,Ranch
- Property subtype: Single Family Residence
Materials
- Brick
- Foundation: Slab
- Roof: Shingle
Condition
- New construction: No
- Year built: 1972
Utilities & green energy
- Sewer: Public Sewer
- Water: Public
- Utilities for property: Cable Connected, Electricity Connected, Public, Sewer Connected, Sprinkler Meter, Street Lights, Underground Utilities, Water Connected
Community & HOA
Community
- Features: Association Recreation - Owned, Buyer Approval Required, Clubhouse, Deed Restrictions
- Pet fee: $0 monthly
- Senior community: Yes
- Subdivision: LAKES UNIT I THE
HOA
- Has HOA: Yes
- HOA fee: $305 monthly
- HOA name: Leading Edge Cam/BEN
- HOA phone: 727-403-0307
Location
- Region: Clearwater
Financial & listing details
- Price per square foot: $260/sqft
- Annual tax amount: $849
- Date on market: 8/7/2026
- Cumulative days on market: 3 days
- Listing terms: Cash,Conventional,FHA,VA Loan
- Ownership: Fee Simple
- Total actual rent: 0
- Electric utility on property: Yes
- Road surface type: Paved
Estimated market value
Not available
Estimated sales range
Not available
Not available
Price history
| Date | Event | Price |
|---|---|---|
| 8/7/2026 | Listed for sale | $369,000$260/sqft |
Source:  Stellar MLS #TB8535168 Report a problem Stellar MLS #TB8535168 Report a problem | ||
Public tax history
Tax history is unavailable.
Monthly payment
Est. payment
Payment breakdown
Explore the cost of this home by adjusting the details. Changes won't be saved.Climate risks
Neighborhood: 33762
Nearby schools
GreatSchools rating
- 8/10Pinellas Central Elementary SchoolGrades: PK-5Distance: 0.9 mi
- 6/10Fitzgerald Middle SchoolGrades: 6-8Distance: 2.1 mi
- 3/10Pinellas Park High SchoolGrades: 9-12Distance: 2.1 mi
- $310,0002 bd2 ba1.4k sqft4577 Great Lakes Dr S, Clearwater, FL 33762Sold
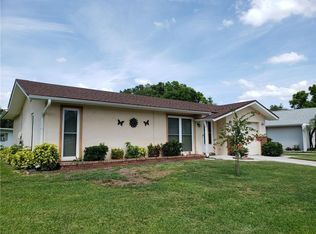
- $295,3002 bd1 ba966 sqft4579 Great Lakes Dr S, Clearwater, FL 33762Off Market
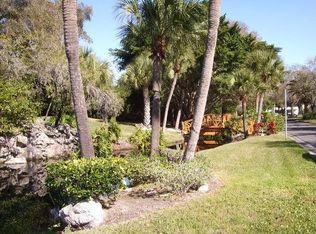
- $278,0002 bd2 ba1.4k sqft4575 Great Lakes Dr S, Clearwater, FL 33762Off Market
- $245,100-- bd1 ba986 sqft4504 Superior Ln, Clearwater, FL 33762Off Market
- $266,0002 bd2 ba1k sqft4580 Fox Lake Ct, Clearwater, FL 33762Off Market
- $225,900-- bd1 ba822 sqft4502 Superior Ln, Clearwater, FL 33762Off Market
- $264,300-- bd2 ba1.4k sqft4573 Great Lakes Dr S, Clearwater, FL 33762Off Market
- $240,4002 bd2 ba1.3k sqft4578 Great Lakes Dr S, Clearwater, FL 33762Off Market
A local agent can set up tours, give advice and negotiate with sellers.
A local lender can help you make sure your offer is ready when you are.
Similar homes
- $389,9002 bd2 ba1.8k sqft9117 41ST WAY N #5, PINELLAS PARK, FL 33782For Sale
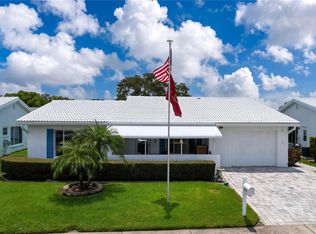
 MLS ID #TB8533618, Irene Rue, CHARLES RUTENBERG REALTY INC. Stellar MLS
 - $388,0003 bd3 ba1.7k sqft13770 MARSEILLES COURT, CLEARWATER, FL 33762For Sale
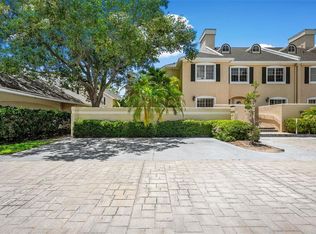 MLS ID #TB8512780, Anica Rivera, KELLER WILLIAMS TAMPA PROPERTIES. Stellar MLS
 - $350,0002 bd1 ba1.2k sqft3227 48TH AVENUE N, ST PETERSBURG, FL 33714For Sale
 MLS ID #TB8532021, Beverly Schroeder, PLUMLEE GULF BEACH REALTY. Stellar MLS
 - $400,0004 bd3 ba1.4k sqft1807 CARLTON DRIVE, CLEARWATER, FL 33759For Sale
 MLS ID #TB8531802, Ashley Dougherty, FLORIDA DRIVEN REAL ESTATE. Stellar MLS
 - $399,0002 bd2 ba1.6k sqft8107 BARDMOOR PLACE #103, SEMINOLE, FL 33777For SaleMLS ID #TB8523581, David Craven, CHARLES RUTENBERG REALTY INC. Stellar MLS
- $299,9003 bd1 ba818 sqft5935 63RD AVENUE N, PINELLAS PARK, FL 33781For SaleMLS ID #TB8533753, John Keller, III, JACK KELLER INC. Stellar MLS
- $249,9002 bd2 ba1k sqft2400 FEATHER SOUND DRIVE #1228, CLEARWATER, FL 33762For SaleMLS ID #TB8499805, Adam Karol, COLDWELL BANKER REALTY. Stellar MLS
- $369,0002 bd2 ba1.2k sqft133 STAFFORD CIRCLE, PALM HARBOR, FL 34684For SaleMLS ID #TB8528365, Ally Gambrel, CHARLES RUTENBERG REALTY INC. Stellar MLS
- $339,9003 bd2 ba1.3k sqft1234 FORREST HILL DRIVE, CLEARWATER, FL 33756For SaleMLS ID #TB8475745, Yainys ECHEVARRIA SAMADA, B&Y REALTY GROUP LLC. Stellar MLS
- $385,0002 bd2 ba1.1k sqft852 FRANKLIN CIRCLE, PALM HARBOR, FL 34683For SaleMLS ID #TB8532968, Jason Derrick, VENIE BRINSON REAL ESTATE INC. Stellar MLS
- $407,5002 bd3 ba1.4k sqft1618 OTTAWA ROAD, CLEARWATER, FL 33756For SaleMLS ID #TB8511061, Tom Schirr, CENTURY 21 COASTAL ALLIANCE. Stellar MLS
- $325,0002 bd2 ba1.3k sqft3259 HILARY CIRCLE #1C, PALM HARBOR, FL 34684For SaleMLS ID #TB8518759, Dean Ribble, RE/MAX REALTEC GROUP INC. Stellar MLS
- $349,9002 bd2 ba1.1k sqft1520 KENMORE COURT, PALM HARBOR, FL 34684For SaleMLS ID #TB8527579, Amanda Justus, COLDWELL BANKER REALTY. Stellar MLS
- $434,7003 bd2 ba1.6k sqft1447 BYRAM DRIVE, CLEARWATER, FL 33755For SaleMLS ID #TB8531368, Ted Ciske, GALLERY PROPERTIES INTERNATIONAL. Stellar MLS
- $275,0002 bd2 ba1.4k sqft19029 US HIGHWAY 19 N #13E, CLEARWATER, FL 33764For SaleMLS ID #TB8526265, John Rurkowski, EXP REALTY LLC. Stellar MLS
- $249,9002 bd2 ba1.3k sqft2830 COUNTRYSIDE BOULEVARD #223, CLEARWATER, FL 33761For SaleMLS ID #TB8533446, Nancy Leslie, RE/MAX REALTEC GROUP INC. Stellar MLS
- $379,9002 bd2 ba1.2k sqft102 STAFFORD DRIVE, PALM HARBOR, FL 34684For SaleMLS ID #TB8478206, Amanda Justus, COLDWELL BANKER REALTY. Stellar MLS
- $475,0003 bd2 ba1.4k sqft5309 BLACK PINE DRIVE, TAMPA, FL 33624For SaleMLS ID #TB8518639, Matthew Griffin, OPTIMA ONE REALTY. Stellar MLS
- $250,0003 bd3 ba1.3k sqft2700 BAYSHORE BOULEVARD #588, DUNEDIN, FL 34698For SaleMLS ID #TB8536554, Lance Willard LLC, CHARLES RUTENBERG REALTY INC. Stellar MLS
- $279,0002 bd2 ba1.1k sqft8352 MEADOWBROOK DRIVE #10, SEMINOLE, FL 33777For SaleMLS ID #TB8500686, Jacqueline Spath, FUTURE HOME REALTY INC. Stellar MLS
