Welcome to 1393 Sutherland Drive, a beautifully updated raised bungalow offering bright, spacious living and a fantastic location just minutes from the heart of Manotick and Rideau River. The open concept main floor has been thoughtfully refreshed, featuring gorgeous new hardwood flooring throughout and a warm, inviting layout ideal for everyday living and entertaining. The newly renovated kitchen is a standout, with crisp white cabinetry, gorgeous quartz countertops, stainless steel appliances and plenty of workspace, opening seamlessly to the spacious living room and welcoming dining area. Three generous bedrooms and a beautifully renovated main bathroom complete the main level. Downstairs, the fully finished lower level offers exceptional additional living space with a huge recreation room, dedicated gym area, fourth bedroom, three piece bathroom, and laundry. Outside, the home sits on a beautifully landscaped corner lot with plenty of space to enjoy summer days on huge deck. Extensive updates over the years add comfort and peace of mind, including newer windows, steel roofing, updated siding with exterior foam insulation, a sump pump, furnace, and air conditioning. Ideally located just minutes from Highway 416 and all the shops, restaurants, amenities, and small town charm that Manotick has to offer, this move-in ready home delivers an excellent combination of space, style, and convenience.
For sale
C$675,000
1393 Sutherland Dr, Ottawa, ON K4M 1B3
4beds
2baths
Single Family Residence
Built in ----
0.46 Acres Lot
$-- Zestimate®
C$--/sqft
C$-- HOA
What's special
Beautifully updated raised bungalowBright spacious livingWarm inviting layoutNewly renovated kitchenCrisp white cabinetryGorgeous quartz countertopsStainless steel appliances
- 29 days
- 69
- 9
Zillow last checked:
Listing updated:
Listed by:
ENGEL & VOLKERS OTTAWA
Source: TRREB,MLS®#: X13802330 Originating MLS®#: Ottawa Real Estate Board
Originating MLS®#: Ottawa Real Estate BoardFacts & features
Interior
Bedrooms & bathrooms
- Bedrooms: 4
- Bathrooms: 2
Primary bedroom
- Level: Main
- Dimensions: 3.53 x 3.76
Bedroom 2
- Level: Main
- Dimensions: 3.66 x 2.67
Bedroom 3
- Level: Main
- Dimensions: 2.59 x 2.72
Bedroom 4
- Level: Lower
- Dimensions: 3.05 x 2.77
Bathroom
- Level: Main
- Dimensions: 3.53 x 2.01
Bathroom
- Level: Lower
- Dimensions: 3.05 x 2.08
Dining room
- Level: Main
- Dimensions: 3.66 x 2.41
Exercise room
- Level: Lower
- Dimensions: 3.84 x 5.84
Kitchen
- Level: Main
- Dimensions: 3.4 x 3.18
Living room
- Level: Main
- Dimensions: 4.32 x 4.88
Recreation
- Level: Lower
- Dimensions: 7.01 x 4.88
Utility room
- Level: Lower
- Dimensions: 3.05 x 2.95
Heating
- Forced Air, Gas
Cooling
- Central Air
Appliances
- Included: Water Heater Owned
Features
- Primary Bedroom - Main Floor, Workbench
- Basement: Finished
- Has fireplace: Yes
- Fireplace features: Wood Burning
Interior area
- Living area range: 700-1100 null
Video & virtual tour
Property
Parking
- Total spaces: 4
- Parking features: Private
- Has garage: Yes
- Has carport: Yes
Features
- Pool features: None
Lot
- Size: 0.46 Acres
Details
- Parcel number: 039030821
Construction
Type & style
- Home type: SingleFamily
- Architectural style: Bungalow-Raised
- Property subtype: Single Family Residence
Materials
- Brick, Vinyl Siding
- Foundation: Poured Concrete
- Roof: Metal
Utilities & green energy
- Sewer: Septic
Community & HOA
Location
- Region: Ottawa
Financial & listing details
- Annual tax amount: C$3,679
- Date on market: 9/18/2026
Price history
Price history is unavailable.
Public tax history
Tax history is unavailable.
Climate risks
Neighborhood: Manotick
Nearby schools
GreatSchools rating
No schools nearby
We couldn't find any schools near this home.
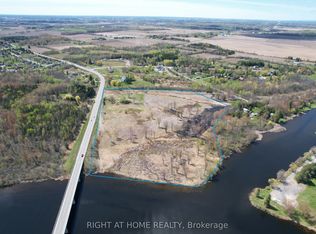


Similar homes
- C$674,0003 bd2 ba-- sqft1016 Boucher Cres, Ottawa, ON K4M 1B3For Sale
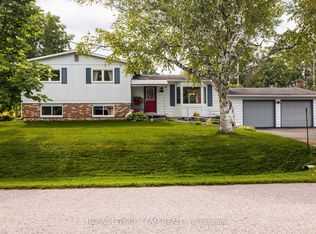 MLS ID #X13700900, ROYAL LEPAGE TEAM REALTY. TRREB
 - C$799,9002 bd2 ba-- sqft6503 Bunker Rd, Ottawa, ON K4M 1B3For Sale
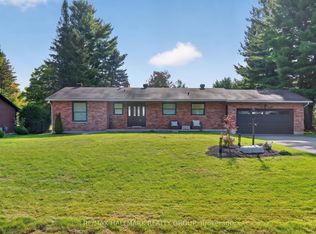 MLS ID #X13795852, RE/MAX HALLMARK REALTY GROUP. TRREB
 - C$950,0004 bd3 ba-- sqft6636 Marina Dr, Ottawa, ON K4M 1B3For Sale
 MLS ID #X13701312, RE/MAX PRIME PROPERTIES. TRREB
 - C$699,9004 bd3 ba-- sqft5408 W River Dr, Ottawa, ON K4M 1G5For Sale
 MLS ID #X13875272, LPT REALTY. TRREB
