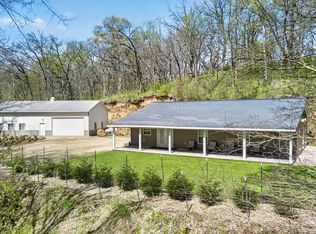
Pre-Inspected and ready for its new owners! Nestled on over 2.3 picturesque acres, beautifully updated 3 bedroom, 3 bath home offers the perfect blend of privacy, comfort, and functionality. From the moment you arrive, you'll appreciate the fresh landscaping, expansive wraparound deck, and peaceful setting that make outdoor living a dream.
Inside the updated kitchen features quartz countertops, stainless steel appliances, and ample space for gathering and entertaining. The spacious primary suite offers a large walk in closet, while the updated bathroom showcases stylish tile shower walls and modern finishes.
The lower level is warm and inviting, complete with custom built-ins, a cozy fireplace, and a relaxing sauna located in the lower level bathroom - your own private retreat after a long day. Major mechanical updates provide peace of mind and make this home truly move in ready.
Need space for hobbies, storage, or a home-based business? The heated 30x40 shop is a rare find and offers endless possibilities. Combining thoughtful updates, acreage, and exceptional amenities, this property delivers the lifestyle you've been searching for!
Pending
$595,900
1393 White Birch Ct NW, Oronoco, MN 55960
3beds
2,535sqft
:
Get pre-qualified$3,840/mo
Single Family
Built in 1985
2.39 Acres Lot
$-- Zestimate®
$235/sqft
$-- HOA
What's special
- 44 days |
- 120 |
- 9 |
Zillow last checked:
Listing updated:
Listed by:
Alexis Groteboer 507-254-9557,
Re/Max Results
Source: NorthstarMLS as distributed by MLS GRID,MLS#: 7089799
Facts & features
Interior
Bedrooms & bathrooms
- Bedrooms: 3
- Bathrooms: 3
- Full bathrooms: 1
- 3/4 bathrooms: 1
- 1/2 bathrooms: 1
Bathroom
- Description: 1/2 Basement,Main Floor Full Bath,Sauna,Upper Level 3/4 Bath,Primary Walk-Thru
Dining room
- Description: Eat In Kitchen,Kitchen/Dining Room
Heating
- Forced Air
Cooling
- Central Air
Appliances
- Included: Dishwasher, Dryer, Humidifier, Microwave, Range, Refrigerator, Stainless Steel Appliance(s), Washer, Water Softener Owned
- Laundry: Laundry Room, Sink
Features
- Basement: Finished,Full,Storage Space,Walk-Out Access
- Number of fireplaces: 2
- Fireplace features: Electric, Gas
Interior area
- Total structure area: 2,830
- Total interior livable area: 2,535 sqft
- Finished area above ground: 1,778
- Finished area below ground: 757
Property
Parking
- Total spaces: 5
- Parking features: Attached, Asphalt, Concrete, Garage Door Opener, Heated Garage, Multiple Garages
- Attached garage spaces: 5
- Has uncovered spaces: Yes
Accessibility
- Accessibility features: None
Features
- Levels: One and One Half
- Stories: 1.5
- Patio & porch: Deck, Patio, Wrap Around
Lot
- Size: 2.39 Acres
- Dimensions: 537 x 298 x 623 x 140
- Features: Irregular Lot, Tree Coverage - Medium
Details
- Additional structures: Pole Building, Storage Shed
- Foundation area: 1052
- Parcel number: 842711040453
- Zoning description: Residential-Single Family
Construction
Type & style
- Home type: SingleFamily
- Property subtype: Single Family
Materials
- Roof: Asphalt
Condition
- New construction: No
- Year built: 1985
Utilities & green energy
- Electric: 200+ Amp Service
- Gas: Propane
- Sewer: Tank with Drainage Field
- Water: Shared System, Well
Community & HOA
Community
- Subdivision: White Birch Hills 1st Sub
HOA
- Has HOA: No
Location
- Region: Oronoco
Financial & listing details
- Price per square foot: $235/sqft
- Tax assessed value: $506,800
- Annual tax amount: $5,172
- Date on market: 6/9/2026
- Cumulative days on market: 37 days
Estimated market value
Not available
Estimated sales range
Not available
Not available
Price history
| Date | Event | Price |
|---|---|---|
| 6/20/2026 | Pending sale | $595,900$235/sqft |
Source:  NorthstarMLS as distributed by MLS GRID #7089799 Report a problem NorthstarMLS as distributed by MLS GRID #7089799 Report a problem | ||
| 6/11/2026 | Listed for sale | $595,900+112.8%$235/sqft |
Source: NorthstarMLS as distributed by MLS GRID #7089799 Report a problem | ||
| 6/14/2013 | Sold | $280,000-6.6%$110/sqft |
Source:  Lake Superior Area Realtors as distributed by MLS GRID #1747982 Report a problem Lake Superior Area Realtors as distributed by MLS GRID #1747982 Report a problem | ||
| 1/6/2013 | Price change | $299,900-4.8%$118/sqft |
Source: Coldwell Banker At Your Service Realty #4034416 Report a problem | ||
| 8/10/2012 | Price change | $314,900-3.1%$124/sqft |
Source: Coldwell Banker At Your Service Realty #4034416 Report a problem | ||
| 4/1/2012 | Price change | $324,900-4.4%$128/sqft |
Source: Coldwell Banker At Your Service Realty #4034416 Report a problem | ||
| 1/28/2012 | Listed for sale | $339,900$134/sqft |
Source: Coldwell Banker At Your Service Realty, Ltd. #4034416 Report a problem | ||
Public tax history
| Year | Property taxes | Tax assessment |
|---|---|---|
| 2025 | $5,206 +15.5% | $505,900 +1.3% |
| 2024 | $4,506 | $499,600 +2.9% |
| 2023 | -- | $485,700 +7.5% |
| 2022 | $4,300 +2.8% | $451,900 +12.9% |
| 2021 | $4,184 +3.4% | $400,100 +4.2% |
| 2020 | $4,046 +5.4% | $384,100 +10% |
| 2019 | $3,838 | $349,300 +2.7% |
| 2017 | $3,838 +3.1% | $340,100 +3.3% |
| 2016 | $3,722 | $329,100 +10.4% |
| 2015 | $3,722 +6.2% | $298,000 +6.2% |
| 2014 | $3,506 +23.5% | $280,700 +3.9% |
| 2012 | $2,838 | $270,100 -4.5% |
| 2011 | -- | $282,900 -8.3% |
| 2010 | $3,034 -6.1% | $308,400 -4.5% |
| 2008 | $3,230 | $322,900 |
Find assessor info on the county website
Monthly payment
Est. payment
Payment breakdown
Explore the cost of this home by adjusting the details. Changes won't be saved.Climate risks
Neighborhood: 55960
Nearby schools
GreatSchools rating
- 6/10Overland Elementary SchoolGrades: PK-5Distance: 3.3 mi
- 3/10Dakota Middle SchoolGrades: 6-8Distance: 4.2 mi
- 8/10Century Senior High SchoolGrades: 9-12Distance: 6.6 mi
Schools provided by the listing agent
- Elementary: Overland
- Middle: Dakota
- High: Century
Source: NorthstarMLS as distributed by MLS GRID. This data may not be complete. We recommend contacting the local school district to confirm school assignments for this home.
- $586,6004 bd4 ba2k sqft9347 N White Birch Ct NW, Oronoco, MN 55960Off Market
- $613,0004 bd4 ba2.2k sqft1477 White Birch Ct NW, Oronoco, MN 55960Off Market
- $583,8004 bd2 ba1.7k sqft1324 Sattre Rd NW, Oronoco, MN 55960Off Market
- $569,3005 bd3 ba1.5k sqft9399 N White Birch Ct NW, Oronoco, MN 55960Off Market
- $562,1006 bd3 ba1.5k sqft9506 Thunderbluff Rd NW, Oronoco, MN 55960Off Market
- $625,9004 bd3 ba2.5k sqft9350 N White Birch Ct NW, Oronoco, MN 55960Off Market
- $519,1004 bd2 ba1.1k sqft9505 Thunderbluff Rd NW, Oronoco, MN 55960Off Market
- $792,6004 bd2 ba2.8k sqft1155 Sattre Rd Nw, rochester, MN 55901Off Market
A local agent can set up tours, give advice and negotiate with sellers.
Similar homes
- $689,9003 bd2 ba2.1k sqft11355 Cedar Beach Dr NW, Oronoco, MN 55960For Sale

 MLS ID #6821311, Cathryn Enerson, Re/Max Results. NorthstarMLS as distributed by MLS GRID
 - $650,0003 bd3 ba1.7k sqft39568 569th St, Zumbro Falls, MN 55991For Sale
 MLS ID #7067205, Robin Gwaltney, Re/Max Results. NorthstarMLS as distributed by MLS GRID
 - $599,9004 bd3 ba3.3k sqft60722 254th Ave, Mantorville, MN 55955For Sale
 MLS ID #7112798, Tricia Felmlee, Counselor Realty of Rochester. NorthstarMLS as distributed by MLS GRID
 - $599,9003 bd3 ba2.2k sqft42219 Highway 58 Blvd, Zumbrota, MN 55992For Sale
 MLS ID #7095317, Susan Williams, Elcor Realty of Rochester Inc.. NorthstarMLS as distributed by MLS GRID
 - $659,9004 bd2 ba2.3k sqft5633 Saint Mary Dr NW, Rochester, MN 55901For SaleMLS ID #7087165, Kyle Swanson, eXp Realty. NorthstarMLS as distributed by MLS GRID
- $575,0004 bd4 ba3.4k sqft2032 Fox Valley Dr SW, Rochester, MN 55902For SaleMLS ID #7111858, Robin Gwaltney, Re/Max Results. NorthstarMLS as distributed by MLS GRID
- $549,9004 bd3 ba2.3k sqft4201 Dodge Ln NE, Rochester, MN 55906For SaleMLS ID #7078756, Matt Miller, Re/Max Results. NorthstarMLS as distributed by MLS GRID
- $570,0004 bd3 ba3k sqft2043 Hightop Pl NE, Rochester, MN 55906For SaleMLS ID #7092083, Zach Pagel, Re/Max Results. NorthstarMLS as distributed by MLS GRID
- $549,9004 bd3 ba2.1k sqft3927 Stone Point Dr NE, Rochester, MN 55906For SaleMLS ID #7093507, Sandra Reid, Re/Max Results. NorthstarMLS as distributed by MLS GRID
- $599,9005 bd5 ba3.4k sqft2967 Darcy Dr NE, Rochester, MN 55906For SaleMLS ID #7100929, Dustin Kanz, Re/Max Results. NorthstarMLS as distributed by MLS GRID
- $699,9004 bd4 ba3.5k sqft2418 5th St SW, Rochester, MN 55902For SaleMLS ID #7097573, Donna Johanns, Edina Realty, Inc.. NorthstarMLS as distributed by MLS GRID
- $479,9005 bd3 ba2.6k sqft2482 Crimson Ridge Cir NW, Rochester, MN 55901For SaleMLS ID #7087812, Tiffany Carey, Re/Max Results. NorthstarMLS as distributed by MLS GRID
- $539,9003 bd3 ba3.1k sqft2014 Fox Valley Dr SW, Rochester, MN 55902For SaleMLS ID #7101374, Chelsey Graning, Coldwell Banker Realty. NorthstarMLS as distributed by MLS GRID
- $695,0005 bd4 ba3.2k sqft6788 Larkspur Pkwy NW, Rochester, MN 55901For SaleMLS ID #7103347, Abbie Thiemann, Coldwell Banker River Valley,. NorthstarMLS as distributed by MLS GRID
- $549,0004 bd3 ba2.6k sqft2823 Dunlap Ln SE, Rochester, MN 55904For SaleMLS ID #7088365, Zach Thaler, Coldwell Banker Realty. NorthstarMLS as distributed by MLS GRID
- $495,0004 bd3 ba2.7k sqft4682 Arctic Ln NW, Rochester, MN 55901For SaleMLS ID #7084906, Ronnie Sokotoff, Dwell Realty Group LLC. NorthstarMLS as distributed by MLS GRID
- $619,9005 bd4 ba3.6k sqft2144 Jade Ln NE, Rochester, MN 55906For SaleMLS ID #7097654, Jason Carey, Re/Max Results. NorthstarMLS as distributed by MLS GRID
- $729,9004 bd3 ba2.9k sqft2000 Schmidt Ct SE, Rochester, MN 55904For SaleMLS ID #7083320, Rick Witt, Homes Plus Realty. NorthstarMLS as distributed by MLS GRID
- $619,9005 bd3 ba3.2k sqft2945 Stonegate Ct SW, Rochester, MN 55902For SaleMLS ID #7091833, Wendy Byers-Danen, Edina Realty, Inc.. NorthstarMLS as distributed by MLS GRID
- $479,9004 bd2 ba2.1k sqft22602 617th St, Mantorville, MN 55955For SaleMLS ID #7107932, Chris Mallery, Edina Realty, Inc.. NorthstarMLS as distributed by MLS GRID
