Welcome to this beautiful home in the desirable Mountain View Acres area of Victorville! Offering approximately 2,758 square feet of living space, this spacious home features 5 bedrooms and 3 bathrooms, with one bedroom currently being used as a den, offering flexibility to suit your needs.
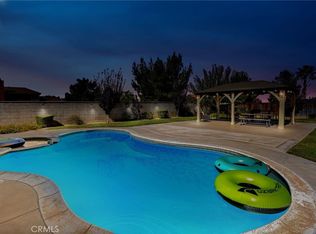
From the moment you arrive, you'll appreciate the grand entrance accented by attractive block and wrought iron fencing. Step inside to discover a thoughtfully designed floor plan featuring formal living and dining rooms, perfect for entertaining. The well-appointed kitchen is a delight, boasting built-in appliances, granite countertops, a center island, and an abundance of cabinetry for all your storage needs. Just off the kitchen, the inviting gathering room offers a comfortable space to relax and provides easy access to the expansive patio and over an acre of outdoor space—ideal for entertaining, outdoor activities, or simply enjoying the open surroundings.
The lovely primary suite offers a relaxing retreat, complete with a spa-like soaking tub, separate shower, dual sinks, and a dedicated vanity area. Throughout the home, generous storage and large windows enhance the living spaces, filling select rooms with beautiful natural light and creating a bright, airy atmosphere.
Additional highlights include a three-car garage with attractive epoxy flooring and a convenient location near schools and shopping.
With its spacious interior, inviting outdoor areas, and impressive features, this Mountain View Acres property is a wonderful place to call home. Come experience all it has to offer!
For sale
Listed by: Coldwell Banker Home Source • Kathie Jensen • 7609859909
$615,000
13932 Olancha Rd, Victorville, CA 92392
5beds
2,758sqft
Single Family Residence
Built in 2004
1.09 Acres Lot
$614,400 Zestimate®
$223/sqft
$-- HOA
What's special
- 7 days
- 1,094
- 118
Likely to sell faster than
Zillow last checked:
Listing updated:
Listed by:
Kathie Jensen DRE #01127685 7609859909,
Coldwell Banker Home Source
Source: CRMLS,MLS#: HD26238783 Originating MLS: California Regional MLS
Facts & features
Interior
Bedrooms & bathrooms
- Bedrooms: 5
- Bathrooms: 3
- Full bathrooms: 3
- Main level bathrooms: 3
- Main level bedrooms: 5
Rooms
- Room types: Bedroom, Other, Dining Room
Bedroom
- Features: All Bedrooms Down
Bathroom
- Features: Bathtub, Separate Shower, Tile Counters, Tub Shower, Vanity, Walk-In Shower
Kitchen
- Features: Granite Counters, Kitchen Island
Other
- Features: Walk-In Closet(s)
Heating
- Central
Cooling
- Central Air
Appliances
- Included: Built-In Range, Dishwasher, Microwave, Refrigerator
- Laundry: Laundry Room
Features
- Breakfast Bar, Separate/Formal Dining Room, Granite Counters, Pantry, Storage, Tile Counters, All Bedrooms Down, Walk-In Closet(s)
- Flooring: Tile, Wood
- Doors: Double Door Entry
- Has fireplace: Yes
- Fireplace features: Family Room
- Common walls with other units/homes: No Common Walls
Interior area
- Total interior livable area: 2,758 sqft
Property
Parking
- Total spaces: 3
- Parking features: Door-Multi, Garage, Garage Faces Side
- Attached garage spaces: 3
Features
- Levels: One
- Stories: 1
- Entry location: 1
- Patio & porch: Patio
- Pool features: None
- Fencing: Block,Partial,Wrought Iron
Lot
- Size: 1.09 Acres
- Dimensions: 155 x 306
- Features: 0-1 Unit/Acre
Details
- Parcel number: 3094371090000
- Special conditions: Trust
Construction
Type & style
- Home type: SingleFamily
- Property subtype: Single Family Residence
Materials
- Stucco
- Roof: Tile
Condition
- New construction: No
- Year built: 2004
Utilities & green energy
- Electric: Standard
- Sewer: Septic Tank
- Water: Public
- Utilities for property: Electricity Connected, Water Connected
Green energy
- Energy generation: Solar
Community & HOA
Community
- Features: Suburban
Location
- Region: Victorville
Financial & listing details
- Price per square foot: $223/sqft
- Tax assessed value: $422,631
- Date on market: 11/6/2026
- Cumulative days on market: 7 days
- Listing terms: Submit
- Road surface type: Paved
Estimated market value
$614,400
$584,000 - $645,000
$2,999/mo
Price history
| Date | Event | Price |
|---|---|---|
| 11/6/2026 | Listed for sale | $615,000+1.7%$223/sqft |
Source:  CRMLS #HD26238783 Report a problem | ||
| 9/16/2026 | Sold | $605,000$219/sqft |
Source: Public Record Report a problem | ||
| 7/11/2026 | Pending sale | $605,000$219/sqft |
Source: Owner Report a problem | ||
| 6/16/2026 | Listed for sale | $605,000+2925%$219/sqft |
Source: Owner Report a problem | ||
| 11/15/2002 | Sold | $20,000$7/sqft |
Source: Public Record Report a problem | ||
Public tax history
| Year | Property taxes | Tax assessment |
|---|---|---|
| 2026 | -- | $422,631 +2% |
| 2025 | $5,306 +6.7% | $414,344 +2% |
| 2024 | $4,973 +1% | $406,220 +2% |
| 2023 | $4,926 +0% | $398,255 +2% |
| 2022 | $4,924 +5.7% | $390,446 +5.5% |
| 2021 | $4,659 +7.7% | $370,000 +6.8% |
| 2020 | $4,328 +4.5% | $346,600 +5% |
| 2019 | $4,140 +9.2% | $330,000 +14.4% |
| 2018 | $3,791 +7.6% | $288,500 +7.5% |
| 2017 | $3,524 | $268,400 +8% |
| 2016 | $3,524 +8% | $248,500 +8.5% |
| 2015 | $3,261 +10.8% | $229,000 +10.6% |
| 2014 | $2,943 | $207,100 +15.1% |
| 2013 | -- | $180,000 +7.5% |
| 2012 | -- | $167,400 |
| 2011 | -- | $167,400 |
| 2010 | -- | $167,400 -10% |
| 2009 | -- | $186,000 -41.7% |
| 2008 | -- | $318,878 +2% |
| 2007 | -- | $312,626 +2% |
| 2006 | -- | $306,496 +65% |
| 2005 | -- | $185,780 +5124.4% |
| 2001 | -- | $3,556 +2% |
| 2000 | -- | $3,486 |
Find assessor info on the county website
Monthly payment
Est. payment
Payment breakdown
Explore the cost of this home by adjusting the details. Changes won't be saved.Climate risks
Neighborhood: 92392

Similar homes
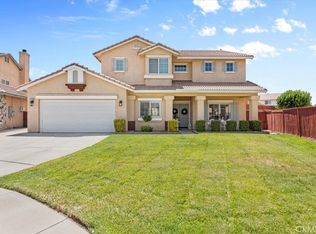
- $590,0004 bd3 ba2.5k sqft12650 Shorewood Ln, Victorville, CA 92392For Sale
 MLS ID #CV26215478, Cynthia Vanover, HOMESMART KEY REALTY. CRMLS
- $469,9995 bd3 ba2.5k sqft12740 Blazing Star Way, Victorville, CA 92392For Sale
 MLS ID #CV26174514, Bianca Jones, KELLER WILLIAMS EMPIRE ESTATES. CRMLS
- $530,0003 bd3 ba2.4k sqft13169 Pacific Ter, Victorville, CA 92392For Sale
 MLS ID #HD26230992, Noel Sena, CENTURY 21 LEADERS REAL ESTATE. CRMLS
- $609,9995 bd3 ba2.8k sqft13911 Nowata Ct, Apple Valley, CA 92307For Sale
 MLS ID #HD26227707, Lacie Lucas, Realty ONE Group Empire. CRMLS
