Discover the charm and character of this incredible one-of-a-kind newly built barndominium, perfectly situated in Dresden, Ohio! With approximately 2,850 square feet of finished living space, this unique property offers the perfect blend of modern living, custom craftsmanship, and impressive functionality. Step inside to find 5 spacious bedrooms and 3 full bathrooms, including a convenient first-floor primary suite. The home is thoughtfully designed with a second-floor living room, providing additional space to relax, entertain, or enjoy quiet evenings with family. The heart of this home is its exceptional craftsmanship, featuring custom Amish-built cabinetry throughout, including beautifully crafted kitchen cabinetry and bathroom vanities. The kitchen offers a walk-in pantry, while the oversized laundry room provides plenty of room for everyday organization. The three beautifully designed bathrooms feature custom-tiled showers, adding an elevated touch to this already impressive home. The attached 40’ x 40’ garage is truly a standout feature, boasting 22-foot ceilings, an additional full bathroom, and a 12’ x 24’ loft that provides excellent additional storage space. Whether you need room for your vehicles, equipment, hobbies, or a workshop, this space offers endless possibilities. Enjoy the outdoors from the expansive 10’ x 54’ covered side porch or take advantage of the fully fenced-in side yard, perfect for pets, entertaining, or simply enjoying your own private outdoor space. In a great location, this property offers the perfect combination of convenience, space, and distinctive design. Schedule your private showing today and experience everything this extraordinary barndominium has to offer! NOW OFFERING IMMEDIATE POSSESSION!!!
Active
Price cut: $20.1K (10/7)
$479,900
1394 Dewey St, Dresden, OH 43821
5beds
2,850sqft
Single Family Residence
Built in 2026
10,236 Square Feet Lot
$-- Zestimate®
$168/sqft
$-- HOA
What's special
Convenient first-floor primary suiteThree beautifully designed bathroomsOversized laundry roomCustom amish-built cabinetry throughoutBeautifully crafted kitchen cabinetryFully fenced-in side yardCustom-tiled showers
- 21 days
- 474
- 32
Zillow last checked:
Listing updated:
Listed by:
Bryce Whyde 740-453-5151 j@hardcastlerealtyservices.com,
Hardcastle Realty Services LLC
Source: MLS Now,MLS#: 5245530 Originating MLS: Guernsey-Muskingum Valley Association of REALTORS
Originating MLS: Guernsey-Muskingum Valley Association of REALTORSFacts & features
Interior
Bedrooms & bathrooms
- Bedrooms: 5
- Bathrooms: 3
- Full bathrooms: 3
- Main level bathrooms: 1
- Main level bedrooms: 2
Heating
- Electric, Forced Air, Heat Pump
Cooling
- Central Air
Appliances
- Laundry: Main Level
Features
- High Ceilings, Kitchen Island, Primary Downstairs, Pantry, Walk-In Closet(s)
- Windows: Double Pane Windows
- Has basement: No
- Has fireplace: No
Interior area
- Total structure area: 2,850
- Total interior livable area: 2,850 sqft
- Finished area above ground: 2,850
Video & virtual tour
Property
Parking
- Total spaces: 4
- Parking features: Attached, Driveway, Garage, RV Access/Parking
- Attached garage spaces: 4
Features
- Levels: Two
- Stories: 2
- Patio & porch: Covered, Side Porch
- Fencing: Fenced
Lot
- Size: 10,236 Square Feet
Details
- Parcel number: 32401603000
Construction
Type & style
- Home type: SingleFamily
- Architectural style: Other
- Property subtype: Single Family Residence
Materials
- Metal Siding
- Foundation: Slab
- Roof: Metal
Condition
- New Construction
- New construction: Yes
- Year built: 2026
Utilities & green energy
- Sewer: Septic Tank
- Water: Public
Community & HOA
HOA
- Has HOA: No
Location
- Region: Dresden
Financial & listing details
- Price per square foot: $168/sqft
- Tax assessed value: $68,100
- Annual tax amount: $781
- Date on market: 9/17/2026
- Cumulative days on market: 22 days
- Listing terms: Cash,Conventional,FHA,USDA Loan,VA Loan
Estimated market value
Not available
Estimated sales range
Not available
Not available
Price history
| Date | Event | Price |
|---|---|---|
| 10/7/2026 | Price change | $479,900-4%$168/sqft |
Source:  MLS Now #5245530 Report a problem MLS Now #5245530 Report a problem | ||
| 9/17/2026 | Listed for sale | $499,995+1685.7%$175/sqft |
Source: MLS Now #5245530 Report a problem | ||
| 5/24/2022 | Sold | $28,000$10/sqft |
Source: Public Record Report a problem | ||
Public tax history
| Year | Property taxes | Tax assessment |
|---|---|---|
| 2025 | $838 +5.9% | -- |
| 2024 | $791 +18% | -- |
| 2023 | $671 +2.3% | $18,830 +0% |
| 2022 | $656 -0.6% | $18,829 0% |
| 2021 | $660 +126% | $18,830 |
| 2020 | $292 0% | -- |
| 2019 | $292 -71.5% | $17,080 |
| 2018 | $1,025 +20.2% | $17,080 +16.2% |
| 2017 | $853 +289.6% | $14,700 |
| 2016 | $219 | $14,700 |
| 2015 | $219 -15.5% | $14,700 |
| 2013 | $259 -12.6% | $14,700 -6.5% |
| 2012 | $296 | $15,720 |
| 2011 | $296 +0.2% | $15,720 |
| 2010 | $296 +4.5% | $15,720 |
| 2009 | $283 | $15,720 |
Find assessor info on the county website
Monthly payment
Est. payment
Payment breakdown
Explore the cost of this home by adjusting the details. Changes won't be saved.Climate risks
Neighborhood: 43821
Nearby schools
Schools provided by the listing agent
- District: Tri-Valley LSD - 6004
Source: MLS Now. This data may not be complete. We recommend contacting the local school district to confirm school assignments for this home.
Similar homes
- $524,9004 bd4 ba4.1k sqft2540 Nicholas Ln, Dresden, OH 43821For Sale
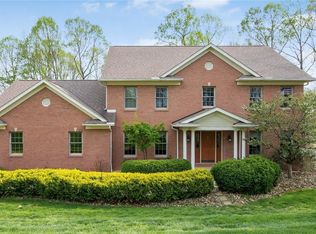 MLS ID #5201732, Christy A Buck, Lepi & Associates. MLS Now
 - $489,9004 bd3 ba2.1k sqft3563 Gorsuch Rd, Nashport, OH 43830For Sale
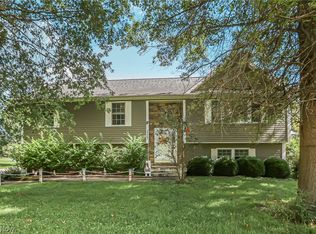 MLS ID #5245977, Carla I Williams, Howard Hanna Real Estate Services. MLS Now
 - $375,0003 bd2 ba1.7k sqft412 High St, Dresden, OH 43821For Sale
 MLS ID #5205699, Steven Koleno, Beycome Brokerage Realty LLC. MLS Now
 - $274,9003 bd2 ba1.9k sqft49 W 8th St, Dresden, OH 43821For Sale
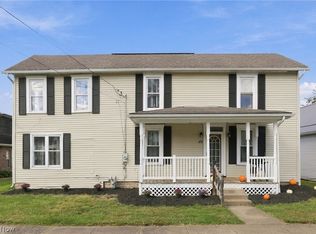 MLS ID #5249565, Heather R LePage, AO Real Estate. MLS Now
 - $485,0005 bd3 ba4.1k sqft9535 Rain Rock Rd, Newark, OH 43055For Sale
 MLS ID #226022650, Ryan J Ruehle, EXP Realty, LLC. Columbus and Central Ohio Regional MLS
 - $441,4475 bd3 ba2.6k sqft3845 Leasure Farms Dr, Zanesville, OH 43701New ConstructionColumbus and Central Ohio Regional MLS
- $499,9984 bd3 ba4.2k sqft28091 McKee Rd, Frazeysburg, OH 43822For SaleMLS ID #226031574, Julian Montunnas, Howard Hanna Real Estate Svcs. Columbus and Central Ohio Regional MLS
