The Villa is a rare find offering one of the most affordable properties in Pinellas County living this close to the Gulf beaches (1.5 miles). This inviting 832 sq ft, 2-bedroom, 1-bath Villa (built 1970) sits in a well-maintained 55+ community and delivers exceptional value with low monthly HOA fees of just $170 (covers water, sewer & trash, grounds maintenance, clubhouse and pool maintenance). Step into the covered screened front porch featuring a ceiling fan and convenient storage closet – the perfect spot for relaxing mornings or evening breezes. Inside, enjoy an open floor plan where the living room, dining area, and kitchen flow seamlessly together, creating a spacious feel ideal for everyday living and entertaining. The two bedrooms offer comfortable retreats, while the full bath provides practical convenience. A standout feature is the direct access to the rear outdoor space – highly desired for privacy & gardening. Community highlights include a refreshing pool, clubhouse, shuffleboard, and low-maintenance living. The location shines as truly walkable to every daily need: shopping, dining, banking, Publix, and more are just steps away. It's in a non-evacuation zone and non-flood zone, offering peace of mind during storm season. Best of all, you're approximately 1.5 miles (a quick drive or enjoyable bike ride) from the sugar-sand shores of Indian Rocks Beach and the Gulf of America – unbeatable proximity at this price point. Whether you're seeking a primary residence, winter retreat, or solid investment, this home checks every box for affordable, low-maintenance Florida living near the water. Don't miss this opportunity in one of Largo's hidden gem communities!
For sale
Price cut: $5K (7/30)
$164,900
13940 ANONA HEIGHTS DRIVE #6, LARGO, FL 33774
2beds
832sqft
Villa
Built in 1970
1,921 Square Feet Lot
$159,100 Zestimate®
$198/sqft
$170/mo HOA
What's special
Refreshing poolConvenient storage closet
- 94 days |
- 582 |
- 12 |
Zillow last checked:
Listing updated:
Listed by:
Luke Andrews 727-798-4188,
CHARLES RUTENBERG REALTY INC 727-538-9200
Source: Stellar MLS,MLS#: TB8505957 Originating MLS: Suncoast Tampa
Originating MLS: Suncoast Tampa
Facts & features
Interior
Bedrooms & bathrooms
- Bedrooms: 2
- Bathrooms: 1
- Full bathrooms: 1
Rooms
- Room types: Utility Room
Primary bedroom
- Features: Built-in Closet
- Level: First
- Area: 121 Square Feet
- Dimensions: 11x11
Kitchen
- Level: First
- Area: 72 Square Feet
- Dimensions: 8x9
Living room
- Features: Ceiling Fan(s)
- Level: First
- Area: 144 Square Feet
- Dimensions: 12x12
Heating
- Electric
Cooling
- Central Air
Appliances
- Included: Dryer, Electric Water Heater, Range, Range Hood, Refrigerator, Washer
- Laundry: Electric Dryer Hookup, Inside, Washer Hookup
Features
- Ceiling Fan(s), Living Room/Dining Room Combo, Open Floorplan, Primary Bedroom Main Floor
- Flooring: Carpet, Laminate, Tile, Vinyl
- Has fireplace: No
Interior area
- Total structure area: 932
- Total interior livable area: 832 sqft
Video & virtual tour
Property
Parking
- Total spaces: 1
- Parking features: Covered, Driveway
- Carport spaces: 1
- Has uncovered spaces: Yes
Features
- Levels: One
- Stories: 1
- Patio & porch: Front Porch
- Exterior features: None
- Has private pool: Yes
- Pool features: Gunite, In Ground
Lot
- Size: 1,921 Square Feet
Details
- Parcel number: 073015359060000060
- Special conditions: None
Construction
Type & style
- Home type: SingleFamily
- Property subtype: Villa
- Attached to another structure: Yes
Materials
- Block
- Foundation: Slab
- Roof: Built-Up
Condition
- New construction: No
- Year built: 1970
Utilities & green energy
- Sewer: Public Sewer
- Water: None
- Utilities for property: Cable Connected, Electricity Connected, Sewer Connected, Water Connected
Community & HOA
Community
- Features: Clubhouse, Deed Restrictions, Golf Carts OK, Pool, Sidewalks
- Pet fee: $0 monthly
- Senior community: Yes
- Subdivision: HARBOR CREST 400 APT
HOA
- Has HOA: Yes
- Services included: Community Pool, Reserve Fund, Maintenance Grounds, Pool Maintenance, Sewer
- HOA fee: $170 monthly
- HOA name: Ameritech/Angela Johnson
- HOA phone: 727-726-8000
Location
- Region: Largo
Financial & listing details
- Price per square foot: $198/sqft
- Tax assessed value: $137,184
- Annual tax amount: $470
- Date on market: 5/20/2026
- Cumulative days on market: 93 days
- Listing terms: Cash,Conventional,FHA,VA Loan
- Ownership: Fee Simple
- Total actual rent: 0
- Electric utility on property: Yes
- Road surface type: Asphalt
Estimated market value
$159,100
$151,000 - $167,000
$2,003/mo
Price history
| Date | Event | Price |
|---|---|---|
| 7/30/2026 | Price change | $164,900-2.9%$198/sqft |
Source:  Stellar MLS #TB8505957 Report a problem Stellar MLS #TB8505957 Report a problem | ||
| 7/9/2026 | Price change | $169,900-2.9%$204/sqft |
Source: Stellar MLS #TB8505957 Report a problem | ||
| 6/15/2026 | Price change | $174,900-1.7%$210/sqft |
Source: Stellar MLS #TB8505957 Report a problem | ||
| 5/20/2026 | Listed for sale | $177,900+173.7%$214/sqft |
Source: Stellar MLS #TB8505957 Report a problem | ||
| 1/2/2018 | Sold | $65,000+8.3%$78/sqft |
Source: Public Record Report a problem | ||
| 12/29/2003 | Sold | $60,000+140%$72/sqft |
Source: Public Record Report a problem | ||
| 6/1/1994 | Sold | $25,000$30/sqft |
Source: Public Record Report a problem | ||
Public tax history
| Year | Property taxes | Tax assessment |
|---|---|---|
| 2025 | $470 +5.7% | $64,382 +2.9% |
| 2024 | $445 +0.6% | $62,568 +3% |
| 2023 | $442 -14.9% | $60,746 +3% |
| 2022 | $520 -2.8% | $58,977 +3% |
| 2021 | $535 -0.6% | $57,259 +1.4% |
| 2020 | $538 +0.6% | $56,468 +2.3% |
| 2019 | $535 | $55,198 +1.9% |
| 2018 | $535 -0.1% | $54,169 +24.2% |
| 2017 | $535 -37.4% | $43,614 -1.8% |
| 2016 | $855 +6.5% | $44,400 +7.4% |
| 2015 | $803 +17.2% | $41,334 +28.5% |
| 2014 | $685 +5.4% | $32,162 +6.4% |
| 2013 | $650 +7.3% | $30,229 +0.7% |
| 2012 | $606 | $30,029 -36.3% |
| 2011 | -- | $47,129 +4.9% |
| 2010 | -- | $44,936 -17.6% |
| 2009 | -- | $54,531 -24.5% |
| 2008 | $1,406 | $72,200 |
| 2007 | -- | $72,200 +44.4% |
| 2005 | -- | $50,000 +7.5% |
| 2004 | $1,021 +399.5% | $46,500 +9.9% |
| 2003 | $205 -22.1% | $42,300 +24.8% |
| 2002 | $262 | $33,900 -9.6% |
| 2001 | $262 -63.2% | $37,500 +10% |
| 2000 | $712 | $34,100 |
Find assessor info on the county website
Monthly payment
Est. payment
Payment breakdown
Explore the cost of this home by adjusting the details. Changes won't be saved.Climate risks
Neighborhood: 33774
Nearby schools
GreatSchools rating
- 9/10Anona Elementary SchoolGrades: PK-5Distance: 0.1 mi
- 7/10Seminole Middle SchoolGrades: 6-8Distance: 2.3 mi
- 6/10Largo High SchoolGrades: PK,9-12Distance: 3.8 mi
- $140,0001 bd1 ba768 sqft13940 Anona Heights Dr APT 14, Largo, FL 33774Sold

- $339,5002 bd2 ba1.6k sqft13940 Anona Heights Dr APT 22, Largo, FL 33774Sold

- $210,0002 bd2 ba960 sqft13940 Anona Heights Dr APT 45, Largo, FL 33774Sold
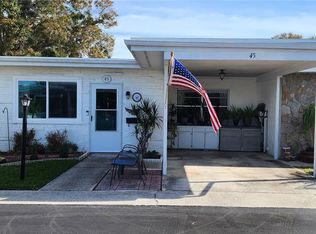
- $212,5002 bd2 ba960 sqft13940 Anona Heights Dr APT 46, Largo, FL 33774Sold

- $218,0002 bd2 ba1k sqft13940 Anona Heights Dr APT 70, Largo, FL 33774For Sale
- $138,9001 bd1 ba768 sqft13940 Anona Heights Dr APT 84, Largo, FL 33774Off Market
- $91,4001 bd1 ba616 sqft13940 Anona Heights Dr APT 2, Largo, FL 33774Off Market
- $92,800-- bd-- ba616 sqft13940 Anona Heights Dr APT 3, Largo, FL 33774Off Market
A local agent can set up tours, give advice and negotiate with sellers.
Similar homes
- $145,0002 bd2 ba1k sqft12300 VONN ROAD #7203, LARGO, FL 33774For Sale
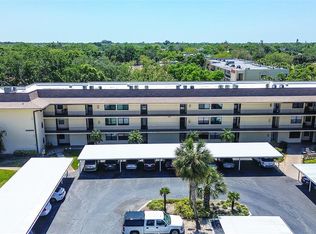
 MLS ID #TB8491408, Madeline Carriger, SMITH & ASSOCIATES REAL ESTATE. Stellar MLS
 - $144,9002 bd2 ba1.1k sqft13250 RIDGE ROAD #7-4, LARGO, FL 33778For Sale
 MLS ID #TB8515367, Joe Carducci, FUTURE HOME REALTY INC. Stellar MLS
 - $165,0002 bd2 ba1.1k sqft12651 SEMINOLE BOULEVARD #15I, LARGO, FL 33778For Sale
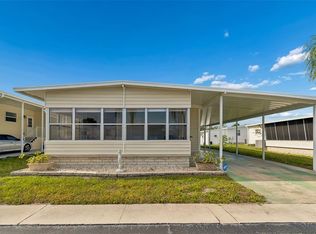 MLS ID #TB8495754, Holly Frandeka, CHARLES RUTENBERG REALTY INC. Stellar MLS
 - $179,9002 bd2 ba945 sqft1119 9TH CIRCLE SE #1119, LARGO, FL 33771For Sale
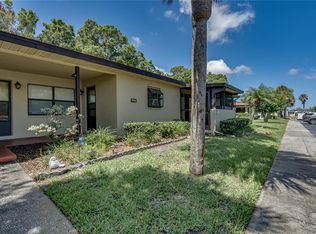 MLS ID #TB8533598, Denise Stonik, FUTURE HOME REALTY INC. Stellar MLS
 - $179,0002 bd2 ba865 sqft13870 OAKWOOD LANE #13870, SEMINOLE, FL 33776For SaleMLS ID #TB8534571, Hugo Ortiz, LPT REALTY, LLC. Stellar MLS
- $150,0002 bd2 ba912 sqft10539 TAHITIAN LANE #112, LARGO, FL 33773For SaleMLS ID #TB8529171, Ellen Lincoln, COLDWELL BANKER REALTY. Stellar MLS
- $165,0002 bd2 ba1k sqft1655 S HIGHLAND AVENUE #F129, CLEARWATER, FL 33756For SaleMLS ID #TB8535858, Brenda Ruiz, 54 REALTY LLC. Stellar MLS
- $199,9002 bd2 ba1.1k sqft12760 INDIAN ROCKS ROAD #510, LARGO, FL 33774For SaleMLS ID #TB8469628, Katherine Schoelch, KELLER WILLIAMS REALTY PORTFOLIO COLLECTION. Stellar MLS
- $150,0002 bd1 ba1.2k sqft8303 ANNWOOD ROAD, SEMINOLE, FL 33777For SaleMLS ID #TB8489658, Lisa Blume, COMPASS FLORIDA LLC. Stellar MLS
- $132,5002 bd1 ba987 sqft12760 INDIAN ROCKS ROAD #546, LARGO, FL 33774For SaleMLS ID #TB8434313, Katherine Schoelch, KELLER WILLIAMS REALTY PORTFOLIO COLLECTION. Stellar MLS
- $149,9002 bd1 ba704 sqft501 E BAY DRIVE #104, LARGO, FL 33770For SaleMLS ID #TB8517497, Stephanie Hartmann Chaconas, EZ CHOICE REALTY. Stellar MLS
- $169,9002 bd2 ba1k sqft9700 STARKEY ROAD #228, SEMINOLE, FL 33777For SaleMLS ID #TB8512416, Dayna Bates, 1 PALM REALTY. Stellar MLS
- $172,5002 bd2 ba1.1k sqft12300 PARK BOULEVARD #221, SEMINOLE, FL 33772For SaleMLS ID #TB8490823, McKenzie Metts, MAVREALTY. Stellar MLS
- $145,0002 bd1 ba765 sqft12400 PARK BOULEVARD #417, SEMINOLE, FL 33772For SaleMLS ID #TB8492364, Troy Walseth, KELLER WILLIAMS GULF BEACHES. Stellar MLS
- $212,0002 bd2 ba1.1k sqft719 CORDOVA GREEN #719, SEMINOLE, FL 33777For SaleMLS ID #TB8538180, Destiny Rodriguez, KELLER WILLIAMS ST PETE REALTY. Stellar MLS
- $169,0002 bd2 ba993 sqft182 115TH AVENUE N #182, ST PETERSBURG, FL 33716For SaleMLS ID #TB8519265, Safeta Dzebo, CHARLES RUTENBERG REALTY INC. Stellar MLS
- $179,9002 bd2 ba1k sqft2614 COVE CAY DRIVE #409, CLEARWATER, FL 33760For SaleMLS ID #TB8530451, Renate Feyerabend, COASTAL PROPERTIES GROUP INTERNATIONAL. Stellar MLS
- $199,0002 bd2 ba1.1k sqft147 BLUFF VIEW DRIVE #206, BELLEAIR BLUFFS, FL 33770For SaleMLS ID #TB8367882, Christa Ballauer, PLUMLEE GULF BEACH REALTY. Stellar MLS
- $110,0002 bd2 ba888 sqft2000 E BAY DRIVE #25, LARGO, FL 33771For SaleMLS ID #TB8535218, Mike Sanders, HOMES BY SANDERS REALTY. Stellar MLS
- $153,0002 bd2 ba1.1k sqft2469 FRANCISCAN DRIVE #59, CLEARWATER, FL 33763For SaleMLS ID #TB8527194, Deb Bonomo, BONOMO REALTY LLC. Stellar MLS
