Step into a property where history, character, and opportunity come together. Located on over 4 scenic acres just north of Tell City, "The Big Red Barn" is one-of-a-kind property has served the community for generations and is ready for its next chapter. From its timeless architecture and expansive gathering spaces to the peaceful lake with private dock, every detail creates an unforgettable setting. Inside, you'll find flexible spaces ideal for a wide variety of uses, including an event venue, wedding venue, retreat center, restaurant, café, boutique business, or a unique live-work property. The commercial kitchen, attached living quarters, and existing commercial soft-serve ice cream machine provide an excellent foundation for entrepreneurs looking to bring a new vision to life. Imagine creating a seasonal ice cream destination overlooking the lake, hosting community events, or establishing a business that draws visitors from across the region. The upper two floors were previously operated as a successful antique marketplace featuring expansive open retail and gathering spaces. The main level includes a fully equipped commercial kitchen with updated grounded electrical for commercial appliances, restaurant or storefront main area, and men’s and women’s restrooms—ideal for events, fellowship gatherings, weddings, retreats, or business opportunities. Attached living quarters offer approximately 1,800 sq ft with 3 bedrooms, 2 full baths, and 1 half bath, providing a comfortable balance of rustic charm and modern convenience. The layout creates an ideal live/work/play environment where owners can comfortably reside on-site while operating a business, hosting events, or enjoying the peaceful country setting all in one location. Additional improvements include a new black metal roof installed in 2021 with a special insulating layer, upgraded electrical, insulation, cargo elevator installation, and fire-code-compliant doors and stairwells. New opportunities continue with an unfinished second-floor apartment already started, plus an additional unfinished 2 bedroom mother-in-law suite overlooking the pond on the back side of the property.
Active
Price increase: $17.2K (7/10)
$367,200
13945 Old State Road 37, Tell City, IN 47586
4beds
4,755sqft
:
Get pre-qualified$2,382/mo
Single Family Residence
Built in 1900
4.33 Acres Lot
$355,200 Zestimate®
$--/sqft
$-- HOA
What's special
Commercial kitchenExpansive gathering spacesCargo elevator installationFire-code-compliant doors and stairwellsTimeless architecture
- 33 days |
- 839 |
- 34 |
Zillow last checked:
Listing updated:
Listed by:
Bryce Lain 812-719-3894,
Radiant Realty Partners Co
Source: IRMLS,MLS#: 202627554
Facts & features
Interior
Bedrooms & bathrooms
- Bedrooms: 4
- Bathrooms: 7
- Full bathrooms: 4
- 1/2 bathrooms: 3
- Main level bedrooms: 4
Bedroom 1
- Level: Main
Bedroom 2
- Level: Main
Heating
- Natural Gas
Cooling
- Central Air
Features
- Has basement: No
- Has fireplace: No
Interior area
- Total structure area: 6,555
- Total interior livable area: 4,755 sqft
- Finished area above ground: 4,755
- Finished area below ground: 0
Video & virtual tour
Property
Parking
- Total spaces: 2
- Parking features: Attached
- Attached garage spaces: 2
Features
- Levels: Three Story
- Stories: 3
Lot
- Size: 4.33 Acres
- Features: Corner Lot
Details
- Parcel number: 620932100025.000001
Construction
Type & style
- Home type: SingleFamily
- Property subtype: Single Family Residence
Materials
- Metal Siding
- Foundation: Slab
Condition
- New construction: No
- Year built: 1900
Utilities & green energy
- Sewer: Septic Tank
- Water: Public
Community & HOA
Community
- Subdivision: None
Location
- Region: Tell City
Financial & listing details
- Tax assessed value: $165,400
- Annual tax amount: $6,906
- Date on market: 7/10/2026
Estimated market value
$355,200
$337,000 - $373,000
$1,087/mo
Price history
| Date | Event | Price |
|---|---|---|
| 7/10/2026 | Price change | $367,200+4.9% |
Source:  IRMLS #202627554 Report a problem IRMLS #202627554 Report a problem | ||
| 6/6/2026 | Listed for sale | $350,000+133.3%$74/sqft |
Source: Owner Report a problem | ||
| 9/23/2020 | Sold | $150,000-20.6%$32/sqft |
Source: Agent Provided Report a problem | ||
| 8/16/2020 | Pending sale | $189,000$40/sqft |
Source: Dixon Realty #10677250 Report a problem | ||
| 3/11/2020 | Listed for sale | $189,000-46%$40/sqft |
Source: Dixon Realty #10677250 Report a problem | ||
| 10/10/2013 | Listing removed | $349,900$74/sqft |
Source: Owner Report a problem | ||
| 10/8/2013 | Price change | $349,9000%$74/sqft |
Source: Owner Report a problem | ||
| 9/25/2013 | Listed for sale | $349,999$74/sqft |
Source: Owner Report a problem | ||
Public tax history
| Year | Property taxes | Tax assessment |
|---|---|---|
| 2025 | $3,037 -0.2% | $165,400 +4.2% |
| 2024 | $3,042 +16.2% | $158,800 +1.8% |
| 2023 | $2,617 +9% | $156,000 +12.6% |
| 2022 | $2,401 +10.7% | $138,600 +12.9% |
| 2021 | $2,170 +113.4% | $122,800 +3% |
| 2020 | $1,017 -2.1% | $119,200 +0.8% |
| 2019 | $1,039 +8.7% | $118,300 -0.8% |
| 2018 | $956 -40.8% | $119,300 +2.9% |
| 2017 | $1,614 | $115,900 +10.6% |
| 2016 | $1,614 +52.1% | $104,800 +66.1% |
| 2014 | $1,061 -7.9% | $63,100 -1.3% |
| 2013 | $1,152 +7.5% | $63,900 +0.5% |
| 2012 | $1,072 +0.5% | $63,600 -1.1% |
| 2011 | $1,066 -6.5% | $64,300 |
| 2010 | $1,140 -2.4% | $64,300 |
| 2009 | $1,168 | $64,300 |
Find assessor info on the county website
Monthly payment
Est. payment
Payment breakdown
Explore the cost of this home by adjusting the details. Changes won't be saved.Climate risks
Neighborhood: 47586
Nearby schools
GreatSchools rating
- 6/10Perry Central Elementary SchoolGrades: PK-6Distance: 5.6 mi
- 8/10Perry Central Jr-Sr High SchoolGrades: 7-12Distance: 5.6 mi
Schools provided by the listing agent
- Elementary: Perry Central
- Middle: Perry Central
- High: Perry Central
- District: Perry Central Community Schools
Source: IRMLS. This data may not be complete. We recommend contacting the local school district to confirm school assignments for this home.
- $138,6002 bd1 ba990 sqft13928 Old State Road 37, Tell City, IN 47586Off Market
- $174,2001 bd1 ba2.6k sqft8002 Abbott Rd, Tell City, IN 47586Off Market
- $8,600-- bd-- ba-- sqft8002 Abbott Rd, Tell city, IN 47586Off Market
- $144,4003 bd2 ba1.5k sqft13950 Old State Road 37, Tell City, IN 47586Off Market
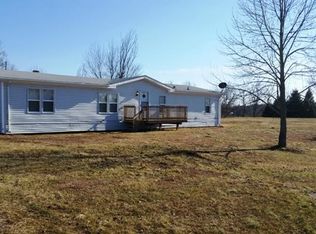
- $7,600-- bd-- ba-- sqft7980 Abbott Rd, Tell city, IN 47586Off Market
- $5,200-- bd-- ba-- sqft7980 Abbott Rd, Tell city, IN 47586Off Market
- $8,400-- bd-- ba-- sqft7980 Abbott Rd, Tell city, IN 47586Off Market
- $8,400-- bd-- ba-- sqft7980 Abbott Rd, Tell city, IN 47586Off Market
A local agent can set up tours, give advice and negotiate with sellers.
Similar homes
- $420,0003 bd3 ba2.5k sqft13958 Old State Road 37, Tell City, IN 47586For Sale
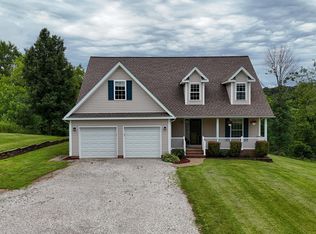 MLS ID #202624202, Shea Fleck, KELLER WILLIAMS CAPITAL REALTY. IRMLS
 - $369,0004 bd4 ba2.4k sqft1104 34th Street, Tell City, IN 47586For Sale
 MLS ID #202608738, Matt Morton, Trueblood Real Estate. SIRA
 - $335,0004 bd3 ba3k sqft447 25th St, Tell City, IN 47586For Sale
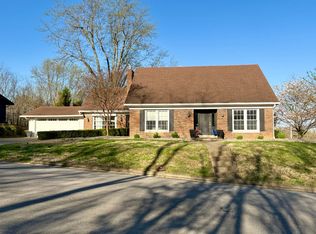 MLS ID #11682572, Nicole Risse, Turnkey Realty & Property Management. My State MLS
 - $429,9004 bd4 ba5.7k sqft60 Luzern Ln, Tell City, IN 47586For Sale
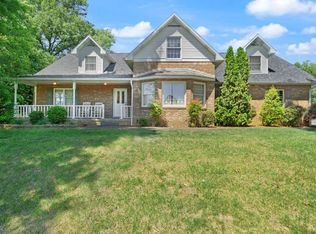 MLS ID #11732783, Joyce Stath, Local Market Realty Team. My State MLS
 - $349,0003 bd2 ba2.9k sqft45 12th St, Tell City, IN 47586For SaleMLS ID #202616313, Phyllis LaGrange, Key Associates Signature Realty. IRMLS
- $549,0006 bd3 ba3.4k sqft5288 Arvin Rd, Tell City, IN 47586For SaleMLS ID #11869129, Amanda Litherland, Indiana Realty Group. My State MLS
- $324,0005 bd3 ba3.1k sqft444 10th St, Tell City, IN 47586For SaleMLS ID #11803954, Danielle Parker, Indiana Realty Group. My State MLS
- $275,0004 bd2 ba3.4k sqft2208 Franklin St, Tell City, IN 47586For SaleMLS ID #11738790, Cheryl Arnold, Dixon Realty. My State MLS
- $375,0004 bd3 ba2.9k sqft263 S Pyracantha Cir, Santa Claus, IN 47579For SaleMLS ID #202624098, Trae Dauby, Dauby Real Estate. IRMLS
- $449,9002 bd2 ba2.8k sqft6606 Bear Creek Rd, Rome, IN 47574For SaleMLS ID #202632871, Zach Holt, Whitetail Properties Real Estate. IRMLS
- $429,0004 bd2 ba3.1k sqft1204 Washington St, Tell City, IN 47586For SaleMLS ID #202545295, MICHELLE BROCKMAN, BH Premier Realty, LLC. IRMLS
- $265,0004 bd2 ba2.6k sqft1148 20th St, Tell City, IN 47586For SaleMLS ID #11572080, Lisa Patmore, Dixon Realty. My State MLS
- $385,0003 bd2 ba2.7k sqft1000 W Star Cir, Santa Claus, IN 47579For SaleMLS ID #202631883, Cynthia Bowman, ERA FIRST ADVANTAGE REALTY, INC. IRMLS
- $320,0003 bd3 ba2.3k sqft480 W Melchoir Dr S, Santa Claus, IN 47579For SaleMLS ID #202630491, Kara Hinshaw, Key Associates Signature Realty. IRMLS
- $319,9004 bd3 ba2.4k sqft752 Williams Ln, Stephensport, KY 40170For Sale
 MLS ID #1725442, Josh M Story, Schuler Bauer Real Estate Services ERA Powered. Metro Search Inc. LLC DBA Apex MLS
 - $475,0004 bd2 ba3.2k sqft4812 E State Route 162, Dale, IN 47523For SaleMLS ID #202629899, Jake C Mauntel, American Dream Mauntel Realty. IRMLS
- $414,9003 bd4 ba2.3k sqft5815 Us Highway 60 W, Lewisport, KY 42351For Sale
 MLS ID #95465, Belinda Hurst, HANCOCK REAL ESTATE and AUCTION INC. Greater Owensboro Realtor Association
 - $299,9004 bd3 ba2.5k sqft500 Windsong Dr, Hawesville, KY 42348For SaleMLS ID #95438, Alaura Jones, Risner & Associates Realty, Inc.. Greater Owensboro Realtor Association
- $334,0004 bd3 ba2.7k sqft515 Hillcrest Cir, Hawesville, KY 42348For SaleMLS ID #95067, Natalie McCaslin, Real Broker, LLC. Greater Owensboro Realtor Association
- $425,0004 bd5 ba2.8k sqft210 Main St, Ferdinand, IN 47532For SaleMLS ID #94294, Jennifer Fritz-Wahl, Supreme Dream Realty, LLC. Greater Owensboro Realtor Association
