Welcome home to this beautiful custom built property situated on approximately 3.9 acres in Hancock County, conveniently located just off Highway 60, but still offering plenty of seclusion! Built in 2019, this thoughtfully designed home offer 2,574 sq ft of living space with a floor plan that provides both comfort and flexibility. The main level features a beautiful open concept living area and a spacious kitchen with plenty of cabinetry, a pantry, and great space for gathering. The primary bedroom is conveniently located on the main floor, along with a half bath and a large laundry/utility room just off of the large 2 car garage! Step outside to the covered back patio which is the perfect spot for morning coffee, evening relaxing, or simply enjoying the peaceful setting and nearly four acres surrounding the home. Upstairs offers even more living space with a second family room, plus two generously sized bedrooms. Each upstairs bedroom features its own private full bathroom, making this floor plan ideal for family, guests, or children wanting their own special space! Custom built, beautifully designed, and offering plenty of room both inside and out, this home is one you do not want to miss!
For sale
$414,900
5815 Us Highway 60 W, Lewisport, KY 42351
3beds
2,574sqft
:
Get pre-qualified$2,659/mo
Single Family Residence, Residential
Built in 2019
-- sqft lot
$404,100 Zestimate®
$161/sqft
$-- HOA
What's special
Peaceful settingCovered back patioSpacious kitchenPlenty of cabinetry
- 6 days |
- 573 |
- 34 |
Zillow last checked:
Listing updated:
Listed by:
Belinda Hurst 270-922-7644,
HANCOCK REAL ESTATE and AUCTION INC
Source: Greater Owensboro Realtor Association,MLS#: 95465
Facts & features
Interior
Bedrooms & bathrooms
- Bedrooms: 3
- Bathrooms: 4
- Full bathrooms: 3
- 1/2 bathrooms: 1
Dining room
- Features: Dining Area
Kitchen
- Features: Eat-in Kitchen, Bar
Heating
- Forced Air, Hybrid Dual System, Natural Gas
Cooling
- Electric
Appliances
- Included: Dishwasher, Exhaust Fan, Microwave, Range, Refrigerator, Tankless Water Heater
- Laundry: W/D Hookup
Features
- Ceiling Fan(s), Granite, Master Downstairs, Split Bedroom, Walk-In Closet(s), Walk-in Shower
- Flooring: Carpet, Tile
- Basement: None
- Attic: Partially Finished
- Has fireplace: Yes
- Fireplace features: Fireplace, Gas Log
Interior area
- Total structure area: 2,574
- Total interior livable area: 2,574 sqft
- Finished area above ground: 2,574
- Finished area below ground: 0
Property
Parking
- Total spaces: 2
- Parking features: Garage Door Opener, Attached, Gravel
- Attached garage spaces: 2
- Has uncovered spaces: Yes
Features
- Levels: Two
- Stories: 2
- Patio & porch: Rear Porch, Front Porch
- Exterior features: Scenic
Lot
- Dimensions: 3.90 acres +/-
- Features: Rolling Slope, Secluded, Landscaped, Wooded
Details
- Additional structures: Storage
- Parcel number: 13094
Construction
Type & style
- Home type: SingleFamily
- Architectural style: Traditional
- Property subtype: Single Family Residence, Residential
Materials
- Vinyl Siding
- Foundation: Slab
- Roof: Composition
Condition
- New construction: No
- Year built: 2019
Utilities & green energy
- Sewer: Septic Tank
- Water: Public
Community & HOA
Community
- Subdivision: Hancock County
HOA
- Has HOA: No
Location
- Region: Lewisport
Financial & listing details
- Price per square foot: $161/sqft
- Tax assessed value: $200,000
- Annual tax amount: $2,075
- Date on market: 8/7/2026
Estimated market value
$404,100
$384,000 - $424,000
$1,785/mo
Price history
| Date | Event | Price |
|---|---|---|
| 8/7/2026 | Listed for sale | $414,900$161/sqft |
Source:  Greater Owensboro Realtor Association #95465 Report a problem Greater Owensboro Realtor Association #95465 Report a problem | ||
Public tax history
| Year | Property taxes | Tax assessment |
|---|---|---|
| 2024 | $2,075 -1.1% | $200,000 |
| 2023 | $2,099 +0.8% | $200,000 |
| 2022 | $2,083 -0.6% | $200,000 |
| 2021 | $2,095 +3.7% | $200,000 |
| 2020 | $2,021 +1900% | $200,000 +1900% |
| 2019 | $101 +4.1% | $10,000 |
| 2018 | $97 -0.5% | $10,000 |
| 2017 | $98 +3.9% | $10,000 |
| 2016 | $94 | $10,000 -74.8% |
| 2015 | -- | $39,700 |
| 2014 | -- | $39,700 |
| 2012 | $356 +36591.8% | $39,700 |
| 2011 | $1 | $39,700 |
| 2010 | $342 | $39,700 |
Find assessor info on the county website
Monthly payment
Est. payment
Payment breakdown
Explore the cost of this home by adjusting the details. Changes won't be saved.Climate risks
Neighborhood: 42351
Nearby schools
GreatSchools rating
- 8/10North Hancock Elementary SchoolGrades: PK-5Distance: 0.7 mi
- 4/10Hancock County Middle SchoolGrades: 6-8Distance: 2.5 mi
- 5/10Hancock County High SchoolGrades: 9-12Distance: 2.6 mi
Schools provided by the listing agent
- Elementary: North Hancock Elementary School
- Middle: Hancock County Middle School
- High: HANCOCK COUNTY HIGH SCHOOL
Source: Greater Owensboro Realtor Association. This data may not be complete. We recommend contacting the local school district to confirm school assignments for this home.
- $123,5002 bd1 ba644 sqft5825 Us Highway 60 W, Lewisport, KY 42351Off Market
- $166,000-- bd-- ba-- sqft5825 Us Highway 60 W, Lewisport, KY 42351Off Market
- $238,4003 bd1 ba1.3k sqft5745 Us Highway 60 W, Lewisport, KY 42351Off Market
- $182,9003 bd2 ba1.3k sqft5685 Us Highway 60 W, Lewisport, KY 42351Off Market
- $111,8003 bd2 ba1.3k sqft5805 Us Highway 60 W, Lewisport, KY 42351Off Market
- $245,8004 bd2 ba2.3k sqft5655 Us Highway 60 W, Lewisport, KY 42351Off Market
- $15,000-- bd-- ba1.5k sqft5655 Us Highway 60 W, Lewisport, KY 42351Off Market
- $439,4004 bd3 ba2.8k sqft5905 Us Highway 60 W, Lewisport, KY 42351Off Market
A local agent can set up tours, give advice and negotiate with sellers.
A local lender can help you make sure your offer is ready when you are.
Similar homes
- $429,9003 bd3 ba1.6k sqft8048 State Route 144 E, Hawesville, KY 42348For Sale

 MLS ID #95423, Justin W Nugent, RE/MAX Real Estate Executives. Greater Owensboro Realtor Association
 - $439,9004 bd3 ba2.6k sqft2612 Spendthrift Cv, Owensboro, KY 42303For Sale
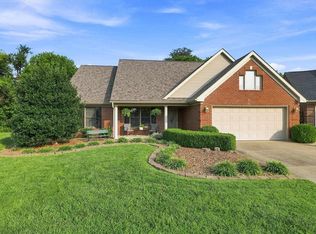 MLS ID #95477, John Reynolds, RE/MAX Professional Realty Grp. Greater Owensboro Realtor Association
 - $259,9003 bd2 ba1.9k sqft1515 Riverview Dr, Lewisport, KY 42351For Sale
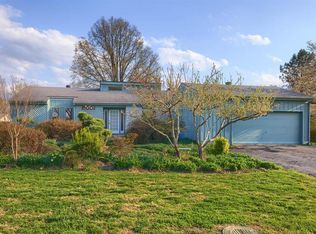 MLS ID #94517, April Madden, RE/MAX Professional Realty Grp. Greater Owensboro Realtor Association
 - $414,9003 bd3 ba1.9k sqft8801 Kingfisher Lake Rd, Maceo, KY 42355For Sale
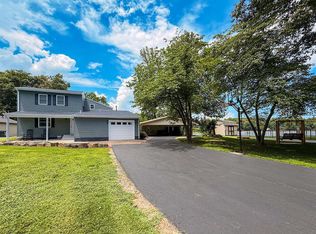 MLS ID #95248, THE MOOSE GROUP, Keller Williams Elite. Greater Owensboro Realtor Association
 - $329,9003 bd2 ba2k sqft2423 Nannie Belle Loop, Owensboro, KY 42303For SaleMLS ID #95494, Jennifer L Staser, EPIC Realty. Greater Owensboro Realtor Association
- $369,9004 bd3 ba2.2k sqft946 23rd St, Tell City, IN 47586For SaleMLS ID #11742558, Kim Bryant, Indiana Realty Group. My State MLS
- $429,5004 bd3 ba2.6k sqft4505 Springhurst Ln, Owensboro, KY 42303For SaleMLS ID #95451, L. Steve Castlen, L. Steve Castlen, REALTORS®. Greater Owensboro Realtor Association
- $391,9003 bd2 ba1.7k sqft2901 Jefferson St, Tell City, IN 47586For SaleMLS ID #202618336, Kari Schaefer, Key Associates Signature Realty. IRMLS
- $419,9004 bd3 ba2.3k sqft2239 Becklynn Dr, Owensboro, KY 42303For SaleMLS ID #95445, Rachelle Johnson, BHG Realty. Greater Owensboro Realtor Association
- $334,0004 bd3 ba2.7k sqft515 Hillcrest Cir, Hawesville, KY 42348For SaleMLS ID #95067, Natalie McCaslin, Real Broker, LLC. Greater Owensboro Realtor Association
- $394,5003 bd3 ba2k sqft9385 Walter Well Ln, Tell City, IN 47586For SaleMLS ID #11739498, Cheryl Arnold, Dixon Realty. My State MLS
- $429,9004 bd3 ba2.8k sqft3905 Brookfield Dr, Owensboro, KY 42303For SaleMLS ID #94867, Devin Taylor, eXp Realty, LLC. Greater Owensboro Realtor Association
- $385,0003 bd2 ba1.4k sqft7636 E County Road 1100 Rd N, Lamar, IN 47550For SaleMLS ID #202621466, Pam Rickenbaugh, F.C. TUCKER EMGE. IRMLS
- $599,9004 bd4 ba3.2k sqft6547 Foster Rd, Owensboro, KY 42301For SaleMLS ID #11914208, Brad Cecil, Farmer's House Real Estate LLC. My State MLS
- $389,5003 bd2 ba2.5k sqft202 S 3rd St, Rockport, IN 47635For SaleMLS ID #202622273, Phyllis LaGrange, Key Associates Signature Realty. IRMLS
- $349,0003 bd2 ba2.9k sqft45 12th St, Tell City, IN 47586For SaleMLS ID #202616313, Phyllis LaGrange, Key Associates Signature Realty. IRMLS
- $369,0004 bd2 ba1.5k sqft7388 Bear Creek Rd, Rome, IN 47574For SaleMLS ID #11908764, Amanda Litherland, Indiana Realty Group. My State MLS
- $319,9003 bd2 ba1.5k sqft3247 Bold Forbes Way, Owensboro, KY 42303For SaleMLS ID #95475, Angela R Clark, Tony Clark REALTORS®. Greater Owensboro Realtor Association
- $335,0004 bd3 ba3k sqft447 25th St, Tell City, IN 47586For SaleMLS ID #11682572, Nicole Risse, Turnkey Realty & Property Management. My State MLS
- $375,0004 bd3 ba2.9k sqft263 S Pyracantha Cir, Santa Claus, IN 47579For SaleMLS ID #202624098, Trae Dauby, Dauby Real Estate. IRMLS
