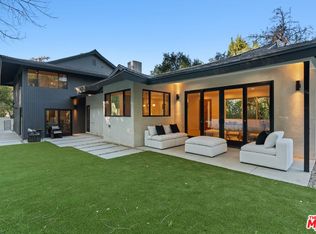
Nestled within the highly coveted Chandler Estates neighborhood, this newly developed residence showcases a thoughtfully designed open-concept floor plan with lofty vaulted ceilings that flow throughout. Designed for modern living, the spacious living and dining area flows seamlessly into a beautifully appointed chef's kitchen outfitted with top-of-the-line appliances, sleek custom cabinetry and a stunning waterfall island. This home features three generously sized ensuite bedrooms, including a luxurious primary suite with a custom walk-in closet and spa-inspired bath, complete with a soaking tub, large glass-enclosed shower and double vanity. Step outside to a private backyard retreat, where you'll find a built-in BBQ with bar seating and a louvered pergola above, along with a covered patio and large grassy yard, the perfect setting for year-round entertaining and relaxation. Additional highlights include a dedicated laundry room and two-car garage equipped with an EV charger. Ideally located just moments from Westfield Fashion Square, Ventura Boulevard's premier shopping and dining, top-rated public and private schools, and so much more.
For sale
$2,185,000
13949 Cumpston St, Sherman Oaks, CA 91401
3beds
2,516sqft
:
Get pre-qualified$13,668/mo
Residential, Single Family Residence
Built in 1955
6,359 Square Feet Lot
$2,125,800 Zestimate®
$868/sqft
$-- HOA
What's special
Stunning waterfall islandPrivate backyard retreatSleek custom cabinetryLuxurious primary suiteCustom walk-in closetLarge glass-enclosed showerTop-of-the-line appliances
- 51 days |
- 807 |
- 48 |
Zillow last checked:
Listing updated:
Listed by:
Dennis Chernov DRE # 01850113 818-432-1524,
Equity Union 818-989-2000,
Maya Abu-Mansour DRE # 02218389,
Equity Union
Source: CLAW,MLS#: 26842435
Facts & features
Interior
Bedrooms & bathrooms
- Bedrooms: 3
- Bathrooms: 4
- Full bathrooms: 3
- 1/2 bathrooms: 1
Rooms
- Room types: Dining Room, Entry, Living Room, Patio Covered, Powder, Walk-In Closet
Bedroom
- Features: Walk-In Closet(s)
- Level: Main
Bathroom
- Features: Double Vanity(s), Powder Room, Remodeled, Shower and Tub
Kitchen
- Features: Gourmet Kitchen, Kitchen Island, Pantry, Remodeled, Open to Family Room
Heating
- Central
Cooling
- Central Air
Appliances
- Included: Gas Cooking Appliances, Double Oven, Range, Range Hood, Built-Ins, Dishwasher, Dryer, Freezer, Exhaust Fan, Microwave, Range/Oven, Refrigerator, Washer
- Laundry: Inside, Laundry Room
Features
- Built-in Features, Cathedral-Vaulted Ceilings, High Ceilings, Open Floorplan, Recessed Lighting, Turnkey, Built-Ins, Dining Area, Breakfast Counter / Bar
- Flooring: Mixed
- Doors: French Doors, Sliding Doors
- Has fireplace: No
- Fireplace features: None
- Common walls with other units/homes: Detached/No Common Walls
Interior area
- Total structure area: 2,516
- Total interior livable area: 2,516 sqft
Video & virtual tour
Property
Parking
- Total spaces: 4
- Parking features: Driveway, Garage - 2 Car, Attached
- Attached garage spaces: 2
- Uncovered spaces: 2
Features
- Levels: One
- Stories: 1
- Entry location: Ground Level w/steps
- Patio & porch: Covered
- Exterior features: Barbecue
- Pool features: None
- Spa features: None
- Has view: Yes
- View description: Trees/Woods
Lot
- Size: 6,359 Square Feet
- Dimensions: 52 x 123
- Features: Back Yard, Front Yard, Landscaped, Flats
Details
- Additional structures: None
- Parcel number: 2247011009
- Zoning: LAR1
- Special conditions: Standard
Construction
Type & style
- Home type: SingleFamily
- Architectural style: Contemporary
- Property subtype: Residential, Single Family Residence
Condition
- Updated/Remodeled
- Year built: 1955
Utilities & green energy
- Water: Public
Community & HOA
HOA
- Has HOA: No
Location
- Region: Sherman Oaks
Financial & listing details
- Price per square foot: $868/sqft
- Tax assessed value: $1,298,460
- Annual tax amount: $15,820
- Date on market: 6/3/2026
Estimated market value
$2,125,800
$2.02M - $2.23M
$6,481/mo
Price history
| Date | Event | Price |
|---|---|---|
| 6/3/2026 | Listed for sale | $2,185,000-4.1%$868/sqft |
Source:  CLAW #26842435 Report a problem CLAW #26842435 Report a problem | ||
| 6/3/2026 | Listing removed | $2,279,000$906/sqft |
Source: CLAW #26672855 Report a problem | ||
| 4/3/2026 | Listed for sale | $2,279,000-3%$906/sqft |
Source: CLAW #26672855 Report a problem | ||
| 3/22/2026 | Listing removed | $2,350,000$934/sqft |
Source: CLAW #26640565 Report a problem | ||
| 2/17/2026 | Price change | $2,350,000-0.8%$934/sqft |
Source: CLAW #26640565 Report a problem | ||
| 2/9/2026 | Price change | $2,370,000-1%$942/sqft |
Source: CLAW #26640565 Report a problem | ||
| 12/30/2025 | Listed for sale | $2,395,000$952/sqft |
Source: CLAW #25613017 Report a problem | ||
| 12/18/2025 | Contingent | $2,395,000$952/sqft |
Source: CLAW #25613017 Report a problem | ||
| 11/12/2025 | Listed for sale | $2,395,000+83.5%$952/sqft |
Source: CLAW #25613017 Report a problem | ||
| 1/24/2025 | Sold | $1,305,000+11.1%$519/sqft |
Source: CLAW #24-457959 Report a problem | ||
| 12/28/2024 | Pending sale | $1,175,000$467/sqft |
Source: CLAW #24-457959 Report a problem | ||
| 12/18/2024 | Contingent | $1,175,000$467/sqft |
Source: CLAW #24-457959 Report a problem | ||
| 12/5/2024 | Listed for sale | $1,175,000$467/sqft |
Source: CLAW #24-457959 Report a problem | ||
| 11/7/2024 | Contingent | $1,175,000$467/sqft |
Source: CLAW #24-457959 Report a problem | ||
| 10/31/2024 | Listed for sale | $1,175,000$467/sqft |
Source: CLAW #24-457959 Report a problem | ||
Public tax history
| Year | Property taxes | Tax assessment |
|---|---|---|
| 2025 | $15,820 +598.5% | $1,298,460 +657.2% |
| 2024 | $2,265 +1.8% | $171,473 +2% |
| 2023 | $2,224 +4.7% | $168,112 +2% |
| 2022 | $2,125 -0.7% | $164,817 +2% |
| 2021 | $2,140 +1.7% | $161,586 +1% |
| 2020 | $2,105 | $159,930 +2% |
| 2019 | $2,105 +8.6% | $156,795 +2% |
| 2018 | $1,939 | $153,722 +2% |
| 2017 | $1,939 +2.3% | $150,709 +2% |
| 2016 | $1,895 +3.4% | $147,755 +1.5% |
| 2015 | $1,833 +0.7% | $145,537 +2% |
| 2014 | $1,820 | $142,687 +2.5% |
| 2012 | -- | $139,259 +2% |
| 2011 | -- | $136,529 +0.8% |
| 2010 | -- | $135,510 -0.2% |
| 2009 | -- | $135,833 +2% |
| 2008 | -- | $133,170 +2% |
| 2007 | -- | $130,560 +2% |
| 2006 | -- | $128,001 |
| 2005 | -- | $128,001 +4% |
| 2004 | -- | $123,032 +1.9% |
| 2003 | -- | $120,778 +2% |
| 2002 | -- | $118,411 +4% |
| 2000 | -- | $113,815 |
Find assessor info on the county website
Monthly payment
Est. payment
Payment breakdown
Explore the cost of this home by adjusting the details. Changes won't be saved.Climate risks
Neighborhood: Sherman Oaks
Nearby schools
GreatSchools rating
- 8/10Chandler ElementaryGrades: K-5Distance: 0.2 mi
- 6/10Van Nuys Middle SchoolGrades: 6-8Distance: 0.8 mi
- 5/10Ulysses S. Grant Senior High SchoolGrades: 9-12Distance: 1.4 mi
Schools provided by the listing agent
- District: Los Angeles Unified
Source: CLAW. This data may not be complete. We recommend contacting the local school district to confirm school assignments for this home.
- $1,436,4003 bd3 ba1.9k sqft13943 Cumpston St, Van Nuys, CA 91401Off Market
- $2,062,8004 bd5 ba3.4k sqft13950 Cumpston St, Van Nuys, CA 91401Off Market
- $1,537,8003 bd2 ba1.8k sqft5432 Costello Ave, Van Nuys, CA 91401Off Market

- $1,243,0002 bd2 ba1.6k sqft5440 Costello Ave, Van Nuys, CA 91401Off Market
- $1,571,4003 bd3 ba2k sqft13939 Cumpston St, Van Nuys, CA 91401Off Market
- $1,216,7002 bd2 ba1.5k sqft13944 Cumpston St, Van Nuys, CA 91401Off Market
- $1,424,6003 bd3 ba1.9k sqft13933 Cumpston St, Van Nuys, CA 91401Off Market
- $1,236,2003 bd2 ba1.5k sqft13954 Cumpston St, Van Nuys, CA 91401Off Market
A local agent can set up tours, give advice and negotiate with sellers.
Similar homes
- $2,147,5004 bd3 ba2.3k sqft16708 Chaplin Ave, Encino, CA 91436For Sale
 MLS ID #25623547, Amanda Lockwood DRE # 02030430, Sandlot Homes. CLAW
 - $2,795,0004 bd4 ba2.8k sqft14348 Roblar Pl, Sherman Oaks, CA 91423For Sale
 MLS ID #26862421, Aaron Montelongo DRE # 01298036, Compass. CLAW
 - $2,499,0004 bd4 ba2.6k sqft4508 Vesper Ave, Sherman Oaks, CA 91403For Sale
 MLS ID #26840705, Michelle Alderson DRE # 02059317, Heyler Realty. CLAW
 - $2,100,0004 bd4 ba2.4k sqft5715 Troost Ave, North Hollywood, CA 91601For Sale
 MLS ID #26839591, Rick Tyberg DRE # 02076436, Douglas Elliman. CLAW
 - $1,999,0004 bd3 ba2.3k sqft4631 Norwich Ave, Sherman Oaks, CA 91403For SaleMLS ID #26839463, Viktoryia Kamliuk DRE # 02166055, Compass. CLAW
- $2,295,0004 bd3 ba2.1k sqft9834 Wanda Park Dr, Beverly Hills, CA 90210For SaleMLS ID #26857405, Peter Cornell DRE # 02001634, The Oppenheim Group, Inc.. CLAW
- $2,195,0004 bd3 ba3.2k sqft3731 Blue Canyon Dr, Studio City, CA 91604For SaleMLS ID #26851419, Jordan Ginsburg DRE # 02099575, The Agency. CLAW
- $2,249,0003 bd3 ba2.3k sqft6424 Ivarene Ave, Los Angeles, CA 90068For SaleMLS ID #26862589, Justin Lahmann DRE # 01955535, Compass. CLAW
- $2,049,0003 bd3 ba2.3k sqft5108 Strohm, Toluca Lake, CA 91601For SaleMLS ID #26850273, Charles W Clark DRE # 01379691, Compass. CLAW
- $2,488,8884 bd3 ba2.6k sqft3873 Royal Woods Dr, Sherman Oaks, CA 91403For SaleMLS ID #26846519, Jimmy Heckenberg DRE # 01910100, Rodeo Realty. CLAW
- $1,895,0003 bd4 ba2.5k sqft11614 Colfax Meadow Ln, Studio City, CA 91604For SaleMLS ID #26857493, Gary Rapoport DRE # 01291875, GBR Properties. CLAW
- $1,875,0003 bd2 ba1.9k sqft3554 Berry Dr, Studio City, CA 91604For SaleMLS ID #26833309, Marny Maslon DRE # 01322584, Douglas Elliman of California, Inc.. CLAW
- $2,565,0005 bd5 ba3.4k sqft5032 Bluebell Ave, Valley Village, CA 91607For SaleMLS ID #26858401, Michelle Hirsch DRE # 01445587, Equity Union. CLAW
- $2,699,0004 bd3 ba2.5k sqft11268 Dona Lola Dr, Studio City, CA 91604For SaleMLS ID #26851225, Lauren Duffy DRE # 02134685, Douglas Elliman. CLAW
- $1,595,0003 bd2 ba1.6k sqft5758 Tobias Ave, Sherman Oaks, CA 91411For SaleMLS ID #26714741, Stephanie Younger DRE # 01365696, Compass. CLAW
- $1,985,0004 bd3 ba2.6k sqft6020 Rod Ave, Woodland Hills, CA 91367For SaleMLS ID #26855931, Lee Mintz DRE # 01355531, Compass. CLAW
- $2,150,0004 bd4 ba2.3k sqft12209 Havelock Ave, Los Angeles, CA 90230For SaleMLS ID #26851161, Emma Russell DRE # 02007330, Pardee Properties. CLAW
- $2,049,9994 bd4 ba2.2k sqft8374 Yucca Trl, Los Angeles, CA 90046For SaleMLS ID #26848803, Evan Dolmatsky DRE # 01968687, The Beverly Hills Estates. CLAW
- $1,995,0003 bd3 ba1.6k sqft750 N Stanley Ave, Los Angeles, CA 90046For SaleMLS ID #26861681, Corey Nelson DRE # 01462372, Robust Real Estate. CLAW
- $1,888,0004 bd4 ba2.3k sqft2418 Dallas St, Los Angeles, CA 90031For SaleMLS ID #26863953, Jonathan Pearson DRE # 01914386, Douglas Elliman. CLAW
Local buyer's agents are ready to help
