Located at the entrance of the Bay Springs Country Club , this beautiful 4-bedroom, 3-bath home offers space, flexibility, and a setting that truly feels like home. With the golf course practically calling your name, you'll love the convenience and peaceful surroundings.
Three of the four bedrooms are located downstairs, including a spacious primary suite designed for comfort. The primary bath features a large walk-in closet, an oversized shower, and a relaxing soaking tub. The second bath is conveniently located on the main level, along with a versatile flex room that would make the perfect home office or even an additional bedroom.
The heart of the home showcases hardwood floors and a gorgeous copper farmhouse sink in the kitchen. A large laundry room adds everyday convenience.
Upstairs, you'll find a private bedroom retreat complete with a generous bathroom featuring a soaking tub and separate tiled shower. Just off this room is an additional flex space already set up for a wet bar, opening to a balcony that overlooks approximately three beautiful acres — the perfect place to unwind and enjoy the view.
Outdoor living shines here with a screened-in porch and a large patio area ideal for creating your dream fire pit space and enjoying peaceful nights under the stars.
In addition to the attached 2-car garage, there is a separate freestanding garage that includes a fantastic flex room with its own bathroom — perfect for a guest suite, craft room, man cave, or private office.
This property offers versatility, comfort, and a prime location — all in one beautiful package.
For sale
$449,900
1395 Highway 18, Louin, MS 39338
4beds
--sqft
Single Family Residence, Residential
Built in 1979
2.45 Acres Lot
$439,500 Zestimate®
$--/sqft
$-- HOA
What's special
Versatile flex roomHardwood floorsLarge laundry roomRelaxing soaking tubOversized showerScreened-in porch
- 246 days
- 57
- 3
Zillow last checked:
Listing updated:
Listed by:
Melissa Johnson 601-670-1207,
Epique Realty 888-893-3537
Source: HSMLS,MLS#: 145830
Facts & features
Interior
Bedrooms & bathrooms
- Bedrooms: 4
- Bathrooms: 3
- Full bathrooms: 3
Cooling
- Attic Fan, Heat Pump
Appliances
- Included: Built-In Electric Oven
- Laundry: In Kitchen
Features
- Kitchen Island, Granite Counters, Ceiling Fan(s), 8' +, Walk-In Closet(s), Central Vacuum, Fireplace
- Flooring: Plank
- Attic: Permanent Stairs,Pull Down Stairs
- Has fireplace: Yes
Property
Parking
- Parking features: Garage with door
- Has carport: Yes
Features
- Levels: One and One Half
- Stories: 1
- Patio & porch: Patio
- Exterior features: Storage
- Has spa: Yes
- Spa features: Bath
Lot
- Size: 2.45 Acres
- Dimensions: 2.45 acres
- Features: 1 - 3 Acres
Details
- Parcel number: 00931800001100
Construction
Type & style
- Home type: SingleFamily
- Property subtype: Single Family Residence, Residential
Materials
- Stone, Brick Veneer, Wood Siding
- Foundation: Slab
- Roof: Composition
Condition
- Year built: 1979
Utilities & green energy
- Sewer: Septic Tank
- Water: Two Water Meters, Community Water
Green energy
- Energy efficient items: Appliances, Water Heater, Windows
- Water conservation: Water-Smart Landscaping
Community & HOA
Community
- Security: Security System
- Subdivision: Country Club Estates
Location
- Region: Louin
Financial & listing details
- Tax assessed value: $181,510
- Annual tax amount: $1,135
- Date on market: 2/14/2026
Estimated market value
$439,500
$418,000 - $461,000
$2,016/mo
Price history
| Date | Event | Price |
|---|---|---|
| 6/24/2026 | Price change | $449,900-5.3% |
Source:  HSMLS #145830 Report a problem HSMLS #145830 Report a problem | ||
| 4/29/2026 | Price change | $474,900-5% |
Source: HSMLS #145830 Report a problem | ||
| 3/28/2026 | Price change | $499,900-4.8% |
Source: HSMLS #145830 Report a problem | ||
| 2/14/2026 | Listed for sale | $524,900 |
Source: HSMLS #145830 Report a problem | ||
Public tax history
| Year | Property taxes | Tax assessment |
|---|---|---|
| 2025 | $1,135 +0.7% | $18,163 |
| 2024 | $1,127 +2.4% | $18,163 +6.4% |
| 2023 | $1,100 -1.2% | $17,066 0% |
| 2022 | $1,114 -32.6% | $17,067 |
| 2021 | $1,652 +3.5% | $17,067 0% |
| 2020 | $1,596 +3% | $17,069 +3.9% |
| 2018 | $1,550 +6.7% | $16,433 +4.5% |
| 2017 | $1,452 | $15,727 |
| 2016 | $1,452 | $15,727 +2.9% |
| 2015 | $1,452 | $15,291 |
| 2014 | -- | $15,291 -6% |
| 2012 | -- | $16,263 +9.5% |
| 2011 | -- | $14,850 |
Find assessor info on the county website
Monthly payment
Est. payment
Payment breakdown
Explore the cost of this home by adjusting the details. Changes won't be saved.Climate risks
Neighborhood: 39338
Similar homes
- $464,9004 bd4 ba3.1k sqft64 County Road 188, Louin, MS 39338For Sale
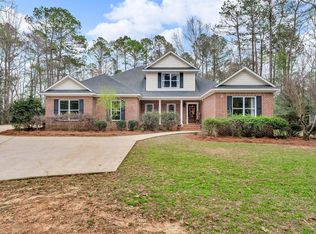
 MLS ID #142119, Melissa Johnson, Epique Realty. HSMLS
 - $399,0005 bd3 ba2.3k sqft1501 Highway 18, Louin, MS 39338For Sale
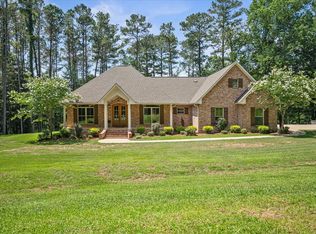 MLS ID #36825, Jamie Chandler. LBOR
 - $475,0004 bd3 ba2.1k sqft107 Stevenson Rd, Laurel, MS 39443For Sale
 MLS ID #37735, Courtney Edwards. LBOR
 - $425,0004 bd2 ba3.1k sqft189 S C Rd #37, Taylorsville, MS 39168For Sale
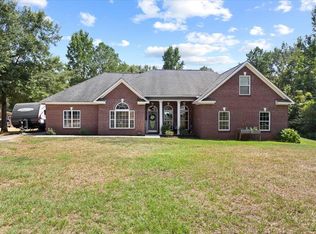 MLS ID #37852, Jacob Collins. LBOR
 - $349,9005 bd4 ba-- sqft2694 Highway 501 Is #501, Raleigh, MS 39153For SaleMLS ID #144407, Hartley Havard, Havard Real Estate Group. HSMLS
- $389,9003 bd3 ba-- sqft2315 County Road 39, Paulding, MS 39348For SaleMLS ID #148708, Marianne Papapostolou, Century 21 Alliance. HSMLS
- $350,0003 bd2 ba2.2k sqft10 County Road 1521, Bay Springs, MS 39422For SaleMLS ID #147452, Ann Musgrove, The All-Star Team Inc. HSMLS
- $230,0003 bd2 ba1.9k sqft23 B St, Bay Springs, MS 39422For SaleMLS ID #146687, Joshua Bowen, Luxury Southern Realty. HSMLS
- $295,5004 bd2 ba2.3k sqft26 Welborn Rd, Laurel, MS 39443For SaleMLS ID #146456, Hallie Edwards, Vesica PCJ Realty. HSMLS
- $262,9003 bd2 ba1.7k sqft27 Le 16381, Pachuta, MS 39347For SaleMLS ID #146577, Melissa Johnson, Epique Realty. HSMLS
- $499,0003 bd3 ba2.4k sqft356A County Road 7, Stringer, MS 39481For SaleMLS ID #148431, Whitney McDonald, Epique Realty. HSMLS
- $259,9003 bd2 ba1.7k sqft991 Lake Eddins #1638, Pachuta, MS 39347For SaleMLS ID #148172, Melissa Johnson, Epique Realty. HSMLS
- $259,9003 bd2 ba1.5k sqft427 County Road 10, Stringer, MS 39481For SaleMLS ID #147883, Melissa Johnson, Epique Realty. HSMLS
