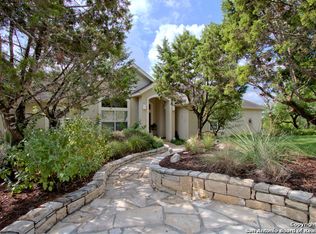
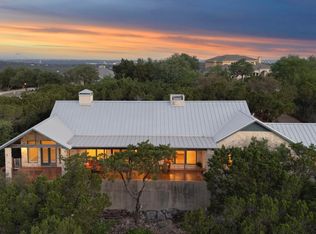
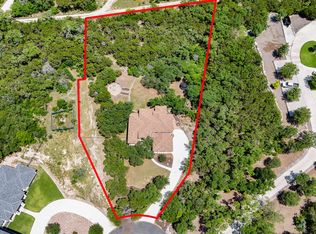
Relax in the peace and serenity of the hill country in this white rock home with metal roof nestled on 2.44 +- fenced acres with InGround Pool. Detached 20 x 50 semi finished building with 2 levels that can be a workshop, detached quarters, he shed/she shed, convert into addl garage - whatever you want! Sparkling inground black bottom pool with attached hot tub/spa. Fresh interior paint thru-out! Spacious updated kitchen with lots of cabinet and counter space offers a breakfast bar open to living and dining area. Refrigerator, washer and dryer remain with the property. Luxurious primary suite with separate shower and garden tub and huge walk in closet. Large formal dining room could possibly converted into a 4th bdrm or used as a home office if desired. There is an elaborate rain catchment system with two 3000 gallon tanks - see seller disclosure for detailed information. Monumental entry gate in matching white rock with a design that is reminiscent of the Alamo and has a Stagecoach emblem in the middle of the entry gate as a reminder of the old stagecoach route that owners said ran thru the back of the property. Located on a cul-de-sac street. Privacy abounds. Come see!
For sale
$675,000
13950 WALNUT CYN, Helotes, TX 78023
3beds
2,035sqft
Single Family Residence
Built in 1998
2.44 Acres Lot
$-- Zestimate®
$332/sqft
$-- HOA
What's special
- 5 days
- 287
- 37
Likely to sell faster than
Zillow last checked:
Listing updated:
Listed by:
Patricia Broyles TREC #423746 (210) 695-8800,
Select Properties
Source: LERA MLS,MLS#: 2019227
Facts & features
Interior
Bedrooms & bathrooms
- Bedrooms: 3
- Bathrooms: 2
- Full bathrooms: 2
Primary bedroom
- Features: Split, Walk-In Closet(s), Full Bath
- Area: 224
- Dimensions: 16 x 14
Bedroom 2
- Area: 140
- Dimensions: 10 x 14
Bedroom 3
- Area: 182
- Dimensions: 14 x 13
Primary bathroom
- Features: Shower Only, Double Vanity
- Area: 150
- Dimensions: 15 x 10
Dining room
- Area: 180
- Dimensions: 15 x 12
Kitchen
- Area: 182
- Dimensions: 13 x 14
Living room
- Area: 272
- Dimensions: 16 x 17
Heating
- Central, Electric
Cooling
- Central Air
Appliances
- Included: Washer, Dryer, Microwave, Range, Refrigerator, Disposal, Dishwasher, Plumbed For Ice Maker, Electric Water Heater, Electric Cooktop
- Laundry: Main Level, Laundry Room, Washer Hookup, Dryer Connection
Features
- One Living Area, Separate Dining Room, Two Eating Areas, Breakfast Bar, Shop, Utility Room Inside, Secondary Bedroom Down, 1st Floor Lvl/No Steps, Open Floorplan, High Speed Internet, All Bedrooms Downstairs, Walk-In Closet(s), Master Downstairs, Ceiling Fan(s), Chandelier
- Flooring: Ceramic Tile, Wood, Vinyl
- Windows: Storm Windows, Window Coverings
- Has basement: No
- Number of fireplaces: 1
- Fireplace features: One, Living Room, Wood Burning
Interior area
- Total interior livable area: 2,035 sqft
Property
Parking
- Total spaces: 2
- Parking features: Two Car Garage, Attached, Garage Door Opener, Circular Driveway, RV/Boat Parking, Unpaved Drive, Open
- Attached garage spaces: 2
- Has uncovered spaces: Yes
Features
- Levels: One
- Stories: 1
- Patio & porch: Patio, Covered
- Has private pool: Yes
- Pool features: In Ground, Pool/Spa Combo
- Fencing: Partial,Ranch Fence
- Has view: Yes
- View description: County VIew
Lot
- Size: 2.44 Acres
- Dimensions: 80 x 322 x 336 x 456
- Features: Cul-De-Sac, 2 - 5 Acres, Wooded, Secluded, Rolling Slope
- Residential vegetation: Mature Trees, Mature Trees (ext feat)
Details
- Additional structures: Detached Quarters, Workshop
- Parcel number: 045811000510
Construction
Type & style
- Home type: SingleFamily
- Architectural style: Texas Hill Country
- Property subtype: Single Family Residence
Materials
- 4 Sides Masonry, Stone
- Foundation: Slab
- Roof: Metal
Condition
- Pre-Owned
- New construction: No
- Year built: 1998
Utilities & green energy
- Electric: CPS
- Sewer: Septic, Septic
- Water: Well, Private Well
- Utilities for property: Cable Available
Community & HOA
Community
- Features: None
- Security: Smoke Detector(s)
- Subdivision: Helotes Springs Ranc
Location
- Region: Helotes
Financial & listing details
- Price per square foot: $332/sqft
- Tax assessed value: $455,000
- Annual tax amount: $8,411
- Price range: $675K - $675K
- Date on market: 9/25/2026
- Cumulative days on market: 5 days
- Listing terms: Conventional,Cash
- Road surface type: Paved, Asphalt
Estimated market value
Not available
Estimated sales range
Not available
Not available
Price history
| Date | Event | Price |
|---|---|---|
| 9/26/2026 | Listed for sale | $675,000$332/sqft |
Source:  LERA MLS #2019227 Report a problem LERA MLS #2019227 Report a problem | ||
Public tax history
| Year | Property taxes | Tax assessment |
|---|---|---|
| 2025 | $2,396 -19% | $455,000 |
| 2024 | $2,959 -7.6% | $455,000 -2.2% |
| 2023 | $3,204 -37% | $465,115 +10% |
| 2022 | $5,086 +4.8% | $422,832 +10% |
| 2021 | $4,854 | $384,393 +10% |
| 2020 | $4,854 +2.4% | $349,448 +10% |
| 2019 | $4,741 | $317,680 +10% |
| 2018 | $4,741 +3.5% | $288,800 +2.8% |
| 2017 | $4,582 -0.3% | $280,890 -0.5% |
| 2016 | $4,596 -0.8% | $282,270 +7.5% |
| 2015 | $4,633 | $262,570 +5.2% |
| 2014 | $4,633 | $249,550 +5.6% |
| 2013 | -- | $236,230 -1% |
| 2012 | -- | $238,580 0% |
| 2011 | -- | $238,680 -0.2% |
| 2010 | -- | $239,140 -0.9% |
| 2009 | -- | $241,230 -14.2% |
| 2008 | -- | $281,000 +0.5% |
| 2007 | -- | $279,660 +0.4% |
| 2006 | -- | $278,530 +28.1% |
| 2005 | -- | $217,500 |
| 2004 | -- | -- |
| 2003 | -- | -- |
| 2002 | -- | -- |
| 2001 | -- | -- |
| 2000 | -- | -- |
Find assessor info on the county website
Monthly payment
Est. payment
Payment breakdown
Explore the cost of this home by adjusting the details. Changes won't be saved.Climate risks
Neighborhood: 78023
Nearby schools
Schools provided by the listing agent
- Elementary: Los Reyes
- Middle: Straus
- High: Harlan Hs
- District: Northside
Source: LERA MLS. This data may not be complete. We recommend contacting the local school district to confirm school assignments for this home.
Similar homes
- $860,0003 bd3 ba2.8k sqft17840 HELOTES SPRINGS RD, Helotes, TX 78023For Sale
 MLS ID #2019946, Diana Martinez TREC #785768, Keller Williams Heritage. LERA MLS
 - $629,0004 bd4 ba2.9k sqft17132 Bandera Rd, Helotes, TX 78023For Sale
 MLS ID #2020334, Melissa Stagers TREC #435856, M. Stagers Realty Partners. LERA MLS
 - $719,0003 bd3 ba2.7k sqft15529 Escarpment Ok, Helotes, TX 78023For Sale
 MLS ID #2014258, Bizzy Darling TREC #648521, Coldwell Banker D'Ann Harper. LERA MLS
 - $689,9994 bd3 ba2.7k sqft12302 Calvert, Helotes, TX 78023For Sale
 MLS ID #1973154, Brandon Ramirez TREC #667359, Keller Williams Heritage. LERA MLS
 - $899,0004 bd3 ba2.7k sqft14343 Santa Loma, Helotes, TX 78023For SaleMLS ID #1959784, Melissa Stagers TREC #435856, M. Stagers Realty Partners. LERA MLS
- $849,0005 bd5 ba1.6k sqft17631 FRANK MADLA RD, Helotes, TX 78023For SaleMLS ID #2001788, Angelica Albanese TREC #606636, The Firm Real Estate Advisors. LERA MLS
- $359,9003 bd3 ba1.9k sqft11127 Red Oak Turn, Helotes, TX 78023For SaleMLS ID #2019712, Krista Klause TREC #702198, Real Broker, LLC. LERA MLS
- $450,0003 bd3 ba2.2k sqft11418 Lago Vista, Helotes, TX 78023For SaleMLS ID #1931032, Robert Saenz TREC #553208, Xsellence Realty. LERA MLS
- $475,0003 bd3 ba2.2k sqft16725 Windjammer, Helotes, TX 78023For SaleMLS ID #2014123, Valeria Sisson TREC #751934, eXp Realty. LERA MLS
- $470,0003 bd3 ba2.5k sqft16827 Marlhead, Helotes, TX 78023For SaleMLS ID #2007432, Leeroy Davila TREC #778874, SERHANT.. LERA MLS
- $529,9004 bd3 ba3k sqft16502 Loma Landing, Helotes, TX 78023For SaleMLS ID #2012028, Shane Neal TREC #608871, eXp Realty. LERA MLS
- $384,0003 bd3 ba1.9k sqft11206 Blue Waters, Helotes, TX 78023For SaleMLS ID #1999998, Sandra Rangel TREC #579513, Real Broker, LLC. LERA MLS
- $339,9003 bd2 ba1.6k sqft11225 Hill Top Bend, Helotes, TX 78023For SaleMLS ID #2013107, Don Crumrine TREC #552115, Texas Premier Realty. LERA MLS
- $375,0003 bd3 ba2k sqft11211 Hill Top Loop, Helotes, TX 78023For SaleMLS ID #1991946, Pepa Thomas TREC #507277, RE/MAX North-San Antonio. LERA MLS
- $499,9003 bd4 ba2.1k sqft12439 Lanthimos, San Antonio, TX 78254For SaleMLS ID #2001593, JaMile Paz TREC #790067, San Antonio Elite Realty. LERA MLS
- $575,9004 bd3 ba2.5k sqft10114 Sumlin Court, San Antonio, TX 78254New ConstructionLERA MLS
- $550,0004 bd4 ba2.9k sqft12123 Buckaroo Ranch, San Antonio, TX 78254For SaleMLS ID #1950320, Marie Crabb TREC #612087, Exquisite Properties, LLC. LERA MLS
