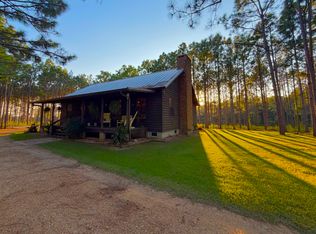
This home features a traditional floor plan with an expansive primary suite, complete with a spacious bath and an adjoining sunroom that works beautifully as a private office or retreat. The immaculate, expansive kitchen boasts a huge pantry and flows seamlessly into the living and dining areas, where cathedral ceilings create an open, airy feel. A convenient half bath completes the main level. Upstairs you'll find an additional bedroom, a full bath, and a versatile flex space, offering room for guests, extended family, a home gym, or hobbies. An attached 2-car carport adds everyday convenience. The property also features two barns, a greenhouse with a water supply, two water wells, and a whole-house diesel generator. A sprinkler system serves the yard and flower beds around the house, and water is available at the road. With acreage, a creek running along the back end of the property, and outbuildings this size, the possibilities are truly endless. Schedule your private showing today!
For sale
$589,900
1396 Ed Tolar Rd, Pansey, AL 36370
2beds
2,100sqft
Single Family Residence
Built in 1992
30 Acres Lot
$574,600 Zestimate®
$281/sqft
$-- HOA
What's special
Two barnsConvenient half bathImmaculate expansive kitchenPrivate office or retreatVersatile flex spaceAdditional bedroomExpansive primary suite
- 9 days
- 475
- 33
Likely to sell faster than
Zillow last checked:
Listing updated:
Listed by:
Kelli Cundith 334-791-2650,
Keller Williams Southeast Alabama
Source: SAMLS,MLS#: 215422
Facts & features
Interior
Bedrooms & bathrooms
- Bedrooms: 2
- Bathrooms: 3
- Full bathrooms: 2
- 1/2 bathrooms: 1
Rooms
- Room types: Bonus Room, Pantry, Separate Dining Room, Sunroom
Appliances
- Included: Cooktop, Dishwasher, Electric Water Heater, Oven, Range Hood
- Laundry: Inside
Features
- Flooring: Carpet, Tile, Vinyl
- Number of fireplaces: 1
- Fireplace features: 1
Interior area
- Total structure area: 2,100
- Total interior livable area: 2,100 sqft
Video & virtual tour
Property
Parking
- Total spaces: 5
- Parking features: 2 Car, 3 Car, Attached Carport, Detached
- Has garage: Yes
- Has carport: Yes
- Covered spaces: 5
Features
- Levels: Two
- Patio & porch: Patio-Covered, Porch-Covered
- Pool features: None
- On waterfront: Yes
- Waterfront features: Creek
Lot
- Size: 30 Acres
- Dimensions: 30 Acres
Details
- Parcel number: 1209320000008002
Construction
Type & style
- Home type: SingleFamily
- Architectural style: Cottage
- Property subtype: Single Family Residence
Materials
- Fiber Cement
- Foundation: Slab
Condition
- New construction: No
- Year built: 1992
Utilities & green energy
- Electric: Alabama Power
- Sewer: Septic Tank
- Water: Well, Other Authority
Community & HOA
Location
- Region: Pansey
Financial & listing details
- Price per square foot: $281/sqft
- Tax assessed value: $570,060
- Annual tax amount: $2,123
- Date on market: 11/2/2026
Estimated market value
$574,600
$546,000 - $603,000
Not available
Price history
| Date | Event | Price |
|---|---|---|
| 11/2/2026 | Listed for sale | $589,900$281/sqft |
Source: SAMLS #215422 Report a problem | ||
Public tax history
| Year | Property taxes | Tax assessment |
|---|---|---|
| 2025 | $2,123 +6.8% | $67,500 +7% |
| 2024 | $1,988 +8% | $63,100 +2.9% |
| 2023 | $1,841 +31.6% | $61,320 +32.3% |
| 2022 | $1,399 +24.9% | $46,340 +91.1% |
| 2021 | $1,120 -2.3% | $24,250 -3% |
| 2020 | $1,146 +3.9% | $25,010 +4.6% |
| 2019 | $1,103 -18.1% | $23,920 +3.9% |
| 2017 | $1,347 +4.6% | $23,030 |
| 2016 | $1,288 | -- |
| 2015 | $1,288 +29.8% | -- |
| 2014 | $992 +111.6% | -- |
| 2013 | $469 +0.1% | -- |
| 2012 | $468 +6.7% | -- |
| 2011 | $439 | -- |
| 2010 | $439 -21.7% | -- |
| 2009 | $561 +0.1% | -- |
| 2008 | $560 | -- |
| 2007 | $560 +8.1% | -- |
| 2006 | $518 +20.3% | -- |
| 2005 | $431 | -- |
| 2004 | $431 | -- |
| 2003 | $431 +45.7% | -- |
| 2002 | $296 | -- |
Find assessor info on the county website
Monthly payment
Est. payment
Payment breakdown
Explore the cost of this home by adjusting the details. Changes won't be saved.Climate risks
Neighborhood: 36370
Nearby schools
Schools provided by the listing agent
- Elementary: Ashford
- Middle: Ashford
- High: Ashford
Source: SAMLS. This data may not be complete. We recommend contacting the local school district to confirm school assignments for this home.
Similar homes
- $330,0003 bd3 ba2.4k sqft462 Creek Church Rd, Pansey, AL 36370For Sale
 MLS ID #215533, Jennifer Totten, Tom West Company, Inc.. SAMLS
- $635,0004 bd2 ba2.3k sqft997 Glen Lawrence Rd, Dothan, AL 36321For Sale
 MLS ID #214234, Connie Watkins, Weichert Realtors JBR Legacy Group. SAMLS
- $639,9003 bd3 ba2.6k sqft971 Edsel Deese Rd, Ashford, AL 36312For Sale
 MLS ID #213432, Tim Adkins, Keller Williams Southeast Alabama. SAMLS
- $439,9993 bd2 ba1.7k sqft500 Danford Rd, Ashford, AL 36312For Sale
 MLS ID #12028041, Forrest During, National Land Realty, Southeastern Alabama. My State MLS
